Welcome to this beautifully maintained, like-new end-unit home in the heart of Franklin! Thoughtfully designed with an open-concept floor plan, the living, dining, and kitchen spaces flow seamlessly together, creating the perfect setting for entertaining and everyday living. Gently used as a second residence, this home offers minimal wear and the feel of new construction with the warmth of a thoughtfully cared-for property.
Featuring hardwood floors throughout, a convenient main-level primary suite, black stainless steel appliances, updated light fixtures, and fresh paint from top to bottom. The spacious living room is filled with natural light, creating a warm and inviting atmosphere. Upstairs, a versatile loft provides the perfect space for a home office, media area, or additional gathering space for family and friends.
Outside you will enjoy the covered back porch, extended patio, and beautifully landscaped backyard, complete with exterior lighting that creates an inviting atmosphere in the evenings. It’s the perfect space to unwind, and savor your morning coffee while taking in the beautifully maintained surroundings. Located in a walkable, community-focused neighborhood, residents experience the exceptional amenities including a resort-style pool, clubhouse, and neighborhood park—perfect for relaxing, entertaining, and connecting with neighbors. A wonderful opportunity of low-maintenance living in a beautifully maintained home in one of Franklin's most desirable communities!
Active
$779,900
522 Sydenham Dr, Franklin, TN 37064
3beds
2,509sqft
Townhouse, Residential, Condominium
Built in 2016
3,920 Square Feet Lot
$-- Zestimate®
$311/sqft
$399/mo HOA
What's special
Beautifully landscaped backyardVersatile loftOpen-concept floor planBlack stainless steel appliancesExtended patioUpdated light fixturesConvenient main-level primary suite
- 22 days
- 1,638
- 66
Likely to sell faster than
Zillow last checked:
Listing updated:
Listed by:
Jennifer Love 615-719-4634,
Benchmark Realty, LLC 615-288-8292
Source: RealTracs MLS as distributed by MLS GRID,MLS#: 3514525
Facts & features
Interior
Bedrooms & bathrooms
- Bedrooms: 3
- Bathrooms: 3
- Full bathrooms: 2
- 1/2 bathrooms: 1
- Main level bedrooms: 1
Bedroom 1
- Features: Suite
- Level: Suite
- Area: 225 Square Feet
- Dimensions: 15x15
Bedroom 2
- Features: Bath
- Level: Bath
- Area: 156 Square Feet
- Dimensions: 12x13
Bedroom 3
- Features: Walk-In Closet(s)
- Level: Walk-In Closet(s)
- Area: 156 Square Feet
- Dimensions: 12x13
Primary bathroom
- Features: Double Vanity
- Level: Double Vanity
Dining room
- Features: Combination
- Level: Combination
Kitchen
- Area: 160 Square Feet
- Dimensions: 10x16
Living room
- Features: Great Room
- Level: Great Room
- Area: 322 Square Feet
- Dimensions: 23x14
Other
- Features: Utility Room
- Level: Utility Room
- Area: 54 Square Feet
- Dimensions: 9x6
Recreation room
- Features: Second Floor
- Level: Second Floor
- Area: 529 Square Feet
- Dimensions: 23x23
Heating
- Central, Electric
Cooling
- Central Air, Electric
Appliances
- Included: Built-In Electric Oven, Built-In Electric Range, Dishwasher, Disposal, Dryer, Ice Maker, Microwave, Refrigerator, Stainless Steel Appliance(s), Washer
- Laundry: Electric Dryer Hookup, Washer Hookup
Features
- Ceiling Fan(s), Entrance Foyer, Extra Closets, Open Floorplan, Pantry, Smart Thermostat, Walk-In Closet(s), High Speed Internet, Kitchen Island
- Flooring: Carpet, Wood, Tile
- Basement: None
Interior area
- Total structure area: 2,509
- Total interior livable area: 2,509 sqft
- Finished area above ground: 2,509
Property
Parking
- Total spaces: 2
- Parking features: Garage Door Opener, Alley Access
- Garage spaces: 2
Features
- Levels: Two
- Stories: 2
- Patio & porch: Porch, Covered
- Exterior features: Smart Irrigation, Smart Light(s), Smart Lock(s)
- Pool features: Association
- Fencing: Privacy
Lot
- Size: 3,920 Square Feet
- Dimensions: 30 x 125
Details
- Parcel number: 094089K C 01200 00014089K
- Special conditions: Standard
Construction
Type & style
- Home type: Townhouse
- Property subtype: Townhouse, Residential, Condominium
- Attached to another structure: Yes
Materials
- Brick
- Roof: Shingle
Condition
- New construction: No
- Year built: 2016
Utilities & green energy
- Sewer: Public Sewer
- Water: Public
- Utilities for property: Electricity Available, Water Available, Cable Connected, Underground Utilities
Community & HOA
Community
- Security: Smoke Detector(s)
- Subdivision: Lockwood Glen Sec4
HOA
- Has HOA: Yes
- Amenities included: Clubhouse, Playground, Pool, Sidewalks, Underground Utilities, Trail(s)
- Services included: Maintenance Structure, Maintenance Grounds, Insurance, Recreation Facilities
- HOA fee: $399 monthly
- Second HOA fee: $1,750 one time
Location
- Region: Franklin
Financial & listing details
- Price per square foot: $311/sqft
- Tax assessed value: $707,100
- Annual tax amount: $2,768
- Date on market: 8/18/2026
- Electric utility on property: Yes
Estimated market value
Not available
Estimated sales range
Not available
Not available
Price history
| Date | Event | Price |
|---|---|---|
| 8/18/2026 | Listed for sale | $779,900+104.1%$311/sqft |
Source:  RealTracs MLS as distributed by MLS GRID #3514525 Report a problem RealTracs MLS as distributed by MLS GRID #3514525 Report a problem | ||
| 9/9/2016 | Sold | $382,035$152/sqft |
Source: Public Record Report a problem | ||
Public tax history
| Year | Property taxes | Tax assessment |
|---|---|---|
| 2025 | $2,768 +15.1% | $176,775 +58.6% |
| 2024 | $2,404 | $111,475 |
| 2023 | $2,404 | $111,475 |
| 2022 | $2,404 | $111,475 |
| 2021 | $2,404 +0.2% | $111,475 +19.7% |
| 2020 | $2,400 | $93,100 |
| 2019 | $2,400 +2.8% | $93,100 |
| 2018 | $2,335 | $93,100 |
| 2017 | $2,335 | $93,100 +116.3% |
| 2016 | -- | $43,050 +282.7% |
| 2015 | -- | $11,250 |
Find assessor info on the county website
Monthly payment
Est. payment
Payment breakdown
Explore the cost of this home by adjusting the details. Changes won't be saved.Climate risks
Neighborhood: McEwen
Nearby schools
Schools provided by the listing agent
- Elementary: Trinity Elementary
- Middle: Fred J Page Middle School
- High: Fred J Page High School
Source: RealTracs MLS as distributed by MLS GRID. This data may not be complete. We recommend contacting the local school district to confirm school assignments for this home.

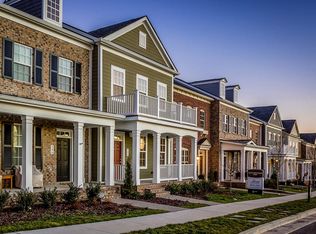

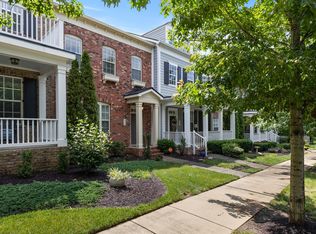
Similar homes
- $749,9003 bd4 ba2.4k sqft3015 Inland Dr, Franklin, TN 37064For Sale
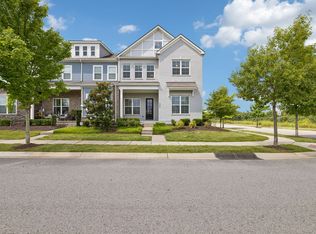
 MLS ID #3287799, Jennifer Hatchette. RealTracs MLS as distributed by MLS GRID
 - $795,0003 bd2 ba2.1k sqft238 Heathersett Dr, Franklin, TN 37064For Sale
 MLS ID #3314321, Tammye Harlan. RealTracs MLS as distributed by MLS GRID
 - $700,0003 bd4 ba2.1k sqft4019 Tomich Dr, Franklin, TN 37064For Sale
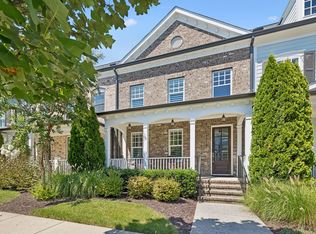 MLS ID #3526852, Josh Anderson. RealTracs MLS as distributed by MLS GRID
 - $939,9003 bd3 ba2.7k sqft428 Chelsey Cv, Franklin, TN 37064For Sale
 MLS ID #3541076, Megan Baker Jernigan. RealTracs MLS as distributed by MLS GRID
 - $875,0004 bd3 ba2.9k sqft2208 Bowman Rd, Franklin, TN 37064For SaleMLS ID #3541456, David Eicholtz. RealTracs MLS as distributed by MLS GRID
- $735,0003 bd3 ba2.4k sqft2308 Winder Cir, Franklin, TN 37064For SaleMLS ID #3243501, Jessica Joy Tammaro. RealTracs MLS as distributed by MLS GRID
- $790,0004 bd3 ba2.3k sqft4008 Ryecroft Ln, Franklin, TN 37064For SaleMLS ID #3251829, Quentin Campbell. RealTracs MLS as distributed by MLS GRID
- $749,9003 bd4 ba2k sqft419 Henry Russell St, Franklin, TN 37064For SaleMLS ID #3179642, Mary Love Rose. RealTracs MLS as distributed by MLS GRID
- $739,9003 bd3 ba2.4k sqft208 Heathersett Dr, Franklin, TN 37064For SaleMLS ID #3528789, Corey Fager. RealTracs MLS as distributed by MLS GRID
- $769,9005 bd3 ba2.8k sqft365 Irvine Ln, Franklin, TN 37064For SaleMLS ID #3512998, Deneen Murphy. RealTracs MLS as distributed by MLS GRID
- $897,0004 bd3 ba2.7k sqft772 Beamon Dr, Franklin, TN 37064For SaleMLS ID #3190565, Dinesh Ghimire. RealTracs MLS as distributed by MLS GRID
- $799,9003 bd2 ba1.7k sqft307 Tom Robinson Rd, Franklin, TN 37064For SaleMLS ID #3335369, Pamela Miller. RealTracs MLS as distributed by MLS GRID
- $715,0003 bd3 ba2.4k sqft533 Hopewood Ct, Franklin, TN 37064For SaleMLS ID #3260101, Nicole Sanborn. RealTracs MLS as distributed by MLS GRID
- $569,9003 bd3 ba1.8k sqft3001 Gracious Dr, Franklin, TN 37064For SaleMLS ID #3320558, Lindsey Aeverman. RealTracs MLS as distributed by MLS GRID
- $744,5003 bd3 ba2.3k sqft228 Cambridge Pl, Franklin, TN 37067For SaleMLS ID #3541407, Misti G Johnson. RealTracs MLS as distributed by MLS GRID
- $924,9004 bd3 ba2.6k sqft401 Ellington Dr, Franklin, TN 37064For SaleMLS ID #3529928, Jarod Tanksley. RealTracs MLS as distributed by MLS GRID
- $714,9003 bd3 ba2.7k sqft518 Maplegrove Dr, Franklin, TN 37064For SaleMLS ID #3263948, FranWolfe. RealTracs MLS as distributed by MLS GRID
- $619,0003 bd3 ba2k sqft2066 Orangery Dr, Franklin, TN 37064For SaleMLS ID #3527400, Devin Mueller. RealTracs MLS as distributed by MLS GRID
- $649,9994 bd4 ba2.2k sqft609 Sugartree Ln, Franklin, TN 37064For SaleMLS ID #3519154, Sharon Parsons. RealTracs MLS as distributed by MLS GRID
