Skip main navigation
Closed
  • $615,000

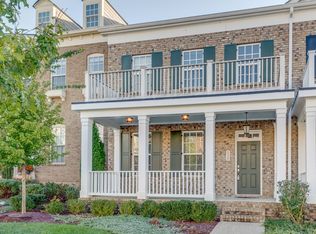
    526 Sydenham Dr, Franklin, TN 37064

    3beds
    2,244sqft
    Townhouse, Residential, Condominium
    Built in 2015
    2,613 Square Feet Lot
    $629,300 Zestimate®
    $274/sqft
    $3,243 Estimated rent

    Home value

    $629,300

    $592,000 - $667,000

    $3,243/mo

    Zestimate® history
    Loading
    Loading...

    Owner options

    List your home for rent

    $3,243/mo

    Rent Zestimate®

    Find your next renter with Zillow Rental Manager. Plus, with online applications, you can quickly screen prospective tenants – for free.

    Learn more

    $3,243/mo

    Rent Zestimate®

    Refinance and save

    $3,845/mo

    Est. payment

    Refinancing to a lower rate could help reduce your monthly payments and save thousands over the life of the loan.

    See today's rates

    $3,845/mo

    Est. payment

    Explore your selling options

    Work with a Zillow partner agent

    Leverage their expertise and Zillow's premium Showcase listings to get your home seen by more buyers.

    Get started

    List with your own agent

    Get your home in front of millions of buyers by listing it on Zillow.

    Learn how to do it

    Sell it yourself

    Take full control of how buyers see your home on Zillow by listing For Sale by Owner (FSBO).

    List your home

    What's special

    Like-new and move-in ready in a storybook neighborhood, this 3-bedroom, 2.5-bath townhome offers over 2,200 square feet of bright, beautifully finished living space. Fresh paint, new carpet, and gleaming hardwoods set the stage, while dramatic 22-foot ceilings in the entry and plantation shutters throughout elevate the style. The spacious kitchen stuns with a massive island and stainless appliances—perfect for entertaining and everyday living. The main-level primary suite adds comfort and convenience, while upstairs features a 21x15 bonus room ideal as a movie lounge, office, or creative flex space. Enjoy the charming courtyard and covered patio accessed through French doors, with a 2-car garage just beyond offering ample storage. Additional storage inside means a place for everything, and natural light floods every corner through abundant windows. TVs (70" down, 55" up) remain with the home. 526 Sydenham shines with both style and substance—it’s simply ready to welcome you home.

    Zillow last checked:

    Listing updated:

    Listed by:

    Deneen Murphy 615-300-3119,

    Berkshire Hathaway HomeServices Woodmont Realty

    Bought with:

    Molly McAllester Tarpy, 289261

    Partners Real Estate, LLC

    Source: RealTracs MLS as distributed by MLS GRID,MLS#: 2924808MLS Logo

    Facts & features

    Interior

    Bedrooms & bathrooms
    • Bedrooms: 3
    • Bathrooms: 4
    • Full bathrooms: 2
    • 1/2 bathrooms: 2
    • Main level bedrooms: 1
    Heating
    • Central, Dual
    Cooling
    • Central Air, Dual
    Appliances
    • Included: Electric Oven, Cooktop, Dishwasher, Disposal, Microwave
    • Laundry: Electric Dryer Hookup, Washer Hookup
    Features
    • Kitchen Island
    • Flooring: Carpet, Wood, Tile
    • Basement: None,Crawl Space
    Interior area
    • Total structure area: 2,244
    • Total interior livable area: 2,244 sqft
    • Finished area above ground: 2,244

    Property

    Parking
    • Total spaces: 2
    • Parking features: Garage Door Opener, Alley Access
    • Garage spaces: 2
    Features
    • Levels: Two
    • Stories: 2
    • Patio & porch: Deck, Covered
    • Pool features: Association
    Lot
    • Size: 2,613 Square Feet
    • Dimensions: 22 x 125
    • Features: Level, Zero Lot Line
    • Topography: Level,Zero Lot Line
    Details
    • Parcel number: 094089K C 01400 00014089K
    • Special conditions: Standard

    Construction

    Type & style
    • Home type: Townhouse
    • Property subtype: Townhouse, Residential, Condominium
    • Attached to another structure: Yes
    Materials
    • Brick
    • Roof: Asphalt
    Condition
    • New construction: No
    • Year built: 2015

    Utilities & green energy

    • Sewer: Public Sewer
    • Water: Public
    • Utilities for property: Water Available, Underground Utilities

    Community & HOA

    Community
    • Subdivision: Lockwood Glen Sec4
    HOA
    • Has HOA: Yes
    • Amenities included: Playground, Pool, Sidewalks, Tennis Court(s), Underground Utilities
    • Services included: Maintenance Grounds, Recreation Facilities, Trash
    • HOA fee: $365 monthly
    • Second HOA fee: $1,850 one time
    Location
    • Region: Franklin

    Financial & listing details

    • Price per square foot: $274/sqft
    • Tax assessed value: $666,100
    • Annual tax amount: $2,270
    • Date on market: 6/27/2025

    Price history

    DateEventPrice
    9/11/2025Sold$615,000-1.6%$274/sqft
    Source: RealTracs MLS as distributed by MLS GRID #2924808 Report a problem
    8/18/2025Contingent$625,000$279/sqft
    Source: RealTracs MLS as distributed by MLS GRID #2924808 Report a problem
    8/1/2025Price change$625,000-2.3%$279/sqft
    Source: RealTracs MLS as distributed by MLS GRID #2924808 Report a problem
    6/27/2025Listed for sale$639,900+86.6%$285/sqft
    Source: RealTracs MLS as distributed by MLS GRID #2924808 Report a problem
    7/25/2016Sold$342,900$153/sqft
    Source: Public Record Report a problem

    Public tax history

    YearProperty taxesTax assessment
    2025$2,608 +14.9%$166,525 +58.2%
    2024$2,270 $105,275
    2023$2,270 $105,275
    2022$2,270 $105,275
    2021$2,270 +4.8%$105,275 +25.2%
    2020$2,167 $84,075
    2019$2,167 +2.8%$84,075
    2018$2,108 $84,075
    2017$2,108 $84,075 +83.4%
    2016-- $45,850 +307.6%
    2015-- $11,250
    Find assessor info on the county website

    Neighborhood: McEwen

    Nearby schools

    GreatSchools rating
    Schools provided by the listing agent
    • Elementary: Trinity Elementary
    • Middle: Fred J Page Middle School
    • High: Fred J Page High School

    Source: RealTracs MLS as distributed by MLS GRID. This data may not be complete. We recommend contacting the local school district to confirm school assignments for this home.

    Get a cash offer in 3 minutes
    Find out how much your home could sell for in as little as 3 minutes with a no-obligation cash offer.
    Estimated market value
    $629,300
    Get a cash offer in 3 minutes
    Find out how much your home could sell for in as little as 3 minutes with a no-obligation cash offer.
    Estimated market value
    $629,300