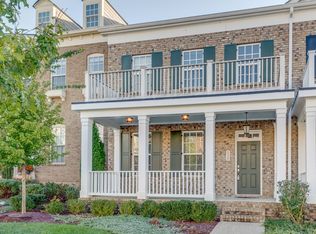
Fantastic home in a sought after location! This home is move-in ready! Discover a bright and open interior with plenty of natural light and a neutral color palette, complimented by a fireplace. Master on the main! You won’t want to leave the serene primary suite, the perfect space to relax. Step into the kitchen, complete with SS appliances, granite countertops and an eye-catching backsplash. Other bedrooms provide nice flexible living space and a 2 car garage. Don’t miss the covered patio! Don't miss this one! Make this beautiful home yours today.
Closed
Zillow last checked:
Listing updated:
Bought with:
Kaleesha V. Shaik, 305471
The Realty Association
Source: RealTracs MLS as distributed by MLS GRID,MLS#: 2600943
Price history
| Date | Event | Price |
|---|---|---|
| 1/8/2025 | Sold | $570,000-3.4%$249/sqft |
Source:  RealTracs MLS as distributed by MLS GRID #2600943 Report a problem RealTracs MLS as distributed by MLS GRID #2600943 Report a problem | ||
| 12/19/2024 | Contingent | $590,000$257/sqft |
Source: RealTracs MLS as distributed by MLS GRID #2600943 Report a problem | ||
| 11/14/2024 | Price change | $590,000-1.7%$257/sqft |
Source: RealTracs MLS as distributed by MLS GRID #2600943 Report a problem | ||
| 9/26/2024 | Price change | $600,000-2.4%$262/sqft |
Source: RealTracs MLS as distributed by MLS GRID #2600943 Report a problem | ||
| 9/12/2024 | Price change | $615,000-1%$268/sqft |
Source: RealTracs MLS as distributed by MLS GRID #2600943 Report a problem | ||
| 8/8/2024 | Price change | $621,000-0.6%$271/sqft |
Source: RealTracs MLS as distributed by MLS GRID #2600943 Report a problem | ||
| 7/18/2024 | Price change | $625,000-0.8%$273/sqft |
Source: RealTracs MLS as distributed by MLS GRID #2600943 Report a problem | ||
| 7/4/2024 | Price change | $630,000-0.5%$275/sqft |
Source: RealTracs MLS as distributed by MLS GRID #2600943 Report a problem | ||
| 6/20/2024 | Price change | $633,000-1.1%$276/sqft |
Source: RealTracs MLS as distributed by MLS GRID #2600943 Report a problem | ||
| 6/6/2024 | Price change | $640,000-1.5%$279/sqft |
Source: RealTracs MLS as distributed by MLS GRID #2600943 Report a problem | ||
| 5/16/2024 | Price change | $650,000-2.1%$284/sqft |
Source: RealTracs MLS as distributed by MLS GRID #2600943 Report a problem | ||
| 5/2/2024 | Price change | $664,000-0.4%$290/sqft |
Source: RealTracs MLS as distributed by MLS GRID #2600943 Report a problem | ||
| 4/18/2024 | Price change | $667,000-0.6%$291/sqft |
Source: RealTracs MLS as distributed by MLS GRID #2600943 Report a problem | ||
| 4/4/2024 | Price change | $671,000-0.1%$293/sqft |
Source: RealTracs MLS as distributed by MLS GRID #2600943 Report a problem | ||
| 3/14/2024 | Price change | $672,000-1.6%$293/sqft |
Source: RealTracs MLS as distributed by MLS GRID #2600943 Report a problem | ||
| 2/29/2024 | Price change | $683,000-0.1%$298/sqft |
Source: RealTracs MLS as distributed by MLS GRID #2600943 Report a problem | ||
| 2/15/2024 | Price change | $684,000-0.1%$298/sqft |
Source: RealTracs MLS as distributed by MLS GRID #2600943 Report a problem | ||
| 12/12/2023 | Listed for sale | $685,000+13%$299/sqft |
Source: RealTracs MLS as distributed by MLS GRID #2600943 Report a problem | ||
| 11/6/2023 | Sold | $606,300+71.8%$265/sqft |
Source: Public Record Report a problem | ||
| 5/14/2023 | Listing removed | -- |
Source: Zillow Rentals Report a problem | ||
| 4/14/2023 | Listed for rent | $2,950+11.3%$1/sqft |
Source: Zillow Rentals Report a problem | ||
| 6/15/2021 | Listing removed | -- |
Source: Zillow Rental Manager Report a problem | ||
| 6/8/2021 | Listed for rent | $2,650+8.2%$1/sqft |
Source: Zillow Rental Manager Report a problem | ||
| 5/21/2019 | Listing removed | $2,450$1/sqft |
Source: Owner Report a problem | ||
| 5/14/2019 | Listed for rent | $2,450$1/sqft |
Source: The Realty Association #2040357 Report a problem | ||
| 7/14/2016 | Sold | $353,000$154/sqft |
Source: Public Record Report a problem | ||


Get a cash offer in 3 minutes
Find out how much your home could sell for in as little as 3 minutes with a no-obligation cash offer.
Estimated market value
$620,200
