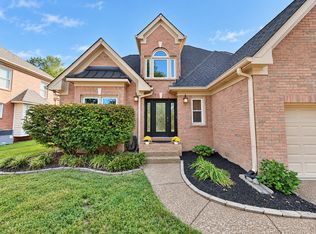
Stunning updated all brick home situated on culdesac lot in the desirable Dallas Downs neighborhood ~ Wide rocking chair front porch ~ Hardwood floors downstairs ~ Light filled great room has coffered ceiling & tiled gas fireplace with live wood mantle ~ Plantation shutters throughout ~ Lovely dining room ~ Kitchen with quartz countertops, SS appliances, walk -in pantry, new hardware & light fixtures ~ Sunny eating area with atrium door to private deck ~ Primary suite features private bath & 2 large closets ~ Spacious secondary bedrooms ~ Huge bonus room with hardwood floors & built-in bookcases ~ Office or hobby space ~ Private deck in back overlooks beautiful yard with mature trees, landscaping & green space ~ Tons of storage throughout ~ Wonderful neighborhood amenities include pool, playground, tennis & pickleball court, sidewalks and low hoa dues ~ Zoned for coveted Williamson County Schools ~ Only 3 miles to downtown Franklin or Berry Farms amenities ~ So many special features & updates in this beautiful home, please see list of improvements and updates in media
Active
$775,000
2112 Tonya Ct, Franklin, TN 37064
3beds
2,281sqft
Single Family Residence, Residential
Built in 1994
0.31 Acres Lot
$-- Zestimate®
$340/sqft
$33/mo HOA
What's special
All brick homeWalk-in pantryPrivate deck in backOffice or hobby spaceCuldesac lotSpacious secondary bedroomsHardwood floors downstairs
- 11 days
- 1,085
- 131
Likely to sell faster than
Zillow last checked:
Listing updated:
Listed by:
Debbie Ballard 615-545-6800,
Kerr & Co. Realty 615-905-1408
Source: RealTracs MLS as distributed by MLS GRID,MLS#: 3603637
Facts & features
Interior
Bedrooms & bathrooms
- Bedrooms: 3
- Bathrooms: 3
- Full bathrooms: 2
- 1/2 bathrooms: 1
Bedroom 1
- Features: Suite
- Level: Suite
- Area: 208 Square Feet
- Dimensions: 16x13
Bedroom 2
- Area: 132 Square Feet
- Dimensions: 12x11
Bedroom 3
- Area: 121 Square Feet
- Dimensions: 11x11
Primary bathroom
- Features: Double Vanity
- Level: Double Vanity
Dining room
- Area: 121 Square Feet
- Dimensions: 11x11
Kitchen
- Features: Pantry
- Level: Pantry
- Area: 220 Square Feet
- Dimensions: 20x11
Living room
- Features: Great Room
- Level: Great Room
- Area: 288 Square Feet
- Dimensions: 18x16
Other
- Features: Office
- Level: Office
Other
- Features: Utility Room
- Level: Utility Room
- Area: 42 Square Feet
- Dimensions: 7x6
Recreation room
- Features: Other
- Level: Other
- Area: 456 Square Feet
- Dimensions: 24x19
Heating
- Central, Heat Pump, Natural Gas
Cooling
- Central Air, Electric
Appliances
- Included: Electric Oven, Cooktop, Dishwasher, Disposal, Microwave, Refrigerator, Stainless Steel Appliance(s), Water Purifier
Features
- Built-in Features, Ceiling Fan(s), Extra Closets, Pantry, Redecorated
- Flooring: Carpet, Wood, Tile
- Basement: Crawl Space
- Number of fireplaces: 1
- Fireplace features: Gas
Interior area
- Total structure area: 2,281
- Total interior livable area: 2,281 sqft
- Finished area above ground: 2,281
Property
Parking
- Total spaces: 2
- Parking features: Garage Door Opener, Attached
- Attached garage spaces: 2
Features
- Levels: Two
- Stories: 2
- Patio & porch: Porch, Covered, Deck
- Pool features: Association
Lot
- Size: 0.31 Acres
- Dimensions: 35 x 130
- Features: Cul-De-Sac
- Topography: Cul-De-Sac
Details
- Parcel number: 094090E G 00400 00010090E
- Special conditions: Standard
- Other equipment: Dehumidifier
Construction
Type & style
- Home type: SingleFamily
- Property subtype: Single Family Residence, Residential
Materials
- Brick
- Roof: Shingle
Condition
- New construction: No
- Year built: 1994
Utilities & green energy
- Sewer: Public Sewer
- Water: Public
- Utilities for property: Electricity Available, Natural Gas Available, Water Available, Underground Utilities
Green energy
- Energy efficient items: Attic Fan, Thermostat
Community & HOA
Community
- Security: Security System, Smoke Detector(s)
- Subdivision: Dallas Downs
HOA
- Has HOA: Yes
- Amenities included: Pickleball Court(s), Playground, Pool, Sidewalks, Tennis Court(s), Underground Utilities
- Services included: Maintenance Grounds, Recreation Facilities
- HOA fee: $400 annually
Location
- Region: Franklin
Financial & listing details
- Price per square foot: $340/sqft
- Tax assessed value: $660,200
- Annual tax amount: $2,585
- Date on market: 10/1/2026
- Electric utility on property: Yes
Estimated market value
Not available
Estimated sales range
Not available
Not available
Price history
| Date | Event | Price |
|---|---|---|
| 10/1/2026 | Listed for sale | $775,000+326.1%$340/sqft |
Source:  RealTracs MLS as distributed by MLS GRID #3603637 Report a problem RealTracs MLS as distributed by MLS GRID #3603637 Report a problem | ||
| 11/4/1998 | Sold | $181,900+9.6%$80/sqft |
Source: Public Record Report a problem | ||
| 3/9/1995 | Sold | $166,000$73/sqft |
Source: Public Record Report a problem | ||
Public tax history
| Year | Property taxes | Tax assessment |
|---|---|---|
| 2025 | $2,585 +12.8% | $165,050 +55.3% |
| 2024 | $2,292 | $106,300 |
| 2023 | $2,292 | $106,300 |
| 2022 | $2,292 | $106,300 |
| 2021 | $2,292 +3.4% | $106,300 +23.6% |
| 2020 | $2,217 | $86,000 |
| 2019 | $2,217 +2.8% | $86,000 |
| 2018 | $2,156 | $86,000 |
| 2017 | $2,156 | $86,000 |
| 2016 | -- | $86,000 +19.8% |
| 2015 | -- | $71,775 |
| 2014 | -- | $71,775 |
| 2013 | -- | $71,775 |
| 2012 | -- | $71,775 |
| 2011 | -- | $71,775 +15.2% |
| 2007 | $1,640 | $62,281 |
| 2006 | $1,640 -20.7% | $62,281 +24.6% |
| 2005 | $2,069 +26.6% | $49,971 |
| 2004 | $1,634 | $49,971 |
| 2002 | $1,634 | $49,971 |
| 2001 | -- | $49,971 -75% |
| 2000 | -- | $199,884 |
Find assessor info on the county website
Monthly payment
Est. payment
Payment breakdown
Explore the cost of this home by adjusting the details. Changes won't be saved.Climate risks
Neighborhood: Carnton
Nearby schools
Schools provided by the listing agent
- Elementary: Winstead Elementary School
- Middle: Legacy Middle School
- High: Centennial High School
Source: RealTracs MLS as distributed by MLS GRID. This data may not be complete. We recommend contacting the local school district to confirm school assignments for this home.

Similar homes
- $735,0003 bd3 ba2.4k sqft2308 Winder Cir, Franklin, TN 37064For Sale

 MLS ID #3603486, Jenny Fann. RealTracs MLS as distributed by MLS GRID
 - $739,9003 bd3 ba2.4k sqft287 Rivermont Cir, Franklin, TN 37064For Sale
 MLS ID #3612221, Amber Stormberg. RealTracs MLS as distributed by MLS GRID
 - $695,0003 bd3 ba2.3k sqft1599 Birchwood Cir, Franklin, TN 37064For Sale
 MLS ID #3612633, Brian Sissons. RealTracs MLS as distributed by MLS GRID
 - $775,0004 bd3 ba2.5k sqft421 Galloway Dr, Franklin, TN 37064For Sale
 MLS ID #3220862, Kitt Pupel. RealTracs MLS as distributed by MLS GRID
 - $799,0003 bd3 ba2.5k sqft128 Brilliantine Cir, Franklin, TN 37064For SaleMLS ID #3615314, Tom Murray. RealTracs MLS as distributed by MLS GRID
- $819,0004 bd3 ba3.1k sqft732 Braemere Dr, Franklin, TN 37064For SaleMLS ID #3177714, Maik Lowe. RealTracs MLS as distributed by MLS GRID
- $775,0003 bd3 ba2.7k sqft316 Braveheart Dr, Franklin, TN 37064For SaleMLS ID #3178674, Cindy Looney. RealTracs MLS as distributed by MLS GRID
- $749,0004 bd3 ba2.2k sqft432 William Wallace Dr, Franklin, TN 37064For SaleMLS ID #3592626, Romany Gergis. RealTracs MLS as distributed by MLS GRID
- $879,0004 bd3 ba2.3k sqft1305 Kinnard Dr, Franklin, TN 37064For SaleMLS ID #3594475, Martha Carpenter. RealTracs MLS as distributed by MLS GRID
- $799,9003 bd3 ba2.3k sqft111 Dogwood Ln, Franklin, TN 37064For SaleMLS ID #3246221, Matthew Schumacher. RealTracs MLS as distributed by MLS GRID
- $749,9993 bd2 ba2.2k sqft134 Ewingville Dr, Franklin, TN 37064For SaleMLS ID #3282443, Sandra Hill. RealTracs MLS as distributed by MLS GRID
- $749,0003 bd3 ba1.9k sqft632 Glencoe Ct, Franklin, TN 37064For SaleMLS ID #3319237, Jennifer Simpkins. RealTracs MLS as distributed by MLS GRID
- $739,9003 bd3 ba2.5k sqft210 Tippett Hollow Ct, Franklin, TN 37067For SaleMLS ID #3610255, Joey Johnston. RealTracs MLS as distributed by MLS GRID
- $699,0003 bd3 ba2.4k sqft533 Hopewood Ct, Franklin, TN 37064For SaleMLS ID #3260101, Nicole Sanborn. RealTracs MLS as distributed by MLS GRID
- $850,0004 bd3 ba3.1k sqft123 Gallagher Dr, Franklin, TN 37064For SaleMLS ID #3512913, Angie Faulkner. RealTracs MLS as distributed by MLS GRID
- $679,9903 bd3 ba2.2k sqft700 Branch Ct, Franklin, TN 37064For SaleMLS ID #3592819, Mark Cannon. RealTracs MLS as distributed by MLS GRID
- $875,0004 bd3 ba2.9k sqft2208 Bowman Rd, Franklin, TN 37064For SaleMLS ID #3541456, David Eicholtz. RealTracs MLS as distributed by MLS GRID
- $649,9994 bd4 ba2.2k sqft609 Sugartree Ln, Franklin, TN 37064For SaleMLS ID #3519154, Sharon Parsons. RealTracs MLS as distributed by MLS GRID
- $649,0004 bd3 ba2.1k sqft708 Countrywood Dr, Franklin, TN 37064For SaleMLS ID #3547016, Kelsey Henry ABR©, CHLMS™. RealTracs MLS as distributed by MLS GRID
- $974,9004 bd3 ba3.3k sqft2221 Castlewood Dr, Franklin, TN 37064For SaleMLS ID #3598299, Morgan Schofield. RealTracs MLS as distributed by MLS GRID
