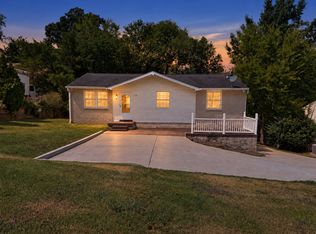
Fantastic location close to Downtown Franklin, Cool Springs and I65. Located in the desirable Maplewood Community.Hardwood, This 3 BR, 2.5 bath home with Bonus Room features Hardwood, Tile and New Carpet. Freshly Painted Wonderful home located on Cul-De-Sac, in Swim and Tennis community.
Active
$679,990
700 Branch Ct, Franklin, TN 37064
3beds
2,204sqft
Single Family Residence, Residential
Built in 1984
9,147 Square Feet Lot
$-- Zestimate®
$309/sqft
$65/mo HOA
What's special
Freshly paintedNew carpetLocated on cul-de-sacBonus room
- 20 days
- 2,164
- 199
Likely to sell faster than
Zillow last checked:
Listing updated:
Listed by:
Mark Cannon 615-482-1213,
Luxury Homes of Tennessee 615-472-8961
Source: RealTracs MLS as distributed by MLS GRID,MLS#: 3592819
Facts & features
Interior
Bedrooms & bathrooms
- Bedrooms: 3
- Bathrooms: 3
- Full bathrooms: 2
- 1/2 bathrooms: 1
Bedroom 1
- Features: Suite
- Level: Suite
- Area: 234 Square Feet
- Dimensions: 18x13
Bedroom 2
- Area: 143 Square Feet
- Dimensions: 13x11
Bedroom 3
- Area: 100 Square Feet
- Dimensions: 10x10
Dining room
- Features: Formal
- Level: Formal
- Area: 130 Square Feet
- Dimensions: 13x10
Kitchen
- Features: Eat-in Kitchen
- Level: Eat-in Kitchen
- Area: 176 Square Feet
- Dimensions: 11x16
Living room
- Features: Great Room
- Level: Great Room
- Area: 182 Square Feet
- Dimensions: 14x13
Recreation room
- Features: Second Floor
- Level: Second Floor
- Area: 247 Square Feet
- Dimensions: 19x13
Heating
- Central
Cooling
- Central Air
Appliances
- Included: Electric Range, Dishwasher, Microwave
Features
- Pantry, Walk-In Closet(s)
- Flooring: Carpet, Wood, Tile
- Basement: None
- Number of fireplaces: 1
- Fireplace features: Wood Burning
Interior area
- Total structure area: 2,204
- Total interior livable area: 2,204 sqft
- Finished area above ground: 2,204
Property
Parking
- Total spaces: 2
- Parking features: Garage Faces Front
- Attached garage spaces: 2
Features
- Levels: Two
- Stories: 2
- Patio & porch: Patio
- Pool features: Association
- Fencing: Back Yard
Lot
- Size: 9,147 Square Feet
- Dimensions: 50 x 91
Details
- Parcel number: 094079I B 03100 00009079P
- Special conditions: Standard
Construction
Type & style
- Home type: SingleFamily
- Property subtype: Single Family Residence, Residential
Materials
- Frame
Condition
- New construction: No
- Year built: 1984
Utilities & green energy
- Sewer: Public Sewer
- Water: Public
- Utilities for property: Water Available
Community & HOA
Community
- Subdivision: Maplewood Sec 2
HOA
- Has HOA: Yes
- Amenities included: Park, Playground, Pool, Tennis Court(s)
- HOA fee: $65 monthly
- Second HOA fee: $400 one time
Location
- Region: Franklin
Financial & listing details
- Price per square foot: $309/sqft
- Tax assessed value: $639,700
- Annual tax amount: $3,300
- Date on market: 9/22/2026
Estimated market value
Not available
Estimated sales range
Not available
Not available
Price history
| Date | Event | Price |
|---|---|---|
| 9/22/2026 | Listed for sale | $679,990+309.6%$309/sqft |
Source:  RealTracs MLS as distributed by MLS GRID #3592819 Report a problem RealTracs MLS as distributed by MLS GRID #3592819 Report a problem | ||
| 7/31/1998 | Sold | $166,000+19.6%$75/sqft |
Source: Public Record Report a problem | ||
| 12/15/1995 | Sold | $138,800$63/sqft |
Source: Public Record Report a problem | ||
Public tax history
| Year | Property taxes | Tax assessment |
|---|---|---|
| 2025 | $3,299 +10.3% | $159,925 +51.4% |
| 2024 | $2,990 +4% | $105,625 |
| 2023 | $2,874 | $105,625 |
| 2022 | $2,874 | $105,625 |
| 2021 | $2,874 +19.8% | $105,625 +42.1% |
| 2020 | $2,398 | $74,325 |
| 2019 | $2,398 +2.2% | $74,325 |
| 2018 | $2,346 | $74,325 |
| 2017 | $2,346 | $74,325 |
| 2016 | -- | $74,325 +24.7% |
| 2015 | -- | $59,625 |
| 2014 | -- | $59,625 |
| 2013 | -- | $59,625 |
| 2012 | -- | $59,625 |
| 2011 | -- | $59,625 +16.3% |
| 2007 | $1,797 +1.2% | $51,276 |
| 2006 | $1,776 -3.1% | $51,276 +15.8% |
| 2005 | $1,834 +2.7% | $44,297 |
| 2004 | $1,785 -4.3% | $44,297 |
| 2002 | $1,865 | $44,297 |
| 2001 | -- | $44,297 -75% |
| 2000 | -- | $177,186 |
Find assessor info on the county website
Monthly payment
Est. payment
Payment breakdown
Explore the cost of this home by adjusting the details. Changes won't be saved.Climate risks
Neighborhood: McEwen
Nearby schools
Schools provided by the listing agent
- Elementary: Moore Elementary
- Middle: Freedom Middle School
- High: Centennial High School
Source: RealTracs MLS as distributed by MLS GRID. This data may not be complete. We recommend contacting the local school district to confirm school assignments for this home.

Similar homes
- $735,0003 bd3 ba2.3k sqft228 Cambridge Pl, Franklin, TN 37067For Sale

 MLS ID #3541407, Misti G Johnson. RealTracs MLS as distributed by MLS GRID
 - $699,9994 bd4 ba2.3k sqft723 Shadycrest Ln, Franklin, TN 37064For Sale By Owner

- $498,9003 bd2 ba1.7k sqft115 Reveille Ct, Franklin, TN 37064For Sale
 MLS ID #3542839, Kaysie Banville. RealTracs MLS as distributed by MLS GRID
 - $639,0003 bd3 ba2k sqft8369 Merrymount Dr, Nashville, TN 37221For Sale
 MLS ID #3612042, Betsy Littrell, RA. RealTracs MLS as distributed by MLS GRID
 - $715,0004 bd3 ba2.3k sqft1432 Oak Leaf Dr, Columbia, TN 38401For SaleMLS ID #3612536, Josh Anderson. RealTracs MLS as distributed by MLS GRID
- $689,5004 bd3 ba3k sqft6965 Stone Run Dr, Nashville, TN 37211For SaleMLS ID #3542615, Teresa B Creecy, GRI, CRS. RealTracs MLS as distributed by MLS GRID
- $679,9004 bd3 ba2.8k sqft7632 Kemberton Dr E, Nolensville, TN 37135For SaleMLS ID #3610453, Johnathan Webb. RealTracs MLS as distributed by MLS GRID
- $675,0003 bd3 ba2.1k sqft2776 Americus Dr, Thompsons Station, TN 37179For SaleMLS ID #3541223, Tommy Dabbs. RealTracs MLS as distributed by MLS GRID
- $899,0003 bd3 ba2.6k sqft343 Derby Ln, Franklin, TN 37069For SaleMLS ID #3530863, Heather Fuller. RealTracs MLS as distributed by MLS GRID
- $659,9003 bd3 ba2k sqft4016 Saint Andrews Ln, Spring Hill, TN 37174For SaleMLS ID #3611459, Wanda Kay Daughrity GRI, CRS. RealTracs MLS as distributed by MLS GRID
- $655,0004 bd4 ba2.4k sqft436 Marilyn Cir, Spring Hill, TN 37174For SaleMLS ID #3506498, Joshua Brown. RealTracs MLS as distributed by MLS GRID
- $699,9004 bd3 ba2.7k sqft7232 Knottingham Dr, Fairview, TN 37062For SaleMLS ID #3248359, Courtney Wild. RealTracs MLS as distributed by MLS GRID
- $649,9004 bd4 ba2.5k sqft3108 Brookview Forest Dr, Nashville, TN 37211For SaleMLS ID #3592096, Adam Spivey. RealTracs MLS as distributed by MLS GRID
