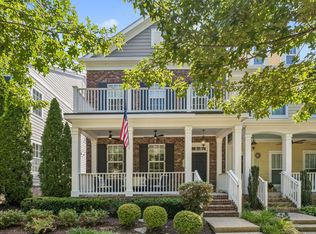
Experience refined living in this beautifully appointed 3-bedroom townhome in the highly sought-after Waters Edge community, nestled along the scenic Harpeth River in Franklin. This upscale end unit townhome showcases rich hardwood flooring throughout, creating a seamless blend of elegance and warmth. The thoughtfully designed open floor plan features spacious living and dining areas, a gourmet kitchen with premium finishes, oversized island and abundant natural light. The luxurious primary suite offers a private retreat with a spa-inspired bath and generous custom walk-in closet, while two additional bedrooms provide flexibility for guests, a home office, or family living. Over 400 sq feet of walk-out storage or dream of future expansion space off bonus room on second floor. Enjoy low-maintenance luxury with exceptional community amenities and picturesque surroundings just minutes from Historic Downtown Franklin, Cool Springs shopping, Berry Farms, parks, and top-rated Williamson County schools. Minutes from I-65 access. Discover the perfect combination of sophisticated style, comfort, and an unbeatable location in one of Franklin's most desirable communities.
Active
Price cut: $15.1K (8/20)
$749,900
3015 Inland Dr, Franklin, TN 37064
3beds
2,488sqft
Townhouse, Residential, Condominium
Built in 2018
5,227 Square Feet Lot
$-- Zestimate®
$301/sqft
$286/mo HOA
What's special
Oversized islandOpen floor planUpscale end unit townhomeAbundant natural lightPicturesque surroundingsGenerous custom walk-in closetRich hardwood flooring throughout
- 53 days
- 486
- 27
Zillow last checked:
Listing updated:
Listed by:
Jennifer Hatchette 404-578-3094,
Realty One Group Music City 615-636-8244
Source: RealTracs MLS as distributed by MLS GRID,MLS#: 3287799
Facts & features
Interior
Bedrooms & bathrooms
- Bedrooms: 3
- Bathrooms: 4
- Full bathrooms: 3
- 1/2 bathrooms: 1
- Main level bedrooms: 1
Heating
- Central
Cooling
- Central Air
Appliances
- Included: Gas Range, Dishwasher, Disposal, Microwave, Refrigerator
- Laundry: Electric Dryer Hookup
Features
- Flooring: Wood
- Basement: None
Interior area
- Total structure area: 2,488
- Total interior livable area: 2,488 sqft
- Finished area above ground: 2,488
Property
Parking
- Total spaces: 2
- Parking features: Alley Access
- Garage spaces: 2
Features
- Levels: Two
- Stories: 2
Lot
- Size: 5,227 Square Feet
- Dimensions: 39.7 x 118
Details
- Parcel number: 094106C E 01900 00014089N
- Special conditions: Standard
Construction
Type & style
- Home type: Townhouse
- Property subtype: Townhouse, Residential, Condominium
- Attached to another structure: Yes
Materials
- Brick
Condition
- New construction: No
- Year built: 2018
Utilities & green energy
- Sewer: Public Sewer
- Water: Public
- Utilities for property: Water Available
Community & HOA
Community
- Subdivision: Waters Edge Sec3
HOA
- Has HOA: Yes
- Services included: Maintenance Structure, Maintenance Grounds, Recreation Facilities
- HOA fee: $286 monthly
Location
- Region: Franklin
Financial & listing details
- Price per square foot: $301/sqft
- Tax assessed value: $688,500
- Annual tax amount: $2,695
- Date on market: 7/17/2026
Estimated market value
Not available
Estimated sales range
Not available
Not available
Price history
| Date | Event | Price |
|---|---|---|
| 8/20/2026 | Price change | $749,900-2%$301/sqft |
Source:  RealTracs MLS as distributed by MLS GRID #3287799 Report a problem RealTracs MLS as distributed by MLS GRID #3287799 Report a problem | ||
| 7/17/2026 | Listed for sale | $765,000+24.4%$307/sqft |
Source: RealTracs MLS as distributed by MLS GRID #3287799 Report a problem | ||
| 12/9/2024 | Sold | $614,900+35.8%$247/sqft |
Source: Public Record Report a problem | ||
| 11/30/2018 | Sold | $452,694$182/sqft |
Source: Public Record Report a problem | ||
Public tax history
| Year | Property taxes | Tax assessment |
|---|---|---|
| 2025 | $2,695 +5.4% | $172,125 +45.1% |
| 2024 | $2,558 | $118,650 |
| 2023 | $2,558 | $118,650 |
| 2022 | $2,558 | $118,650 |
| 2021 | $2,558 -0.1% | $118,650 +19.4% |
| 2020 | $2,561 | $99,350 |
| 2019 | $2,561 +444.9% | $99,350 +429.9% |
| 2018 | $470 | $18,750 |
Find assessor info on the county website
Monthly payment
Est. payment
Payment breakdown
Explore the cost of this home by adjusting the details. Changes won't be saved.Climate risks
Neighborhood: McEwen
Nearby schools
Schools provided by the listing agent
- Elementary: Trinity Elementary
- Middle: Fred J Page Middle School
- High: Fred J Page High School
Source: RealTracs MLS as distributed by MLS GRID. This data may not be complete. We recommend contacting the local school district to confirm school assignments for this home.
Similar homes
- $779,9003 bd3 ba2.5k sqft522 Sydenham Dr, Franklin, TN 37064For Sale
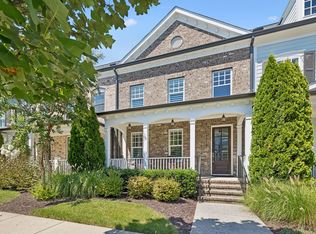
 MLS ID #3514525, Jennifer Love. RealTracs MLS as distributed by MLS GRID
 - $700,0003 bd4 ba2.1k sqft4019 Tomich Dr, Franklin, TN 37064For Sale
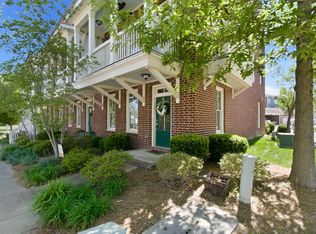
 MLS ID #3526852, Josh Anderson. RealTracs MLS as distributed by MLS GRID
 - $795,0003 bd2 ba2.1k sqft238 Heathersett Dr, Franklin, TN 37064For Sale
 MLS ID #3314321, Tammye Harlan. RealTracs MLS as distributed by MLS GRID
 - $749,9003 bd4 ba2k sqft419 Henry Russell St, Franklin, TN 37064For Sale
 MLS ID #3179642, Mary Love Rose. RealTracs MLS as distributed by MLS GRID
 - $739,9003 bd3 ba2.4k sqft208 Heathersett Dr, Franklin, TN 37064For SaleMLS ID #3528789, Corey Fager. RealTracs MLS as distributed by MLS GRID
- $735,0003 bd3 ba2.4k sqft2308 Winder Cir, Franklin, TN 37064For SaleMLS ID #3243501, Jessica Joy Tammaro. RealTracs MLS as distributed by MLS GRID
- $769,9005 bd3 ba2.8k sqft365 Irvine Ln, Franklin, TN 37064For SaleMLS ID #3512998, Deneen Murphy. RealTracs MLS as distributed by MLS GRID
- $939,9003 bd3 ba2.7k sqft428 Chelsey Cv, Franklin, TN 37064For SaleMLS ID #3541076, Megan Baker Jernigan. RealTracs MLS as distributed by MLS GRID
- $715,0003 bd3 ba2.4k sqft533 Hopewood Ct, Franklin, TN 37064For SaleMLS ID #3260101, Nicole Sanborn. RealTracs MLS as distributed by MLS GRID
- $875,0004 bd3 ba2.9k sqft2208 Bowman Rd, Franklin, TN 37064For SaleMLS ID #3541456, David Eicholtz. RealTracs MLS as distributed by MLS GRID
- $569,9003 bd3 ba1.8k sqft3001 Gracious Dr, Franklin, TN 37064For SaleMLS ID #3320558, Lindsey Aeverman. RealTracs MLS as distributed by MLS GRID
- $649,9994 bd4 ba2.2k sqft609 Sugartree Ln, Franklin, TN 37064For SaleMLS ID #3519154, Sharon Parsons. RealTracs MLS as distributed by MLS GRID
- $897,0004 bd3 ba2.7k sqft772 Beamon Dr, Franklin, TN 37064For SaleMLS ID #3190565, Dinesh Ghimire. RealTracs MLS as distributed by MLS GRID
- $619,0003 bd3 ba2k sqft2066 Orangery Dr, Franklin, TN 37064For SaleMLS ID #3527400, Devin Mueller. RealTracs MLS as distributed by MLS GRID
- $790,0004 bd3 ba2.3k sqft4008 Ryecroft Ln, Franklin, TN 37064For SaleMLS ID #3251829, Quentin Campbell. RealTracs MLS as distributed by MLS GRID
- $642,9003 bd3 ba2k sqft2027 Moultrie Cir, Franklin, TN 37064For SaleMLS ID #3254906, Michael Cadle. RealTracs MLS as distributed by MLS GRID
- $714,9003 bd3 ba2.7k sqft518 Maplegrove Dr, Franklin, TN 37064For SaleMLS ID #3263948, FranWolfe. RealTracs MLS as distributed by MLS GRID
- $699,8004 bd3 ba2.4k sqft152 Calm Waters St, Franklin, TN 37064For SaleMLS ID #3309141, Heather Legg. RealTracs MLS as distributed by MLS GRID
- $970,0004 bd3 ba1.9k sqft648 Beamon Dr, Franklin, TN 37064For SaleMLS ID #3544190, Steve Koleno. RealTracs MLS as distributed by MLS GRID
