Your first opportunity to tour this exceptional home is at our Open House on Sunday, November 1st, from 2:00 to 4:00 p.m. Four bedrooms. Entirely one level. Beautifully upgraded and impeccably maintained. Welcome to 719 Wadestone Trail, where more than $128,000 in improvements create a better-than-new living experience in Franklin’s coveted Creekstone neighborhood. With two and a half baths and an inviting open floor plan, this turnkey home offers comfort, flexibility, and the ease of having all your living spaces on one level.
Rich wood floors, crown molding throughout, and plantation shutters bring warmth and timeless style, while a cozy gas fireplace anchors the living room. With four bedrooms, there’s flexibility to create a comfortable primary retreat, a welcoming guest room, a home office, or an additional den, tailoring the spaces to fit your lifestyle.
The investment in this home goes well beyond appearances. Two brand-new Jacuzzi showers installed in summer 2026 represent more than $52,000 in upgrades. A new roof installed in 2024 includes a lifetime transferable warranty. The two-car garage features overhead shelving for additional storage.
Outdoor living is a standout feature, with three distinct gathering areas across the covered patio and multi-level Trex deck, where beautiful views of the Tennessee hills provide an inviting backdrop. From shaded morning coffee to dinner outdoors and relaxed evenings with friends, there’s room to gather, entertain, or simply unwind. A fenced backyard, landscaping, and a concrete walkway connecting the driveway to the deck complete this outdoor retreat.
Four bedrooms, effortless one-level living, and exceptional outdoor spaces, all beautifully maintained and ready to enjoy.
Under contract - showing
$875,000
719 Wadestone Trl, Franklin, TN 37064
4beds
2,495sqft
Single Family Residence, Residential
Built in 2012
0.27 Acres Lot
$-- Zestimate®
$351/sqft
$72/mo HOA
What's special
Entirely one levelCozy gas fireplaceFenced backyardInviting open floor planCovered patioFour bedroomsMulti-level trex deck
- 3 days
- 568
- 45
Likely to sell faster than
Zillow last checked:
Listing updated:
Listed by:
Jenni Weber 615-419-3626,
Compass 615-790-7400
Source: RealTracs MLS as distributed by MLS GRID,MLS#: 3627336
Facts & features
Interior
Bedrooms & bathrooms
- Bedrooms: 4
- Bathrooms: 3
- Full bathrooms: 2
- 1/2 bathrooms: 1
- Main level bedrooms: 4
Bedroom 1
- Features: Walk-In Closet(s)
- Level: Walk-In Closet(s)
- Area: 221 Square Feet
- Dimensions: 17x13
Bedroom 2
- Area: 132 Square Feet
- Dimensions: 12x11
Bedroom 3
- Area: 132 Square Feet
- Dimensions: 12x11
Bedroom 4
- Area: 176 Square Feet
- Dimensions: 16x11
Primary bathroom
- Features: Double Vanity
- Level: Double Vanity
Dining room
- Features: Separate
- Level: Separate
- Area: 198 Square Feet
- Dimensions: 18x11
Kitchen
- Features: Eat-in Kitchen
- Level: Eat-in Kitchen
- Area: 336 Square Feet
- Dimensions: 28x12
Living room
- Features: Combination
- Level: Combination
- Area: 352 Square Feet
- Dimensions: 22x16
Heating
- Central
Cooling
- Central Air
Appliances
- Included: Electric Oven, Gas Range, Dishwasher, Dryer, Microwave, Refrigerator, Washer
- Laundry: Electric Dryer Hookup, Washer Hookup
Features
- High Speed Internet
- Flooring: Carpet, Wood
- Basement: None
- Number of fireplaces: 1
Interior area
- Total structure area: 2,495
- Total interior livable area: 2,495 sqft
- Finished area above ground: 2,495
Property
Parking
- Total spaces: 2
- Parking features: Garage Faces Front
- Attached garage spaces: 2
Features
- Levels: One
- Stories: 1
- Fencing: Back Yard
Lot
- Size: 0.27 Acres
- Dimensions: 60.5 x 165.3
Details
- Parcel number: 094079O D 00600 00009079O
- Special conditions: Standard
Construction
Type & style
- Home type: SingleFamily
- Property subtype: Single Family Residence, Residential
Materials
- Brick, Hardboard Siding
Condition
- New construction: No
- Year built: 2012
Utilities & green energy
- Sewer: Public Sewer
- Water: Public
- Utilities for property: Water Available, Underground Utilities
Community & HOA
Community
- Subdivision: Creekstone Commons Sec 2
HOA
- Has HOA: Yes
- Amenities included: Park, Sidewalks, Underground Utilities
- HOA fee: $72 monthly
- Second HOA fee: $300 one time
Location
- Region: Franklin
Financial & listing details
- Price per square foot: $351/sqft
- Tax assessed value: $755,200
- Annual tax amount: $3,896
- Date on market: 11/1/2026
Estimated market value
Not available
Estimated sales range
Not available
Not available
Price history
| Date | Event | Price |
|---|---|---|
| 11/3/2026 | Contingent | $875,000$351/sqft |
Source:  RealTracs MLS as distributed by MLS GRID #3627336 Report a problem | ||
| 11/1/2026 | Listed for sale | $875,000$351/sqft |
Source: RealTracs MLS as distributed by MLS GRID #3627336 Report a problem | ||
Public tax history
| Year | Property taxes | Tax assessment |
|---|---|---|
| 2025 | $3,896 +15.7% | $188,800 +58.8% |
| 2024 | $3,366 +4% | $118,875 |
| 2023 | $3,235 | $118,875 |
| 2022 | $3,235 | $118,875 |
| 2021 | $3,235 +3.6% | $118,875 +22.8% |
| 2020 | $3,122 | $96,775 |
| 2019 | $3,122 +2.2% | $96,775 |
| 2018 | $3,054 | $96,775 |
| 2017 | $3,054 | $96,775 |
| 2016 | -- | $96,775 +16.6% |
| 2015 | -- | $83,000 |
| 2014 | -- | $83,000 +6.1% |
| 2013 | -- | $78,250 +268.2% |
| 2012 | -- | $21,250 |
Find assessor info on the county website
Monthly payment
Est. payment
Payment breakdown
Explore the cost of this home by adjusting the details. Changes won't be saved.Climate risks
Neighborhood: McEwen
Nearby schools
Schools provided by the listing agent
- Elementary: Moore Elementary
- Middle: Freedom Middle School
- High: Centennial High School
Source: RealTracs MLS as distributed by MLS GRID. This data may not be complete. We recommend contacting the local school district to confirm school assignments for this home.

Similar homes
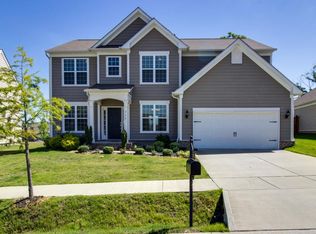
- $820,0004 bd3 ba2.8k sqft305 Evan Ct, Franklin, TN 37064For Sale
 MLS ID #3624170, Tawana M McMeen. RealTracs MLS as distributed by MLS GRID
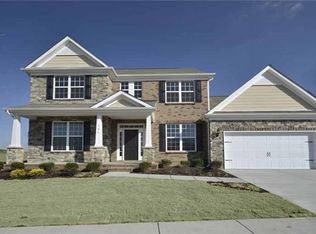
- $774,9004 bd3 ba2.6k sqft645 Pembroake Ln, Franklin, TN 37064For Sale
 MLS ID #3627705, Erin Krueger. RealTracs MLS as distributed by MLS GRID
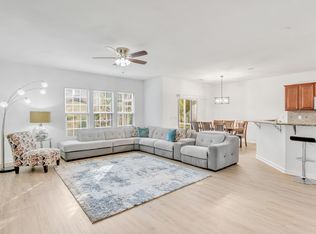
- $900,0003 bd3 ba2.4k sqft392 Forrest Park Cir, Franklin, TN 37064For Sale
 MLS ID #3610869, Mena Bishai. RealTracs MLS as distributed by MLS GRID
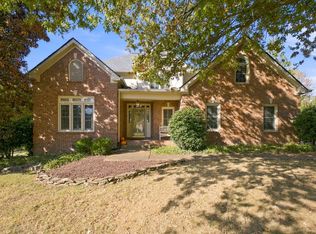
- $899,9005 bd4 ba2.7k sqft413 Valley View Dr, Franklin, TN 37064For Sale
 MLS ID #3601287, John C. Rochford. RealTracs MLS as distributed by MLS GRID
- $869,0003 bd2 ba2.9k sqft121 Pebble View Dr, Franklin, TN 37064For SaleMLS ID #3628828, Rich Kelly. RealTracs MLS as distributed by MLS GRID
- $922,0954 bd3 ba3.3k sqft309 Applecross Dr, Franklin, TN 37064For SaleMLS ID #3626496, Jackie Tulumaris. RealTracs MLS as distributed by MLS GRID
- $869,9004 bd3 ba2.7k sqft201 Moray Ct, Franklin, TN 37064For SaleMLS ID #3543095, Patrick Higgins. RealTracs MLS as distributed by MLS GRID
- $849,0005 bd4 ba3k sqft403 William Wallace Dr, Franklin, TN 37064For SaleMLS ID #3622881, Aaron Glicken. RealTracs MLS as distributed by MLS GRID
- $875,0004 bd3 ba2.9k sqft2208 Bowman Rd, Franklin, TN 37064For SaleMLS ID #3541456, David Eicholtz. RealTracs MLS as distributed by MLS GRID
- $799,0003 bd4 ba2.9k sqft2067 Inland Dr, Franklin, TN 37064For SaleMLS ID #3629744, Henry Walker. RealTracs MLS as distributed by MLS GRID
- $--4 bd4 ba2.1k sqft512 Cobert Ln, Franklin, TN 37064AuctionMLS ID #3622489, Johnny Mark Messick. RealTracs MLS as distributed by MLS GRID
- $699,0003 bd3 ba2.4k sqft533 Hopewood Ct, Franklin, TN 37064For SaleMLS ID #3260101, Nicole Sanborn. RealTracs MLS as distributed by MLS GRID
- $839,0004 bd3 ba2.3k sqft1305 Kinnard Dr, Franklin, TN 37064For SaleMLS ID #3594475, Martha Carpenter. RealTracs MLS as distributed by MLS GRID
- $899,9004 bd3 ba3.1k sqft224 Pebble Glen Dr, Franklin, TN 37064For SaleMLS ID #3599467, Gus Phillips. RealTracs MLS as distributed by MLS GRID
- $795,0003 bd3 ba2.3k sqft507 Cobert Ln, Franklin, TN 37064For SaleMLS ID #3622281, Daniel Demers. RealTracs MLS as distributed by MLS GRID
- $899,9004 bd3 ba3.3k sqft2221 Castlewood Dr, Franklin, TN 37064For SaleMLS ID #3598299, Morgan Schofield. RealTracs MLS as distributed by MLS GRID
- $924,0004 bd3 ba2.6k sqft401 Ellington Dr, Franklin, TN 37064For SaleMLS ID #3529928, Jarod Tanksley. RealTracs MLS as distributed by MLS GRID
- $949,9005 bd4 ba3.5k sqft113 Abercairn Dr, Franklin, TN 37064For SaleMLS ID #3624489, Lynndey Reid. RealTracs MLS as distributed by MLS GRID
- $769,9005 bd3 ba3k sqft438 Galloway Dr, Franklin, TN 37064For SaleMLS ID #3626760, Adrienne Arnett. RealTracs MLS as distributed by MLS GRID
- $850,0004 bd3 ba3.1k sqft123 Gallagher Dr, Franklin, TN 37064For SaleMLS ID #3512913, Angie Faulkner. RealTracs MLS as distributed by MLS GRID
