Welcome to 413 Valleyview Drive in Franklin's sought-after Creekstone neighborhood! This brick home offers 5 bedrooms, 4 full
baths, and a large bonus room, there's space for everyone, including a main-level bedroom and full bath ideal for guests or a
home office. A grand two-story foyer opens to a formal dining room and an open living area. Outdoors, the screened porch with
its own fireplace is perfect for Tennessee evenings. Neighborhood
parks are around the corner, with I-65, the YMCA, grocery stores, and Franklin's favorite shopping and dining just minutes away.
Come take a look! BUYER AND/OR BUYERS AGENT TO VERIFY ALL INFO - INFO NOT VERIFIED BY LISTING AGENT. LIMITED SERVICE LISTING - CONTACT SELLER DIRECTLY FOR ALL SHOWINGS/INQUIRIES. SELLER TO BE MAIN POINT OF CONTACT.
Active
$899,900
413 Valley View Dr, Franklin, TN 37064
5beds
2,751sqft
Single Family Residence, Residential
Built in 2012
9,147 Square Feet Lot
$-- Zestimate®
$327/sqft
$72/mo HOA
What's special
Brick homeMain-level bedroomLarge bonus roomGrand two-story foyerFormal dining room
- 35 days
- 514
- 32
Zillow last checked:
Listing updated:
Listed by:
John C. Rochford 615-330-2876,
Community Realty Services, Inc. 615-330-2876
Source: RealTracs MLS as distributed by MLS GRID,MLS#: 3601287
Facts & features
Interior
Bedrooms & bathrooms
- Bedrooms: 5
- Bathrooms: 4
- Full bathrooms: 4
- Main level bedrooms: 1
Bedroom 1
- Features: Full Bath
- Level: Full Bath
- Area: 210 Square Feet
- Dimensions: 14x15
Bedroom 2
- Features: Walk-In Closet(s)
- Level: Walk-In Closet(s)
- Area: 156 Square Feet
- Dimensions: 12x13
Bedroom 3
- Area: 144 Square Feet
- Dimensions: 12x12
Bedroom 4
- Features: Bath
- Level: Bath
- Area: 154 Square Feet
- Dimensions: 14x11
Primary bathroom
- Features: Double Vanity
- Level: Double Vanity
Dining room
- Features: Formal
- Level: Formal
- Area: 182 Square Feet
- Dimensions: 13x14
Kitchen
- Area: 196 Square Feet
- Dimensions: 14x14
Living room
- Features: Great Room
- Level: Great Room
- Area: 306 Square Feet
- Dimensions: 18x17
Other
- Features: Bedroom 5
- Level: Bedroom 5
- Area: 132 Square Feet
- Dimensions: 11x12
Other
- Features: Breakfast Room
- Level: Breakfast Room
- Area: 100 Square Feet
- Dimensions: 10x10
Recreation room
- Features: Second Floor
- Level: Second Floor
- Area: 169 Square Feet
- Dimensions: 13x13
Heating
- Central, Natural Gas, Zoned
Cooling
- Central Air, Electric
Appliances
- Included: Built-In Electric Oven, Cooktop, Gas Range, Dishwasher, Disposal, Ice Maker, Microwave, Refrigerator, Stainless Steel Appliance(s)
- Laundry: Electric Dryer Hookup, Washer Hookup
Features
- Ceiling Fan(s), Open Floorplan, Pantry, Walk-In Closet(s), High Speed Internet
- Flooring: Carpet, Wood, Tile
- Basement: None
- Number of fireplaces: 1
- Fireplace features: Wood Burning
Interior area
- Total structure area: 2,751
- Total interior livable area: 2,751 sqft
- Finished area above ground: 2,751
Property
Parking
- Total spaces: 2
- Parking features: Garage Door Opener, Garage Faces Front
- Attached garage spaces: 2
Features
- Levels: One
- Stories: 2
- Patio & porch: Patio, Screened
- Fencing: Back Yard
- Has view: Yes
Lot
- Size: 9,147 Square Feet
- Dimensions: 63.5 x 130
- Features: Cleared
- Topography: Cleared
Details
- Parcel number: 094089B O 05300 00009079O
- Special conditions: Standard
- Other equipment: Irrigation System
Construction
Type & style
- Home type: SingleFamily
- Architectural style: Traditional
- Property subtype: Single Family Residence, Residential
Materials
- Brick
- Roof: Asphalt
Condition
- New construction: No
- Year built: 2012
Utilities & green energy
- Sewer: Public Sewer
- Water: Public
- Utilities for property: Electricity Available, Natural Gas Available, Water Available, Cable Connected, Underground Utilities
Community & HOA
Community
- Security: Carbon Monoxide Detector(s), Smoke Detector(s)
- Subdivision: Creekstone Commons Sec 1 Rev 2
HOA
- Has HOA: Yes
- Amenities included: Park, Sidewalks, Underground Utilities
- Services included: Maintenance Grounds
- HOA fee: $72 monthly
- Second HOA fee: $300 one time
Location
- Region: Franklin
Financial & listing details
- Price per square foot: $327/sqft
- Tax assessed value: $825,900
- Annual tax amount: $4,260
- Date on market: 9/27/2026
- Electric utility on property: Yes
Estimated market value
Not available
Estimated sales range
Not available
Not available
Price history
| Date | Event | Price |
|---|---|---|
| 9/27/2026 | Listed for sale | $899,900+145.7%$327/sqft |
Source:  RealTracs MLS as distributed by MLS GRID #3601287 Report a problem | ||
| 6/8/2012 | Sold | $366,315$133/sqft |
Source: Public Record Report a problem | ||
Public tax history
| Year | Property taxes | Tax assessment |
|---|---|---|
| 2025 | $4,260 +16.5% | $206,475 +59.9% |
| 2024 | $3,656 +4.1% | $129,125 |
| 2023 | $3,513 | $129,125 |
| 2022 | $3,513 | $129,125 |
| 2021 | $3,513 -0.9% | $129,125 +17.5% |
| 2020 | $3,545 | $109,850 |
| 2019 | $3,545 +2.2% | $109,850 |
| 2018 | $3,468 | $109,850 |
| 2017 | $3,468 | $109,850 +3.2% |
| 2016 | -- | $106,475 +24.4% |
| 2015 | -- | $85,600 |
| 2014 | -- | $85,600 |
| 2013 | -- | $85,600 +57.9% |
| 2012 | -- | $54,200 |
Find assessor info on the county website
Monthly payment
Est. payment
Payment breakdown
Explore the cost of this home by adjusting the details. Changes won't be saved.Climate risks
Neighborhood: McEwen
Nearby schools
Schools provided by the listing agent
- Elementary: Moore Elementary
- Middle: Freedom Middle School
- High: Centennial High School
Source: RealTracs MLS as distributed by MLS GRID. This data may not be complete. We recommend contacting the local school district to confirm school assignments for this home.

Similar homes
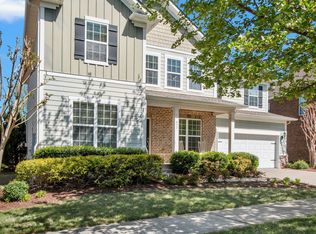
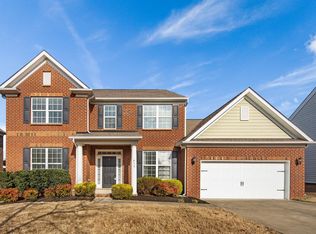
- $875,0004 bd3 ba2.4k sqft719 Wadestone Trl, Franklin, TN 37064For Sale
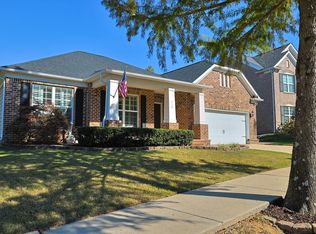
 MLS ID #3627336, Jenni Weber. RealTracs MLS as distributed by MLS GRID
- $900,0003 bd3 ba2.4k sqft392 Forrest Park Cir, Franklin, TN 37064For Sale
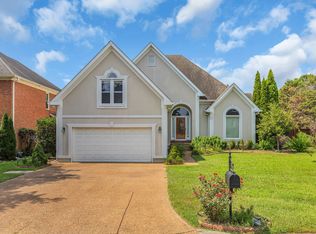 MLS ID #3610869, Mena Bishai. RealTracs MLS as distributed by MLS GRID
- $774,9004 bd3 ba2.6k sqft645 Pembroake Ln, Franklin, TN 37064For Sale
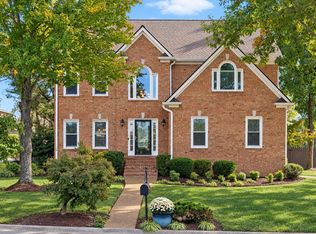 MLS ID #3627705, Erin Krueger. RealTracs MLS as distributed by MLS GRID
- $922,0954 bd3 ba3.3k sqft309 Applecross Dr, Franklin, TN 37064For Sale
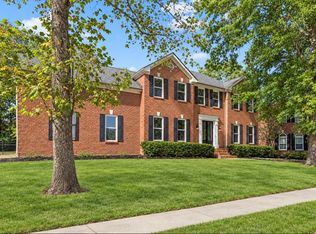 MLS ID #3626496, Jackie Tulumaris. RealTracs MLS as distributed by MLS GRID
- $849,0005 bd4 ba3k sqft403 William Wallace Dr, Franklin, TN 37064For SaleMLS ID #3622881, Aaron Glicken. RealTracs MLS as distributed by MLS GRID
- $899,9004 bd3 ba3.1k sqft224 Pebble Glen Dr, Franklin, TN 37064For SaleMLS ID #3599467, Gus Phillips. RealTracs MLS as distributed by MLS GRID
- $869,0003 bd2 ba2.9k sqft121 Pebble View Dr, Franklin, TN 37064For SaleMLS ID #3628828, Rich Kelly. RealTracs MLS as distributed by MLS GRID
- $949,9005 bd4 ba3.5k sqft113 Abercairn Dr, Franklin, TN 37064For SaleMLS ID #3624489, Lynndey Reid. RealTracs MLS as distributed by MLS GRID
- $899,9004 bd3 ba3.3k sqft2221 Castlewood Dr, Franklin, TN 37064For SaleMLS ID #3598299, Morgan Schofield. RealTracs MLS as distributed by MLS GRID
- $--4 bd4 ba2.1k sqft512 Cobert Ln, Franklin, TN 37064AuctionMLS ID #3622489, Johnny Mark Messick. RealTracs MLS as distributed by MLS GRID
- $875,0004 bd3 ba2.9k sqft2208 Bowman Rd, Franklin, TN 37064For SaleMLS ID #3541456, David Eicholtz. RealTracs MLS as distributed by MLS GRID
- $914,9004 bd4 ba2.5k sqft415 Dewar Dr, Franklin, TN 37064For SaleMLS ID #3306379, Kitt Pupel. RealTracs MLS as distributed by MLS GRID
- $769,9005 bd3 ba3k sqft438 Galloway Dr, Franklin, TN 37064For SaleMLS ID #3626760, Adrienne Arnett. RealTracs MLS as distributed by MLS GRID
- $869,9004 bd3 ba2.7k sqft201 Moray Ct, Franklin, TN 37064For SaleMLS ID #3543095, Tim Brantley. RealTracs MLS as distributed by MLS GRID
- $924,0004 bd3 ba2.6k sqft401 Ellington Dr, Franklin, TN 37064For SaleMLS ID #3529928, Jarod Tanksley. RealTracs MLS as distributed by MLS GRID
- $829,9005 bd4 ba3.2k sqft317 Dundee Dr, Franklin, TN 37064For SaleMLS ID #3620087, Jessica Ligon. RealTracs MLS as distributed by MLS GRID
- $809,0005 bd4 ba3.8k sqft471 Forrest Park Cir, Franklin, TN 37064For SaleMLS ID #3513024, Ruth Picha. RealTracs MLS as distributed by MLS GRID
- $839,0004 bd3 ba2.3k sqft1305 Kinnard Dr, Franklin, TN 37064For SaleMLS ID #3594475, Martha Carpenter. RealTracs MLS as distributed by MLS GRID
- $799,0003 bd4 ba2.9k sqft2067 Inland Dr, Franklin, TN 37064For SaleMLS ID #3629744, Henry Walker. RealTracs MLS as distributed by MLS GRID
- $993,0004 bd3 ba3.1k sqft1044 Cabell Dr, Franklin, TN 37064For SaleMLS ID #3542856, Ashley Hicks. RealTracs MLS as distributed by MLS GRID
