NEW PRICE ~ Absolutely IMMACULATE one-owner home that looks & feels almost brand new ~ Great room, kitchen & breakfast area all open making entertaining easy ~ Separate planning center (7' x 7') w/built-in upper/lower cabinets near kitchen ~ Open kitchen w/island, 4-burner gas range ~ 4 bedrooms located on 2nd level ~ Primary bedroom is oversized w/adjoining sitting area ~ Separate shower & tub and double-bowl vanity in primary bathroom ~ All secondary bedrooms have walk-in closets ~ Lots of crown moulding ~ Roof replaced 2020 ~ Microwave replaced 2021 ~ Bosch dishwasher 2022 ~ Refrigerator remains ~Convenient drop zone w/bench & coat hooks as you enter from garage ~ 3-car tandem garage currently used as workbench/shop area ~ Whole lawn irrigation w/8 zones ~ Lovely, private patio ~ Does not back up to other houses ~ Location is extremely desirable with easy access to interstate, restaurants, grocery stores, all kinds of shopping, hospital & healthcare facilities, historic downtown Franklin & Cool Springs mall area ~ Lovely, well-kept neighborhood
Closed
$792,000
411 Valley View Dr, Franklin, TN 37064
4beds
2,883sqft
Single Family Residence, Residential
Built in 2012
9,147 Square Feet Lot
$814,800 Zestimate®
$275/sqft
$3,846 Estimated rent
Home value
$814,800
$766,000 - $864,000
$3,846/mo
Zestimate® history
Owner options
List your home for rent
$3,846/mo
Rent Zestimate®
Find your next renter with Zillow Rental Manager. Plus, with online applications, you can quickly screen prospective tenants – for free.
$3,846/mo
Rent Zestimate®
Refinance and save
$4,606/mo
Est. payment
Refinancing to a lower rate could help reduce your monthly payments and save thousands over the life of the loan.
$4,606/mo
Est. payment
Explore your selling options
Work with a Zillow partner agent
Leverage their expertise and Zillow's premium Showcase listings to get your home seen by more buyers.
Get startedList with your own agent
Get your home in front of millions of buyers by listing it on Zillow.
Learn how to do itSell it yourself
Take full control of how buyers see your home on Zillow by listing For Sale by Owner (FSBO).
List your homeWhat's special
Private patioGreat roomWhole lawn irrigationSeparate planning centerRefrigerator remainsOpen kitchenBreakfast area
Zillow last checked:
Listing updated:
Listed by:
Dianne Christian 615-260-3313,
Daniel-Christian Real Estate, LLC,
Matt Daniel, Managing Broker 615-498-6129,
Daniel-Christian Real Estate, LLC
Bought with:
Nathan Stone, 325482
Wilson Group Real Estate
Larissa Lentile, 273431
Wilson Group Real Estate
Source: RealTracs MLS as distributed by MLS GRID,MLS#: 2820728
Facts & features
Interior
Bedrooms & bathrooms
- Bedrooms: 4
- Bathrooms: 3
- Full bathrooms: 2
- 1/2 bathrooms: 1
Bedroom 1
- Features: Suite
- Level: Suite
- Area: 308 Square Feet
- Dimensions: 22x14
Bedroom 2
- Features: Walk-In Closet(s)
- Level: Walk-In Closet(s)
- Area: 156 Square Feet
- Dimensions: 13x12
Bedroom 3
- Features: Walk-In Closet(s)
- Level: Walk-In Closet(s)
- Area: 168 Square Feet
- Dimensions: 14x12
Bedroom 4
- Features: Walk-In Closet(s)
- Level: Walk-In Closet(s)
- Area: 144 Square Feet
- Dimensions: 12x12
Bonus room
- Features: Second Floor
- Level: Second Floor
- Area: 255 Square Feet
- Dimensions: 17x15
Dining room
- Features: Separate
- Level: Separate
- Area: 143 Square Feet
- Dimensions: 13x11
Kitchen
- Features: Eat-in Kitchen
- Level: Eat-in Kitchen
- Area: 288 Square Feet
- Dimensions: 24x12
Living room
- Area: 270 Square Feet
- Dimensions: 15x18
Heating
- Central, Natural Gas
Cooling
- Ceiling Fan(s), Central Air, Electric
Appliances
- Included: Gas Range, Dishwasher, Disposal, Microwave, Refrigerator, Stainless Steel Appliance(s)
- Laundry: Electric Dryer Hookup, Washer Hookup
Features
- Ceiling Fan(s), Entrance Foyer, Extra Closets, Open Floorplan, Pantry, Walk-In Closet(s)
- Flooring: Carpet, Wood, Tile, Vinyl
- Number of fireplaces: 1
- Fireplace features: Gas
Interior area
- Total structure area: 2,883
- Total interior livable area: 2,883 sqft
- Finished area above ground: 2,883
Property
Parking
- Total spaces: 3
- Parking features: Garage Door Opener, Attached
- Attached garage spaces: 3
Features
- Levels: Two
- Stories: 2
- Patio & porch: Porch, Covered, Patio
Lot
- Size: 9,147 Square Feet
- Dimensions: 63.5 x 130
- Features: Level
Details
- Parcel number: 094089B O 05200 00009079O
- Special conditions: Standard
Construction
Type & style
- Home type: SingleFamily
- Architectural style: Traditional
- Property subtype: Single Family Residence, Residential
Materials
- Fiber Cement, Brick
- Roof: Shingle
Condition
- New construction: No
- Year built: 2012
Utilities & green energy
- Sewer: Public Sewer
- Water: Public
- Utilities for property: Electricity Available, Water Available
Community & HOA
Community
- Security: Smoke Detector(s)
- Subdivision: Creekstone
HOA
- Has HOA: Yes
- Services included: Maintenance Grounds
- HOA fee: $66 monthly
Location
- Region: Franklin
Financial & listing details
- Price per square foot: $275/sqft
- Tax assessed value: $784,200
- Annual tax amount: $3,480
- Date on market: 4/21/2025
- Electric utility on property: Yes
Price history
| Date | Event | Price |
|---|---|---|
| 6/25/2025 | Sold | $792,000-1%$275/sqft |
Source:  RealTracs MLS as distributed by MLS GRID #2820728 Report a problem RealTracs MLS as distributed by MLS GRID #2820728 Report a problem | ||
| 6/25/2025 | Pending sale | $799,900$277/sqft |
Source: RealTracs MLS as distributed by MLS GRID #2820728 Report a problem | ||
| 5/17/2025 | Contingent | $799,900$277/sqft |
Source: RealTracs MLS as distributed by MLS GRID #2820728 Report a problem | ||
| 5/14/2025 | Price change | $799,900-2.4%$277/sqft |
Source: RealTracs MLS as distributed by MLS GRID #2820728 Report a problem | ||
| 5/9/2025 | Price change | $819,900-1.2%$284/sqft |
Source: RealTracs MLS as distributed by MLS GRID #2820728 Report a problem | ||
| 4/21/2025 | Listed for sale | $829,900$288/sqft |
Source: RealTracs MLS as distributed by MLS GRID #2820728 Report a problem | ||
Public tax history
| Year | Property taxes | Tax assessment |
|---|---|---|
| 2025 | $4,044 +16.2% | $196,050 +59.5% |
| 2024 | $3,480 +4% | $122,925 |
| 2023 | $3,345 | $122,925 |
| 2022 | $3,345 | $122,925 |
| 2021 | $3,345 -1% | $122,925 +17.4% |
| 2020 | $3,379 | $104,725 |
| 2019 | $3,379 +2.2% | $104,725 |
| 2018 | $3,305 | $104,725 |
| 2017 | $3,305 | $104,725 |
| 2016 | -- | $104,725 +24.1% |
| 2015 | -- | $84,375 |
| 2014 | -- | $84,375 |
| 2013 | -- | $84,375 |
| 2012 | -- | $84,375 |
Find assessor info on the county website
Neighborhood: McEwen
Nearby homes
- $854,2005 bd4 ba2.9k sqft409 Valley View Dr, Franklin, TN 37064Off Market
- $979,400-- bd-- ba2.8k sqft413 Valley View Dr, Franklin, TN 37064Off Market
- $822,4004 bd2 ba2.9k sqft407 Valley View Dr, Franklin, TN 37064Off Market

- $820,7004 bd3 ba2.8k sqft415 Valley View Dr, Franklin, TN 37064Off Market
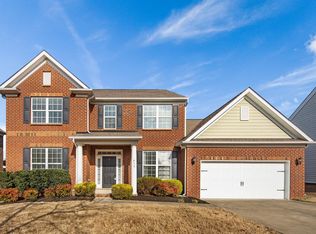
- $808,2005 bd4 ba2.7k sqft410 Valley View Dr, Franklin, TN 37064Off Market
- $768,700-- bd2 ba2.4k sqft408 Valley View Dr, Franklin, TN 37064Off Market
- $847,7005 bd4 ba2.8k sqft417 Valley View Dr, Franklin, TN 37064Off Market
- $755,0004 bd3 ba2.2k sqft412 Valley View Dr, Franklin, TN 37064Sold
Nearby schools
GreatSchools rating
- 10/10Moore Elementary SchoolGrades: PK-4Distance: 1.2 mi
- 8/10Freedom Middle SchoolGrades: 7-8Distance: 3.8 mi
- 7/10Freedom Intermediate SchoolGrades: 5-6Distance: 3.2 mi
Schools provided by the listing agent
- Elementary: Moore Elementary
- Middle: Freedom Intermediate
- High: Centennial High School
Source: RealTracs MLS as distributed by MLS GRID. This data may not be complete. We recommend contacting the local school district to confirm school assignments for this home.
Get a cash offer in 3 minutes
Find out how much your home could sell for in as little as 3 minutes with a no-obligation cash offer.
Estimated market value
$814,800
Get a cash offer in 3 minutes
Find out how much your home could sell for in as little as 3 minutes with a no-obligation cash offer.
Estimated market value
$814,800
- Tennessee
- Williamson County
- Franklin
- 37064
- McEwen
- 411 Valley View Dr
Nearby cities
Nearby neighborhoods
Nearby zip codes
Other Franklin Topics
