Skip main navigation
Off market
  • $885,900

    434 Valley View Dr, Franklin, TN 37064

    4beds
    2,689sqft
    Single Family Residence
    Built in ----
    -- sqft lot
    $885,900 Zestimate®
    $329/sqft
    $3,691 Estimated rent

    Home value

    $885,900

    $806,000 - $983,000

    $3,691/mo

    Zestimate® history
    Loading
    Loading...

    Owner options

    List your home for rent

    $3,691/mo

    Rent Zestimate®

    Find your next renter with Zillow Rental Manager. Plus, with online applications, you can quickly screen prospective tenants – for free.

    Learn more

    $3,691/mo

    Rent Zestimate®

    Refinance and save

    $5,035/mo

    Est. payment

    Refinancing to a lower rate could help reduce your monthly payments and save thousands over the life of the loan.

    See today's rates

    $5,035/mo

    Est. payment

    Explore your selling options

    Work with a Zillow partner agent

    Leverage their expertise and Zillow's premium Showcase listings to get your home seen by more buyers.

    Get started

    List with your own agent

    Get your home in front of millions of buyers by listing it on Zillow.

    Learn how to do it

    Sell it yourself

    Take full control of how buyers see your home on Zillow by listing For Sale by Owner (FSBO).

    List your home

    What's special

    Screened porchFresh paintBright open-concept layoutHuge bonus roomBrand-new lvp flooringDouble vanityExtra spacious primary closet

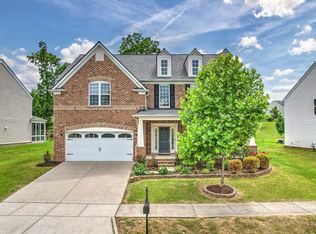
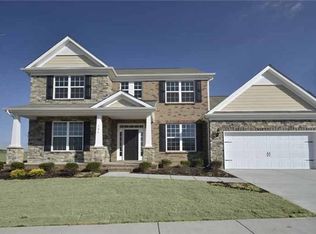
    This freshly updated 4-bedroom, 3-bath home offers a bright open-concept layout with brand-new LVP flooring throughout, new lighting, and fresh paint. The main level includes a bedroom and full bath as well as a flex room that could be an office, dining room, or additional living room. The screened porch is a great place to relax as we move into beautiful fall weather. Upstairs includes the primary bedroom with en-suite bathroom (double vanity, separate tub/shower, linen closet and extra spacious primary closet), a huge bonus room plus 2 additional bedrooms that share a hall bathroom. Mudroom with built-in storage and garage has storage shelves that remain. Located in a sought-after neighborhood with quick access to I-65, shopping, and dining, this home blends modern comfort with everyday convenience. Smart-home features include a WiFi-enabled Schlage door lock, Google Nest thermostats with zoned HVAC, pre-wired 5.1 surround sound in the living room, and built-in speakers in the kitchen and upstairs hallway for whole-home audio. Every room is set up with cable and Ethernet, enhanced LED lighting, and there's keypad entry at the garage for easy access. School Zones: Franklin Special School District (FSSD) K-4 (Elementary): Moore Elementary School; 5-6 (Intermediate): Freedom Intermediate School; 7-8 (Middle): Freedom Middle School. Zoned Williamson County Schools (WCS) for High School. Centennial High School (Home school) / Franklin High School and Ravenwood High School (for EIC Program and Out of Zone Applicants) Available on 9/28 or earlier with one-week notice. Well behaved pets are welcome with a $300 pet fee and $50/month additional rent. Credit check required; no smoking permitted. MOVE IN SPECIAL: 50% OFF the security deposit with approved credit and lease beginning before 9/15. Tenant responsible for utilities and yard maintenance and following HOA standards.

    This property is off market, which means it's not currently listed for sale or rent on Zillow. This may be different from what's available on other websites or public sources.

    Zillow last checked:

    Listing updated:

    Source: Zillow Rentals

    Facts & features

    Interior

    Bedrooms & bathrooms
    • Bedrooms: 4
    • Bathrooms: 3
    • Full bathrooms: 3
    Heating
    • Forced Air
    Cooling
    • Central Air
    Appliances
    • Included: Dishwasher, Dryer, Freezer, Microwave, Oven, Refrigerator, Washer
    • Laundry: In Unit
    Features
    • Flooring: Hardwood, Tile
    Interior area
    • Total interior livable area: 2,689 sqft

    Property

    Parking
    • Parking features: Attached
    • Has attached garage: Yes
    • Details: Contact manager
    Features
    • Exterior features: Heating system: Forced Air
    Details
    • Parcel number: 094079OE02800

    Construction

    Type & style
    • Home type: SingleFamily
    • Property subtype: Single Family Residence

    Community & neighborhood

    Location
    • Region: Franklin

    HOA & financial

    Other fees
    • Deposit fee: $3,750
    • Application fee: $35

    Other

    Other facts
    • Available date: 09/28/2025

    Price history

    DateEventPrice
    10/5/2025Listing removed$3,750$1/sqft
    Source: Zillow Rentals Report a problem
    9/17/2025Price change$3,750-6.3%$1/sqft
    Source: Zillow Rentals Report a problem
    9/2/2025Listed for rent$4,000$1/sqft
    Source: Zillow Rentals Report a problem
    5/5/2014Sold$370,085$138/sqft
    Source: Public Record Report a problem

    Public tax history

    YearProperty taxesTax assessment
    2025$3,922 +17.6%$190,100 +61.3%
    2024$3,335 +4%$117,825
    2023$3,206 $117,825
    2022$3,206 $117,825
    2021$3,206 -0.6%$117,825 +17.9%
    2020$3,225 $99,950
    2019$3,225 +2.2%$99,950
    2018$3,155 $99,950
    2017$3,155 $99,950
    2016-- $99,950 +20.7%
    2015-- $82,775 +43.3%
    2014-- $57,775 +171.9%
    2013-- $21,250

    Find assessor info on the county website

    Neighborhood: McEwen

    Nearby schools

    GreatSchools rating
    Get a cash offer in 3 minutes
    Find out how much your home could sell for in as little as 3 minutes with a no-obligation cash offer.
    Estimated market value
    $885,900
    Get a cash offer in 3 minutes
    Find out how much your home could sell for in as little as 3 minutes with a no-obligation cash offer.
    Estimated market value
    $885,900