This must-see end-unit townhome features convenient main-level living with two bedrooms, three full baths, and a bright sunroom. This beautiful home includes cherry-finished cabinets, a dehumidifier throughout, an electric range, carpeted stairs, and upgraded California Closets in the primary closet, pantry, laundry room, and upstairs bath closet. Upstairs offers abundant natural light, a versatile bonus room, and a third full bath. Relax in the fenced courtyard or enjoy the two-car garage with upgraded epoxy flooring. Stylish finishes, flexible living space, and resort-style amenities make this home a standout!
Active
$679,000
6019 Starboard Ln, Franklin, TN 37064
2beds
1,897sqft
Townhouse, Residential, Condominium
Built in 2021
6,098 Square Feet Lot
$-- Zestimate®
$358/sqft
$286/mo HOA
What's special
Cherry-finished cabinetsStylish finishesElectric rangeConvenient main-level livingFlexible living spaceCarpeted stairsFenced courtyard
- 5 days
- 207
- 10
Likely to sell faster than
Zillow last checked:
Listing updated:
Listed by:
Michelle Arnold 615-579-8139,
Onward Real Estate 615-234-5180
Source: RealTracs MLS as distributed by MLS GRID,MLS#: 3620514
Facts & features
Interior
Bedrooms & bathrooms
- Bedrooms: 2
- Bathrooms: 3
- Full bathrooms: 3
- Main level bedrooms: 2
Bedroom 1
- Features: Extra Large Closet
- Level: Extra Large Closet
- Area: 196 Square Feet
- Dimensions: 14x14
Bedroom 2
- Features: Extra Large Closet
- Level: Extra Large Closet
- Area: 120 Square Feet
- Dimensions: 12x10
Primary bathroom
- Features: Double Vanity
- Level: Double Vanity
Kitchen
- Features: Pantry
- Level: Pantry
- Area: 182 Square Feet
- Dimensions: 13x14
Living room
- Features: Combination
- Level: Combination
- Area: 273 Square Feet
- Dimensions: 13x21
Other
- Area: 144 Square Feet
- Dimensions: 12x12
Recreation room
- Features: Second Floor
- Level: Second Floor
- Area: 468 Square Feet
- Dimensions: 26x18
Heating
- Central, Natural Gas
Cooling
- Central Air
Appliances
- Included: Electric Oven, Electric Range, Dishwasher, Disposal, ENERGY STAR Qualified Appliances, Microwave
Features
- Pantry
- Flooring: Carpet, Vinyl
- Basement: None
Interior area
- Total structure area: 1,897
- Total interior livable area: 1,897 sqft
- Finished area above ground: 1,897
Property
Parking
- Total spaces: 4
- Parking features: Garage Door Opener, Garage Faces Rear
- Attached garage spaces: 2
- Uncovered spaces: 2
Features
- Levels: Two
- Stories: 2
- Patio & porch: Porch
Lot
- Size: 6,098 Square Feet
- Dimensions: 27.3 x 137.4
Details
- Parcel number: 094106C G 03400 00014106C
- Special conditions: Standard
- Other equipment: Dehumidifier
Construction
Type & style
- Home type: Townhouse
- Property subtype: Townhouse, Residential, Condominium
- Attached to another structure: Yes
Materials
- Brick, Stone
Condition
- New construction: No
- Year built: 2021
Utilities & green energy
- Sewer: Public Sewer
- Water: Public
- Utilities for property: Natural Gas Available, Water Available, Underground Utilities
Community & HOA
Community
- Security: Fire Alarm, Smoke Detector(s)
- Subdivision: Waters Edge Sec5
HOA
- Has HOA: Yes
- Amenities included: Clubhouse, Fitness Center, Park, Playground, Underground Utilities
- Services included: Maintenance Structure, Maintenance Grounds, Insurance
- HOA fee: $286 monthly
Location
- Region: Franklin
Financial & listing details
- Price per square foot: $358/sqft
- Tax assessed value: $588,300
- Annual tax amount: $2,303
- Date on market: 10/16/2026
Estimated market value
Not available
Estimated sales range
Not available
Not available
Price history
| Date | Event | Price |
|---|---|---|
| 10/16/2026 | Listed for sale | $679,000+8.7%$358/sqft |
Source:  RealTracs MLS as distributed by MLS GRID #3620514 Report a problem | ||
| 1/30/2024 | Listing removed | -- |
Source: RealTracs MLS as distributed by MLS GRID #2611328 Report a problem | ||
| 1/25/2024 | Listed for sale | $624,900+34.5%$329/sqft |
Source: RealTracs MLS as distributed by MLS GRID #2611328 Report a problem | ||
| 11/9/2021 | Sold | $464,656$245/sqft |
Source: Public Record Report a problem | ||
Public tax history
| Year | Property taxes | Tax assessment |
|---|---|---|
| 2025 | $2,303 +8.2% | $147,075 +49% |
| 2024 | $2,128 | $98,700 |
| 2023 | $2,128 | $98,700 |
| 2022 | $2,128 +364.6% | $98,700 +364.5% |
| 2021 | $458 -5.2% | $21,250 +13.3% |
| 2020 | $483 | $18,750 |
| 2019 | -- | $18,750 |
Find assessor info on the county website
Monthly payment
Est. payment
Payment breakdown
Explore the cost of this home by adjusting the details. Changes won't be saved.Climate risks
Neighborhood: McEwen
Nearby schools
Schools provided by the listing agent
- Elementary: Creekside Elementary School
- Middle: Fred J Page Middle School
- High: Fred J Page High School
Source: RealTracs MLS as distributed by MLS GRID. This data may not be complete. We recommend contacting the local school district to confirm school assignments for this home.
Similar homes
- $--4 bd4 ba2.1k sqft512 Cobert Ln, Franklin, TN 37064Auction
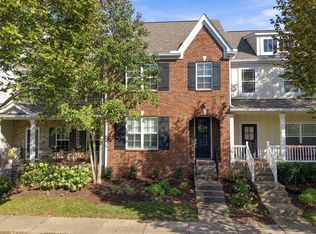
 MLS ID #3622489, Johnny Mark Messick. RealTracs MLS as distributed by MLS GRID
- $695,0003 bd4 ba2.2k sqft4043 Tomich Dr, Franklin, TN 37064For Sale
 MLS ID #3546686, Kristen Dawson, The Constantine Group. RealTracs MLS as distributed by MLS GRID
- $795,0003 bd3 ba2.3k sqft507 Cobert Ln, Franklin, TN 37064For Sale
 MLS ID #3622281, Daniel Demers. RealTracs MLS as distributed by MLS GRID
- $764,9003 bd3 ba2.5k sqft522 Sydenham Dr, Franklin, TN 37064For Sale
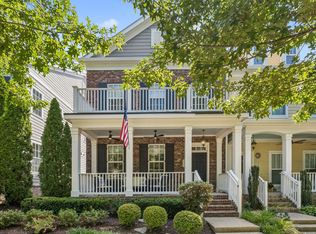 MLS ID #3514525, Jennifer Love. RealTracs MLS as distributed by MLS GRID
- $724,9003 bd4 ba2.4k sqft3015 Inland Dr, Franklin, TN 37064For SaleMLS ID #3287799, Jennifer Hatchette. RealTracs MLS as distributed by MLS GRID
- $750,0003 bd3 ba2.4k sqft143 Middleboro Cir, Franklin, TN 37064For SaleMLS ID #3621803, Brandi Dye. RealTracs MLS as distributed by MLS GRID
- $699,9003 bd3 ba2k sqft115 Calm Waters St, Franklin, TN 37064For SaleMLS ID #3542732, Anne Sena. RealTracs MLS as distributed by MLS GRID
- $650,0003 bd3 ba2k sqft2276 Winder Cir, Franklin, TN 37064For SaleMLS ID #3612086, Lisa Davis. RealTracs MLS as distributed by MLS GRID
- $549,9003 bd3 ba1.6k sqft4032 Gracious Dr, Franklin, TN 37064For SaleMLS ID #3592634, Miki Peek. RealTracs MLS as distributed by MLS GRID
- $549,9003 bd3 ba1.8k sqft3001 Gracious Dr, Franklin, TN 37064For SaleMLS ID #3320558, Lindsey Aeverman. RealTracs MLS as distributed by MLS GRID
- $639,0003 bd3 ba2k sqft2027 Moultrie Cir, Franklin, TN 37064For SaleMLS ID #3254906, Michael Cadle. RealTracs MLS as distributed by MLS GRID
- $679,9903 bd3 ba2.2k sqft700 Branch Ct, Franklin, TN 37064For SaleMLS ID #3592819, Mark Cannon. RealTracs MLS as distributed by MLS GRID
- $750,0003 bd3 ba2.7k sqft105 Rigby Dr, Franklin, TN 37064For SaleMLS ID #3620507, Ali Eastburn. RealTracs MLS as distributed by MLS GRID
- $749,9004 bd3 ba2.4k sqft8010 Brookpark Ave, Franklin, TN 37064For SaleMLS ID #3620775, Amy Rooks. RealTracs MLS as distributed by MLS GRID
- $397,0002 bd2 ba1.2k sqft307 Chase Ct, Franklin, TN 37064For SaleMLS ID #3619382, Cooper Magli. RealTracs MLS as distributed by MLS GRID
- $649,0004 bd3 ba2.1k sqft708 Countrywood Dr, Franklin, TN 37064For SaleMLS ID #3547016, Kelsey Henry ABR©, CHLMS™. RealTracs MLS as distributed by MLS GRID
- $699,0003 bd3 ba2.4k sqft533 Hopewood Ct, Franklin, TN 37064For SaleMLS ID #3260101, Nicole Sanborn. RealTracs MLS as distributed by MLS GRID
- $599,9003 bd3 ba2k sqft2066 Orangery Dr, Franklin, TN 37064For SaleMLS ID #3527400, Devin Mueller. RealTracs MLS as distributed by MLS GRID
- $620,0003 bd3 ba2.2k sqft406 Orchid Trl, Franklin, TN 37064For SaleMLS ID #3619651, DIANE MCKEE. RealTracs MLS as distributed by MLS GRID
- $699,9003 bd3 ba2.4k sqft2308 Winder Cir, Franklin, TN 37064For SaleMLS ID #3603486, Jenny Fann. RealTracs MLS as distributed by MLS GRID
