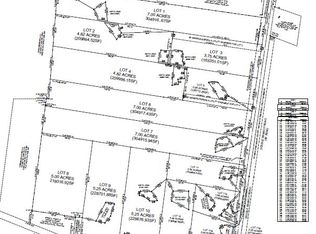
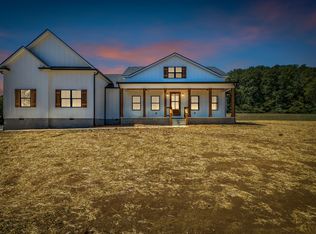
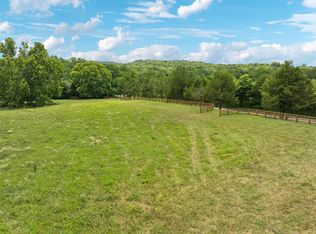
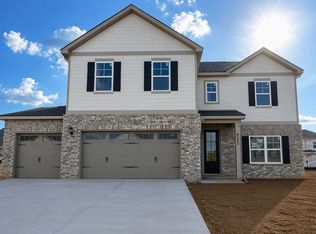
Brand New Home Under Construction on 3 Acres by Trendmark Construction, LLC - Estimated Completion is Approx Mid October 2026 - No HOA but there are CC&Rs - Zoned for Battle Creek Schools - 2,778 SF - 4 Bedrooms Plus an Upstairs Bonus Room and an Upstairs Loft - 3 Bathrooms - 10’ Ceilings on the 1st Floor and 9’ on the 2nd Floor - Primary Bedroom and Bedroom 2 on the Main Level - Formal Dining Room (or Office) - Large Great Room - Open Kitchen with a Pantry and an Eat-In Breakfast Area - Quartz Counters - Stainless Steel Appliances - LVP Throughout - Carpet in Bedrooms - Walk-In Closets with Built-Ins - Many Upgrades Included in this Home - Close to Schools/Shopping/Dining/Interstate - Approx 15 Minutes to Downtown Columbia and Approx 30 Minutes to Cool Springs - Interior Photos on the Listing are Example Photos of a Previously Built Home with the Same Floorplan and Not the Actual Home - Some of the Landscaping of the Exterior Photos are AI Enhanced
Active
$1,125,000
2621 Double Branch Rd Lot 12, Columbia, TN 38401
4beds
2,778sqft
Single Family Residence, Residential
Built in 2026
3 Acres Lot
$-- Zestimate®
$405/sqft
$-- HOA
What's special
Large great roomQuartz countersStainless steel appliancesWalk-in closets with built-insCarpet in bedroomsLvp throughout
- 30 days
- 375
- 18
Zillow last checked:
Listing updated:
Listed by:
Michelle Jacobs 615-852-9138,
Nashville Home Partners - KW Realty 615-778-1818,
Steve Jacobs 615-566-3483,
Nashville Home Partners - KW Realty
Source: RealTracs MLS as distributed by MLS GRID,MLS#: 3542802
Facts & features
Interior
Bedrooms & bathrooms
- Bedrooms: 4
- Bathrooms: 3
- Full bathrooms: 3
- Main level bedrooms: 2
Bedroom 1
- Features: Walk-In Closet(s)
- Level: Walk-In Closet(s)
- Area: 210 Square Feet
- Dimensions: 14x15
Bedroom 2
- Area: 110 Square Feet
- Dimensions: 10x11
Bedroom 3
- Area: 120 Square Feet
- Dimensions: 10x12
Bedroom 4
- Features: Walk-In Closet(s)
- Level: Walk-In Closet(s)
- Area: 144 Square Feet
- Dimensions: 12x12
Primary bathroom
- Features: Suite
- Level: Suite
Dining room
- Features: Formal
- Level: Formal
- Area: 144 Square Feet
- Dimensions: 12x12
Other
- Features: Other
- Level: Other
- Area: 221 Square Feet
- Dimensions: 13x17
Kitchen
- Features: Pantry
- Level: Pantry
- Area: 168 Square Feet
- Dimensions: 14x12
Living room
- Features: Great Room
- Level: Great Room
- Area: 324 Square Feet
- Dimensions: 18x18
Other
- Features: Breakfast Room
- Level: Breakfast Room
- Area: 104 Square Feet
- Dimensions: 13x8
Other
- Features: Utility Room
- Level: Utility Room
- Area: 42 Square Feet
- Dimensions: 7x6
Recreation room
- Features: Second Floor
- Level: Second Floor
- Area: 378 Square Feet
- Dimensions: 18x21
Heating
- Central, Electric
Cooling
- Central Air, Electric
Appliances
- Included: Built-In Electric Oven, Cooktop, Dishwasher, Disposal, Microwave, Stainless Steel Appliance(s)
- Laundry: Electric Dryer Hookup, Washer Hookup
Features
- Built-in Features, Ceiling Fan(s), Entrance Foyer, In-Law Floorplan, Open Floorplan, Pantry, Walk-In Closet(s), High Speed Internet
- Flooring: Carpet, Luxury Vinyl, Tile
- Basement: None
Interior area
- Total structure area: 2,778
- Total interior livable area: 2,778 sqft
- Finished area above ground: 2,778
Property
Parking
- Total spaces: 2
- Parking features: Garage Door Opener, Garage Faces Side
- Garage spaces: 2
Features
- Levels: Two
- Stories: 2
- Patio & porch: Patio, Covered, Porch
Lot
- Size: 3 Acres
Details
- Special conditions: Standard
Construction
Type & style
- Home type: SingleFamily
- Architectural style: Traditional
- Property subtype: Single Family Residence, Residential
Materials
- Brick, Hardboard Siding
- Roof: Shingle
Condition
- New construction: Yes
- Year built: 2026
Utilities & green energy
- Sewer: Septic Tank
- Water: Public
- Utilities for property: Electricity Available, Water Available, Cable Connected
Community & HOA
Community
- Security: Smoke Detector(s)
- Subdivision: Blackberry Meadows
HOA
- Has HOA: No
Location
- Region: Columbia
Financial & listing details
- Price per square foot: $405/sqft
- Annual tax amount: $1
- Date on market: 9/6/2026
- Date available: 10/15/2026
- Electric utility on property: Yes
Estimated market value
Not available
Estimated sales range
Not available
Not available
Price history
| Date | Event | Price |
|---|---|---|
| 9/6/2026 | Listed for sale | $1,125,000-4.3%$405/sqft |
Source:  RealTracs MLS as distributed by MLS GRID #3542802 Report a problem RealTracs MLS as distributed by MLS GRID #3542802 Report a problem | ||
| 8/25/2026 | Listing removed | $1,175,000$423/sqft |
Source: RealTracs MLS as distributed by MLS GRID #3514298 Report a problem | ||
| 8/17/2026 | Listed for sale | $1,175,000$423/sqft |
Source: RealTracs MLS as distributed by MLS GRID #3514298 Report a problem | ||
Public tax history
Tax history is unavailable.
Monthly payment
Est. payment
Payment breakdown
Explore the cost of this home by adjusting the details. Changes won't be saved.Climate risks
Neighborhood: 38401
Nearby schools
Schools provided by the listing agent
- Elementary: Battle Creek Elementary School
- Middle: Battle Creek Middle School
- High: Battle Creek High School
Source: RealTracs MLS as distributed by MLS GRID. This data may not be complete. We recommend contacting the local school district to confirm school assignments for this home.
Similar homes
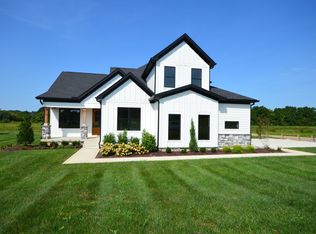
- $1,098,7504 bd4 ba3.1k sqft6227 Cedar Brooke Ln Lot 11, Spring Hill, TN 37174New Construction
 MLS ID #3610851, Leigh Gillig. RealTracs MLS as distributed by MLS GRID
 - $695,0003 bd3 ba2.5k sqft1412 Iron Bridge Rd, Columbia, TN 38401For Sale
 MLS ID #3541455, Karen B. Thompson, REALTOR. RealTracs MLS as distributed by MLS GRID
 - $577,5375 bd4 ba2.8k sqft1044 Bluestem Rd Lot 1044, Columbia, TN 38401New Construction
 RealTracs MLS as distributed by MLS GRID
 - $599,9904 bd3 ba2.8k sqft835 Drivers Cir, Columbia, TN 38401New Construction
 RealTracs MLS as distributed by MLS GRID
 - $564,7584 bd3 ba2.5k sqft1040 Bluestem Rd Lot 1042, Columbia, TN 38401New ConstructionRealTracs MLS as distributed by MLS GRID
- $869,0004 bd4 ba3.2k sqft3021 Michaleen Dr, Spring Hill, TN 37174For SaleMLS ID #3610115, Tam del Cueto. RealTracs MLS as distributed by MLS GRID
- $650,0004 bd3 ba2.4k sqft650 Josef Cir, Columbia, TN 38401For SaleMLS ID #3278595, Miciah Viel. RealTracs MLS as distributed by MLS GRID
- $574,0004 bd4 ba2.4k sqft2669 Augusta Trace Dr, Columbia, TN 38401For SaleMLS ID #3304526, Kasi Hensley. RealTracs MLS as distributed by MLS GRID
- $1,590,2504 bd4 ba3.4k sqft3833 Highway 431 Lot 2, Columbia, TN 38401New ConstructionMLS ID #3525753, Michelle Jacobs. RealTracs MLS as distributed by MLS GRID
- $579,7025 bd4 ba2.8k sqft2405 Chase Bend Ct Lot 1084, Columbia, TN 38401New ConstructionMLS ID #3610281, Noble Cummings. RealTracs MLS as distributed by MLS GRID
- $587,9904 bd3 ba2.8k sqft3222 Gravity Dr Lot 49, Columbia, TN 38401New ConstructionRealTracs MLS as distributed by MLS GRID
- $585,0003 bd3 ba2.5k sqft615 Vaughans Gap Rd, Spring Hill, TN 37174For SaleMLS ID #3529670, Isiah D. Tatum. RealTracs MLS as distributed by MLS GRID
- $567,9905 bd3 ba2.8k sqft3204 Gravity Dr Lot 43, Columbia, TN 38401New ConstructionRealTracs MLS as distributed by MLS GRID
- $650,0003 bd3 ba2.6k sqft1985 Egypt Rd, Chapel Hill, TN 37034For SaleMLS ID #3601339, Mike Dotson. RealTracs MLS as distributed by MLS GRID
- $869,9903 bd3 ba2.6k sqft5024 Lincoln Gln, Spring Hill, TN 37174For SaleMLS ID #3598511, Jessica Johnson. RealTracs MLS as distributed by MLS GRID
- $1,197,9005 bd5 ba3.6k sqft6223 Cedar Brooke Ln Lot 12, Spring Hill, TN 37174New ConstructionMLS ID #3527423, Leigh Gillig. RealTracs MLS as distributed by MLS GRID
- $779,9004 bd3 ba3k sqft207 Phillips Bnd Lot 1126, Spring Hill, TN 37174New ConstructionMLS ID #3611229, Holly Shelton. RealTracs MLS as distributed by MLS GRID
- $789,9004 bd4 ba3k sqft202 Phillips Bnd Lot 1117, Spring Hill, TN 37174New ConstructionMLS ID #3611227, Holly Shelton. RealTracs MLS as distributed by MLS GRID
- $994,9904 bd4 ba3.8k sqft1930 Harmony Rd, Spring Hill, TN 37174New ConstructionRealTracs MLS as distributed by MLS GRID
