The Landing at Greens Mill, Columbia's most beautiful new community! Welcome to the Colburn floorplan, a spacious and thoughtfully designed 5-bedroom, 4-bath home offering exceptional flexibility and comfort. The main level features a downstairs study, along with a full bedroom and bathroom, making it ideal for guests or multi-generational living. Upstairs, you’ll find the oversized owner’s suite and three additional bedrooms, along with a versatile loft space. The heart of the home showcases open-concept living, highlighted by an electric fireplace and beam ceilings in the great room, creating a warm and inviting gathering space. Quartz countertops are included throughout the kitchen and all bathrooms, while ceramic tile flooring enhances all wet areas. The owner’s suite is a true retreat, featuring beam ceilings, abundant natural light, an oversized walk-in closet, and a spa-inspired en suite bathroom with a walk-in tile shower ceramic tile floors, and double vanities. With its flexible layout, upscale finishes, and thoughtfully designed spaces, the Colburn floorplan delivers both functionality and elevated style for modern living. **** For a limited time ONLY: Special interest rate available as low as 2.99% with preferred lender and title company. Terms and conditions apply.
Active
$609,902
2405 Chase Bend Ct Lot 1084, Columbia, TN 38401
5beds
2,846sqft
:
Get pre-qualified$3,943/mo
Single Family Residence, Residential
Built in 2025
-- sqft lot
$-- Zestimate®
$214/sqft
$148/mo HOA
What's special
Electric fireplaceVersatile loft spaceOpen-concept livingDownstairs studyOversized walk-in closet
- 7 days |
- 26 |
- 3 |
Likely to sell faster than
Zillow last checked:
Listing updated:
Listed by:
Noble Cummings 615-753-6818,
The New Home Group, LLC 615-437-3798
Source: RealTracs MLS as distributed by MLS GRID,MLS#: 3336389
Facts & features
Interior
Bedrooms & bathrooms
- Bedrooms: 5
- Bathrooms: 4
- Full bathrooms: 4
- Main level bedrooms: 1
Bedroom 1
- Features: Suite
- Level: Suite
- Area: 252 Square Feet
- Dimensions: 18x14
Bedroom 2
- Features: Walk-In Closet(s)
- Level: Walk-In Closet(s)
- Area: 120 Square Feet
- Dimensions: 12x10
Bedroom 3
- Features: Walk-In Closet(s)
- Level: Walk-In Closet(s)
- Area: 140 Square Feet
- Dimensions: 14x10
Bedroom 4
- Features: Walk-In Closet(s)
- Level: Walk-In Closet(s)
- Area: 180 Square Feet
- Dimensions: 12x15
Primary bathroom
- Features: Suite
- Level: Suite
Living room
- Features: Great Room
- Level: Great Room
- Area: 270 Square Feet
- Dimensions: 18x15
Other
- Features: Office
- Level: Office
- Area: 132 Square Feet
- Dimensions: 12x11
Recreation room
- Features: Second Floor
- Level: Second Floor
- Area: 182 Square Feet
- Dimensions: 13x14
Heating
- Central
Cooling
- Central Air
Appliances
- Included: Dishwasher, Disposal, Microwave, Electric Oven, Cooktop
Features
- Air Filter, Entrance Foyer, Extra Closets, Open Floorplan, Pantry, Walk-In Closet(s)
- Flooring: Carpet, Other
- Basement: None
Interior area
- Total structure area: 2,846
- Total interior livable area: 2,846 sqft
- Finished area above ground: 2,846
Property
Parking
- Total spaces: 3
- Parking features: Garage Door Opener, Attached
- Attached garage spaces: 3
Features
- Levels: Two
- Stories: 2
- Patio & porch: Patio, Covered
- Pool features: Association
Details
- Special conditions: Standard
- Other equipment: Air Purifier
Construction
Type & style
- Home type: SingleFamily
- Property subtype: Single Family Residence, Residential
Materials
- Fiber Cement, Brick
Condition
- New construction: Yes
- Year built: 2025
Utilities & green energy
- Sewer: Public Sewer
- Water: Public
- Utilities for property: Water Available
Community & HOA
Community
- Subdivision: The Landing At Greens Mill
HOA
- Has HOA: Yes
- Amenities included: Pool
- Services included: Recreation Facilities
- HOA fee: $148 monthly
Location
- Region: Columbia
Financial & listing details
- Price per square foot: $214/sqft
- Annual tax amount: $3,500
- Date on market: 8/7/2026
Estimated market value
Not available
Estimated sales range
Not available
Not available
Price history
| Date | Event | Price |
|---|---|---|
| 8/7/2026 | Listed for sale | $609,902$214/sqft |
Source:  RealTracs MLS as distributed by MLS GRID #3336389 Report a problem RealTracs MLS as distributed by MLS GRID #3336389 Report a problem | ||
| 8/7/2026 | Listing removed | $609,902$214/sqft |
Source: RealTracs MLS as distributed by MLS GRID #3260759 Report a problem | ||
| 6/17/2026 | Price change | $609,902+0.6%$214/sqft |
Source: RealTracs MLS as distributed by MLS GRID #3168378 Report a problem | ||
| 4/4/2026 | Pending sale | $605,992$213/sqft |
Source: RealTracs MLS as distributed by MLS GRID #3168378 Report a problem | ||
Public tax history
Tax history is unavailable.
Monthly payment
Est. payment
Payment breakdown
Explore the cost of this home by adjusting the details. Changes won't be saved.Climate risks
Neighborhood: 38401
Nearby schools
GreatSchools rating
- 6/10Battle Creek Elementary SchoolGrades: PK-4Distance: 2.3 mi
- 7/10Battle Creek Middle SchoolGrades: 5-8Distance: 2.8 mi
- 4/10Spring Hill High SchoolGrades: 9-12Distance: 1.5 mi
Schools provided by the listing agent
- Elementary: Battle Creek Elementary School
- Middle: Battle Creek Middle School
- High: Battle Creek High School
Source: RealTracs MLS as distributed by MLS GRID. This data may not be complete. We recommend contacting the local school district to confirm school assignments for this home.
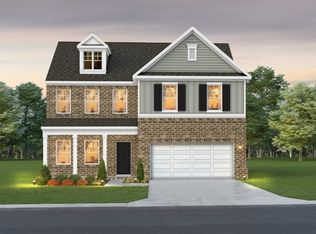
- $607,3175 bd4 ba2.8k sqft1037 Bluestem Rd LOT 1030, Columbia, TN 38401Sold
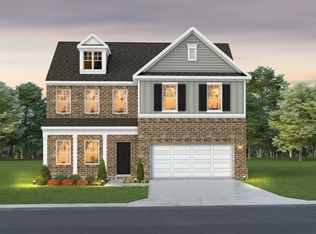
- $641,4415 bd4 ba2.8k sqft2300 Mary Lou Way LOT 1080, Columbia, TN 38401Pending
- $648,8595 bd4 ba2.8k sqft2024 Bennett Creek Dr LOT 1021, Columbia, TN 38401Pending
- $626,5935 bd4 ba2.8k sqft2110 Madelyn Branch Rd LOT 1081, Columbia, TN 38401Pending
- $632,3285 bd4 ba2.8k sqft2403 Chase Bend Ct LOT 1085, Columbia, TN 38401Pending
- $553,9905 bd4 ba2.8k sqft2884 Bluestem Rd, Columbia, TN 38401New Construction
- $627,4295 bd4 ba2.8k sqft2700 Warren Farm Way LOT 1118, Columbia, TN 38401Pending
- $528,9904 bd3 ba2.5k sqft2561 Bluestem Rd, Columbia, TN 38401New Construction
A local agent can set up tours, give advice and negotiate with sellers.
A local lender can help you make sure your offer is ready when you are.
Similar homes
- $607,7375 bd4 ba2.8k sqft1044 Bluestem Rd Lot 1044, Columbia, TN 38401New Construction

 RealTracs MLS as distributed by MLS GRID
 - $588,4155 bd4 ba2.8k sqft2304 Mary Lou Way Lot 1078, Columbia, TN 38401New Construction
 RealTracs MLS as distributed by MLS GRID
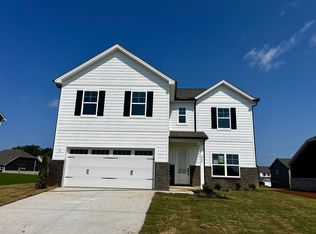
 - $585,3885 bd4 ba2.8k sqft2308 Mary Lou Way Lot 1076, Columbia, TN 38401New Construction
 RealTracs MLS as distributed by MLS GRID
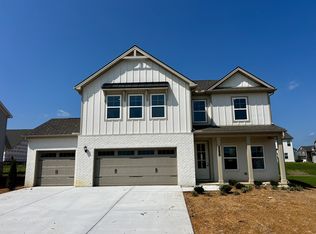
 - $594,7584 bd3 ba2.5k sqft1040 Bluestem Rd Lot 1042, Columbia, TN 38401New Construction
 RealTracs MLS as distributed by MLS GRID
 - $594,7584 bd3 ba2.5k sqft1040 Bluestem Rd, Columbia, TN 38401New ConstructionGoodall Homes
- $549,4125 bd4 ba2.8k sqft2015 Bennett Creek Dr Lot 1066, Columbia, TN 38401New ConstructionRealTracs MLS as distributed by MLS GRID
- $609,9025 bd4 ba2.8k sqft2405 Chase Bend Ct, Columbia, TN 38401New ConstructionGoodall Homes
- $607,7375 bd4 ba2.8k sqft1044 Bluestem Rd, Columbia, TN 38401New ConstructionGoodall Homes
- $568,7484 bd3 ba2.5k sqft2310 Mary Lou Way Lot 1075, Columbia, TN 38401New ConstructionRealTracs MLS as distributed by MLS GRID
- $585,3885 bd4 ba2.8k sqft2308 Mary Lou Way, Columbia, TN 38401New ConstructionGoodall Homes
- $588,4155 bd4 ba2.8k sqft2304 Mary Lou Way, Columbia, TN 38401New ConstructionGoodall Homes
- $574,0004 bd4 ba2.4k sqft2669 Augusta Trace Dr, Columbia, TN 38401For SaleMLS ID #3304526, Kasi Hensley. RealTracs MLS as distributed by MLS GRID
- $549,4125 bd4 ba2.8k sqft2015 Bennett Creek Dr, Columbia, TN 38401New ConstructionGoodall Homes
- $514,6584 bd3 ba2.5k sqft2017 Bennett Creek Dr Lot 1067, Columbia, TN 38401New ConstructionRealTracs MLS as distributed by MLS GRID
- $571,1124 bd3 ba2.5k sqft1042 Bluestem Rd, Columbia, TN 38401New ConstructionGoodall Homes
- $586,6494 bd3 ba2.7k sqft3644 Heartland Dr, Columbia, TN 38401New ConstructionMLS ID #3231135, Dana Barnes. RealTracs MLS as distributed by MLS GRID
- $568,7484 bd3 ba2.5k sqft2310 Mary Lou Way, Columbia, TN 38401New ConstructionGoodall Homes
- $542,5503 bd3 ba2.3k sqft2009 Bennett Creek Dr Lot 1063, Columbia, TN 38401New ConstructionRealTracs MLS as distributed by MLS GRID
- $541,7413 bd3 ba2.3k sqft2312 Mary Lou Way Lot 1074, Columbia, TN 38401New ConstructionRealTracs MLS as distributed by MLS GRID
- $534,5544 bd3 ba2.2k sqft1032 Bluestem Rd, Columbia, TN 38401New ConstructionGoodall Homes
