TO BE BUILT PRE-SALE: The Landing at Greens Mill, Columbia's most beautiful new community! Welcome to the Cascade floorplan, a spacious and thoughtfully designed 5-bedroom, 4-bath home offering exceptional flexibility and comfort. The main level features a downstairs flex space, with a study option available, along with a full bedroom and bathroom, making it ideal for guests or multi-generational living. Upstairs, you’ll find the oversized owner’s suite and three additional bedrooms, along with a versatile loft space. When building from the ground up, buyers may opt for a media room in lieu of the loft, allowing the home to adapt perfectly to changing needs. The heart of the home showcases open-concept living, highlighted by an electric fireplace and beam ceilings in the great room, creating a warm and inviting gathering space. Quartz countertops are included throughout the kitchen and all bathrooms, while ceramic tile flooring enhances all wet areas. The owner’s suite is a true retreat, featuring beam ceilings, abundant natural light, an oversized walk-in closet, and a spa-inspired en suite bathroom with a walk-in tile shower, ceramic tile floors, and double vanities. Step outside to the large rear patio, perfect for relaxing or entertaining, with an optional covered patio available. With its flexible layout, upscale finishes, and thoughtfully designed spaces, the Cascade floorplan delivers both functionality and elevated style for modern living.
**** For a limited time ONLY: Enjoy 1/2 off options up to $30,000 in selected options (up to $15,000 off) PLUS $15,000 towards closing costs with preferred lender and title company. Terms and conditions apply!
Under contract - not showing
$627,429
2700 Warren Farm Way Lot 1118, Columbia, TN 38401
5beds
2,884sqft
:
Get pre-qualified$3,971/mo
Single Family Residence, Residential
Built in 2026
-- sqft lot
$-- Zestimate®
$218/sqft
$148/mo HOA
What's special
- 45 days |
- 5 |
- 0 |
Zillow last checked:
Listing updated:
Listed by:
Kelleigh League 615-767-6131,
The New Home Group, LLC 615-437-3798,
Noble Cummings 615-753-6818,
The New Home Group, LLC
Source: RealTracs MLS as distributed by MLS GRID,MLS#: 3245372
Facts & features
Interior
Bedrooms & bathrooms
- Bedrooms: 5
- Bathrooms: 4
- Full bathrooms: 4
- Main level bedrooms: 1
Bedroom 1
- Features: Suite
- Level: Suite
- Area: 221 Square Feet
- Dimensions: 13x17
Bedroom 2
- Features: Walk-In Closet(s)
- Level: Walk-In Closet(s)
- Area: 100 Square Feet
- Dimensions: 10x10
Bedroom 3
- Features: Walk-In Closet(s)
- Level: Walk-In Closet(s)
- Area: 100 Square Feet
- Dimensions: 10x10
Bedroom 4
- Features: Walk-In Closet(s)
- Level: Walk-In Closet(s)
- Area: 120 Square Feet
- Dimensions: 10x12
Primary bathroom
- Features: Suite
- Level: Suite
Dining room
- Area: 110 Square Feet
- Dimensions: 11x10
Living room
- Features: Great Room
- Level: Great Room
- Area: 252 Square Feet
- Dimensions: 14x18
Other
- Features: Office
- Level: Office
- Area: 156 Square Feet
- Dimensions: 12x13
Recreation room
- Features: Second Floor
- Level: Second Floor
- Area: 169 Square Feet
- Dimensions: 13x13
Heating
- Central
Cooling
- Central Air
Appliances
- Included: Dishwasher, Disposal, Microwave, Electric Oven, Cooktop
Features
- Air Filter, Entrance Foyer, Extra Closets, Open Floorplan, Pantry, Walk-In Closet(s)
- Flooring: Carpet, Other
- Basement: None
- Number of fireplaces: 1
- Fireplace features: Electric
Interior area
- Total structure area: 2,884
- Total interior livable area: 2,884 sqft
- Finished area above ground: 2,884
Property
Parking
- Total spaces: 2
- Parking features: Garage Door Opener, Garage Faces Front
- Attached garage spaces: 2
Features
- Levels: Two
- Stories: 2
- Pool features: Association
Details
- Special conditions: Standard
- Other equipment: Air Purifier
Construction
Type & style
- Home type: SingleFamily
- Property subtype: Single Family Residence, Residential
Materials
- Fiber Cement, Brick
Condition
- New construction: Yes
- Year built: 2026
Utilities & green energy
- Sewer: Public Sewer
- Water: Public
- Utilities for property: Water Available
Community & HOA
Community
- Subdivision: The Landing At Greens Mill
HOA
- Has HOA: Yes
- Amenities included: Pool
- Services included: Internet, Recreation Facilities
- HOA fee: $148 monthly
Location
- Region: Columbia
Financial & listing details
- Price per square foot: $218/sqft
- Annual tax amount: $3,500
- Date on market: 6/18/2026
Estimated market value
Not available
Estimated sales range
Not available
Not available
Price history
| Date | Event | Price |
|---|---|---|
| 6/18/2026 | Pending sale | $627,429$218/sqft |
Source:  RealTracs MLS as distributed by MLS GRID #3245372 Report a problem RealTracs MLS as distributed by MLS GRID #3245372 Report a problem | ||
Public tax history
Tax history is unavailable.
Monthly payment
Est. payment
Payment breakdown
Explore the cost of this home by adjusting the details. Changes won't be saved.Climate risks
Neighborhood: 38401
Nearby schools
GreatSchools rating
- 6/10Battle Creek Elementary SchoolGrades: PK-4Distance: 2.3 mi
- 7/10Battle Creek Middle SchoolGrades: 5-8Distance: 2.8 mi
- 4/10Spring Hill High SchoolGrades: 9-12Distance: 1.5 mi
Schools provided by the listing agent
- Elementary: Battle Creek Elementary School
- Middle: Battle Creek Middle School
- High: Battle Creek High School
Source: RealTracs MLS as distributed by MLS GRID. This data may not be complete. We recommend contacting the local school district to confirm school assignments for this home.
- $607,3175 bd4 ba2.8k sqft1037 Bluestem Rd LOT 1030, Columbia, TN 38401Sold
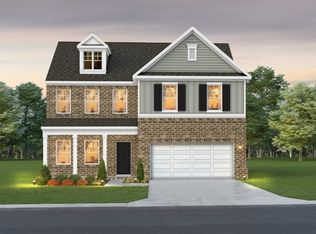
- $641,4415 bd4 ba2.8k sqft2300 Mary Lou Way LOT 1080, Columbia, TN 38401Pending
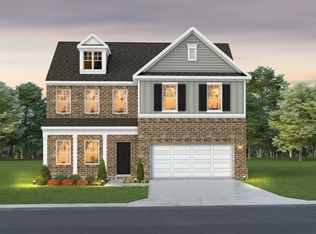
- $648,8595 bd4 ba2.8k sqft2024 Bennett Creek Dr LOT 1021, Columbia, TN 38401Pending
- $626,5935 bd4 ba2.8k sqft2110 Madelyn Branch Rd LOT 1081, Columbia, TN 38401Pending
- $632,3285 bd4 ba2.8k sqft2403 Chase Bend Ct LOT 1085, Columbia, TN 38401Pending
- $609,9025 bd4 ba2.8k sqft2405 Chase Bend Ct LOT 1084, Columbia, TN 38401New Construction
- $553,9905 bd4 ba2.8k sqft2884 Bluestem Rd, Columbia, TN 38401New Construction
- $528,9904 bd3 ba2.5k sqft2561 Bluestem Rd, Columbia, TN 38401New Construction
A local agent can set up tours, give advice and negotiate with sellers.
Similar homes
- $553,9905 bd4 ba2.8k sqft2884 Bluestem Rd, Columbia, TN 38401New Construction

 RealTracs MLS as distributed by MLS GRID
 - $528,9904 bd3 ba2.5k sqft2561 Bluestem Rd, Columbia, TN 38401New Construction
 RealTracs MLS as distributed by MLS GRID
 - $566,9905 bd4 ba2.9k sqft2952 Bluestem Rd, Columbia, TN 38401New Construction
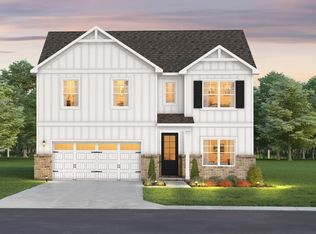 RealTracs MLS as distributed by MLS GRID
 - $664,9904 bd3 ba3.1k sqft836 Drivers Cir, Columbia, TN 38401New Construction
 RealTracs MLS as distributed by MLS GRID
 - from $566,9905 bd4 ba2.9k sqftThe Cove Plan, The Landing at Greens Mill, Columbia, TN 38401New ConstructionGoodall Homes
- $531,9904 bd4 ba2.4k sqft2417 Bluestem Rd, Columbia, TN 38401New ConstructionRealTracs MLS as distributed by MLS GRID
- $549,7594 bd3 ba2.5k sqft3210 Gravity Dr, Columbia, TN 38401New ConstructionM/I Homes
- $542,5503 bd3 ba2.3k sqft2009 Bennett Creek Dr Lot 1063, Columbia, TN 38401New ConstructionRealTracs MLS as distributed by MLS GRID
- $541,7413 bd3 ba2.3k sqft2312 Mary Lou Way Lot 1074, Columbia, TN 38401New ConstructionRealTracs MLS as distributed by MLS GRID
- from $531,9904 bd4 ba2.4k sqftThe Brooke Plan, The Landing at Greens Mill, Columbia, TN 38401New ConstructionGoodall Homes
- $485,6005 bd3 ba2.5k sqft3823 Cobbler Ct, Columbia, TN 38401New ConstructionCentex
- $594,9903 bd3 ba2.3k sqft837 Drivers Cir, Columbia, TN 38401New ConstructionRealTracs MLS as distributed by MLS GRID
- $513,9903 bd3 ba2.2k sqft2220 Bluestem Rd, Columbia, TN 38401New ConstructionRealTracs MLS as distributed by MLS GRID
- from $480,9993 bd3 ba2.6k sqftWynwood Plan, McClure Farms, Columbia, TN 38401New ConstructionDRB Homes
- $588,5204 bd4 ba2.8k sqft4337 Scarlet Ct, Columbia, TN 38401New ConstructionRealTracs MLS as distributed by MLS GRID
- $532,1383 bd2 ba2.2k sqft2011 Bennett Creek Dr, Columbia, TN 38401New ConstructionGoodall Homes
- from $548,9904 bd4 ba3.1k sqftBraddock Plan, Independence at Carter's Station, Columbia, TN 38401New ConstructionPulte
- from $584,9904 bd3 ba3.1k sqftDenbrook Plan, Heritage Green - The Signature Collection, Columbia, TN 38401New ConstructionDavid Weekley Homes
- $534,9903 bd3 ba2.4k sqft756 Caddy Xing, Columbia, TN 38401New ConstructionRealTracs MLS as distributed by MLS GRID
- $572,5455 bd3 ba2.4k sqft4325 Scarlet Ct, Columbia, TN 38401New ConstructionRealTracs MLS as distributed by MLS GRID
