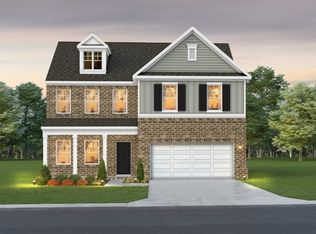
TO BE BUILT PRE-SALE: The Landing at Greens Mill, Columbia's most beautiful new community! Welcome to the Colburn floorplan, a spacious and thoughtfully designed 5-bedroom, 4-bath home offering exceptional flexibility and comfort. The main level features a downstairs flex space, with a study option available, along with a full bedroom and bathroom, making it ideal for guests or multi-generational living. Upstairs, you’ll find the oversized owner’s suite and three additional bedrooms, along with a versatile loft space. When building from the ground up, buyers may choose to add a 6th bedroom or a media room in lieu of the loft, allowing the home to adapt perfectly to changing needs. The heart of the home showcases open-concept living, highlighted by an electric fireplace and beam ceilings in the great room, creating a warm and inviting gathering space. Quartz countertops are included throughout the kitchen and all bathrooms, while ceramic tile flooring enhances all wet areas. The owner’s suite is a true retreat, featuring beam ceilings, abundant natural light, an oversized walk-in closet, and a spa-inspired en suite bathroom with a walk-in tile shower, ceramic tile floors, and double vanities. Step outside to the large rear patio, perfect for relaxing or entertaining, with an optional covered patio available. With its flexible layout, upscale finishes, and thoughtfully designed spaces, the Colburn floorplan delivers both functionality and elevated style for modern living.
**** For a limited time ONLY: Special interest rate available as low as 2.49% with preferred lender and title company. Terms and conditions apply.
Under contract - not showing
$641,441
2300 Mary Lou Way Lot 1080, Columbia, TN 38401
5beds
2,846sqft
:
Get pre-qualified$4,121/mo
Single Family Residence, Residential
Built in 2025
-- sqft lot
$-- Zestimate®
$225/sqft
$83/mo HOA
What's special
- 158 days |
- 0 |
- 0 |
Zillow last checked:
Listing updated:
Listed by:
Kelleigh League 615-767-6131,
The New Home Group, LLC 615-437-3798,
Noble Cummings 615-753-6818,
The New Home Group, LLC
Source: RealTracs MLS as distributed by MLS GRID,MLS#: 3145721
Facts & features
Interior
Bedrooms & bathrooms
- Bedrooms: 5
- Bathrooms: 4
- Full bathrooms: 4
- Main level bedrooms: 1
Bedroom 4
- Features: Walk-In Closet(s)
- Level: Walk-In Closet(s)
- Area: 180 Square Feet
- Dimensions: 12x15
Heating
- Central
Cooling
- Central Air
Appliances
- Included: Dishwasher, Disposal, Microwave, Electric Oven, Cooktop
Features
- Entrance Foyer, Extra Closets, Open Floorplan, Pantry, Walk-In Closet(s)
- Flooring: Carpet, Other
- Basement: None
Interior area
- Total structure area: 2,846
- Total interior livable area: 2,846 sqft
- Finished area above ground: 2,846
Property
Parking
- Total spaces: 2
- Parking features: Garage Door Opener, Garage Faces Front
- Attached garage spaces: 2
Features
- Levels: Two
- Stories: 2
- Patio & porch: Patio, Covered
- Pool features: Association
Details
- Special conditions: Standard
- Other equipment: Air Purifier
Construction
Type & style
- Home type: SingleFamily
- Property subtype: Single Family Residence, Residential
Materials
- Fiber Cement, Brick
Condition
- New construction: Yes
- Year built: 2025
Utilities & green energy
- Sewer: Public Sewer
- Water: Public
- Utilities for property: Water Available
Community & HOA
Community
- Subdivision: The Landing At Greens Mill
HOA
- Has HOA: Yes
- Amenities included: Pool
- Services included: Recreation Facilities
- HOA fee: $83 monthly
Location
- Region: Columbia
Financial & listing details
- Price per square foot: $225/sqft
- Annual tax amount: $3,500
- Date on market: 3/7/2026
Estimated market value
Not available
Estimated sales range
Not available
Not available
Price history
| Date | Event | Price |
|---|---|---|
| 3/7/2026 | Pending sale | $641,441$225/sqft |
Source:  RealTracs MLS as distributed by MLS GRID #3145721 Report a problem RealTracs MLS as distributed by MLS GRID #3145721 Report a problem | ||
Public tax history
Tax history is unavailable.
Monthly payment
Est. payment
Payment breakdown
Explore the cost of this home by adjusting the details. Changes won't be saved.Climate risks
Neighborhood: 38401
Nearby schools
GreatSchools rating
- 6/10Battle Creek Elementary SchoolGrades: PK-4Distance: 2.3 mi
- 7/10Battle Creek Middle SchoolGrades: 5-8Distance: 2.8 mi
- 4/10Spring Hill High SchoolGrades: 9-12Distance: 1.5 mi
Schools provided by the listing agent
- Elementary: Battle Creek Elementary School
- Middle: Battle Creek Middle School
- High: Battle Creek High School
Source: RealTracs MLS as distributed by MLS GRID. This data may not be complete. We recommend contacting the local school district to confirm school assignments for this home.
- $607,3175 bd4 ba2.8k sqft1037 Bluestem Rd LOT 1030, Columbia, TN 38401Sold
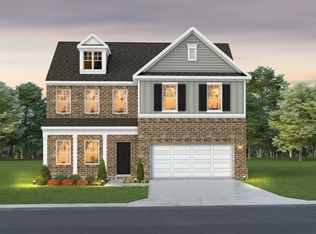
- $648,8595 bd4 ba2.8k sqft2024 Bennett Creek Dr LOT 1021, Columbia, TN 38401Pending
- $626,5935 bd4 ba2.8k sqft2110 Madelyn Branch Rd LOT 1081, Columbia, TN 38401Pending
- $632,3285 bd4 ba2.8k sqft2403 Chase Bend Ct LOT 1085, Columbia, TN 38401Pending

- $609,9025 bd4 ba2.8k sqft2405 Chase Bend Ct LOT 1084, Columbia, TN 38401New Construction
- $553,9905 bd4 ba2.8k sqft2884 Bluestem Rd, Columbia, TN 38401New Construction
- $627,4295 bd4 ba2.8k sqft2700 Warren Farm Way LOT 1118, Columbia, TN 38401Pending
- $528,9904 bd3 ba2.5k sqft2561 Bluestem Rd, Columbia, TN 38401New Construction
A local agent can set up tours, give advice and negotiate with sellers.
A local lender can help you make sure your offer is ready when you are.
Similar homes
- $607,7375 bd4 ba2.8k sqft1044 Bluestem Rd Lot 1044, Columbia, TN 38401New Construction

 RealTracs MLS as distributed by MLS GRID
 - $609,9025 bd4 ba2.8k sqft2405 Chase Bend Ct Lot 1084, Columbia, TN 38401New Construction
 MLS ID #3336389, Noble Cummings. RealTracs MLS as distributed by MLS GRID
 - $588,4155 bd4 ba2.8k sqft2304 Mary Lou Way Lot 1078, Columbia, TN 38401New Construction
 RealTracs MLS as distributed by MLS GRID
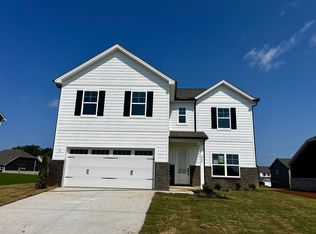
 - $585,3885 bd4 ba2.8k sqft2308 Mary Lou Way Lot 1076, Columbia, TN 38401New Construction
 RealTracs MLS as distributed by MLS GRID
 - $594,7584 bd3 ba2.5k sqft1040 Bluestem Rd Lot 1042, Columbia, TN 38401New ConstructionRealTracs MLS as distributed by MLS GRID
- $549,4125 bd4 ba2.8k sqft2015 Bennett Creek Dr Lot 1066, Columbia, TN 38401New ConstructionRealTracs MLS as distributed by MLS GRID
- $568,7484 bd3 ba2.5k sqft2310 Mary Lou Way Lot 1075, Columbia, TN 38401New ConstructionRealTracs MLS as distributed by MLS GRID
- $607,7375 bd4 ba2.8k sqft1044 Bluestem Rd, Columbia, TN 38401New ConstructionGoodall Homes
- $609,9025 bd4 ba2.8k sqft2405 Chase Bend Ct, Columbia, TN 38401New ConstructionGoodall Homes
- $594,7584 bd3 ba2.5k sqft1040 Bluestem Rd, Columbia, TN 38401New ConstructionGoodall Homes
- $585,3885 bd4 ba2.8k sqft2308 Mary Lou Way, Columbia, TN 38401New ConstructionGoodall Homes
- $514,6584 bd3 ba2.5k sqft2017 Bennett Creek Dr Lot 1067, Columbia, TN 38401New ConstructionRealTracs MLS as distributed by MLS GRID
- $588,4155 bd4 ba2.8k sqft2304 Mary Lou Way, Columbia, TN 38401New ConstructionGoodall Homes
- $574,0004 bd4 ba2.4k sqft2669 Augusta Trace Dr, Columbia, TN 38401For SaleMLS ID #3304526, Kasi Hensley. RealTracs MLS as distributed by MLS GRID
- $541,7413 bd3 ba2.3k sqft2312 Mary Lou Way Lot 1074, Columbia, TN 38401New ConstructionRealTracs MLS as distributed by MLS GRID
- $542,5503 bd3 ba2.3k sqft2009 Bennett Creek Dr Lot 1063, Columbia, TN 38401New ConstructionRealTracs MLS as distributed by MLS GRID
- $549,4125 bd4 ba2.8k sqft2015 Bennett Creek Dr, Columbia, TN 38401New ConstructionGoodall Homes
- $479,5334 bd3 ba2.2k sqft2019 Bennett Creek Dr Lot 1068, Columbia, TN 38401New ConstructionRealTracs MLS as distributed by MLS GRID
- $586,6494 bd3 ba2.7k sqft3644 Heartland Dr, Columbia, TN 38401New ConstructionMLS ID #3231135, Dana Barnes. RealTracs MLS as distributed by MLS GRID
- $568,7484 bd3 ba2.5k sqft2310 Mary Lou Way, Columbia, TN 38401New ConstructionGoodall Homes
