Bring the Horses - 3,493 sf Ranch Home To-Be-Built on 7.44 Acres by Firm Foundation Custom Homes - Come and Pick Your Selections - All 4 Bedrooms on the Main Level with a Bonus Room Up - 3 1/2 Bathrooms - Office - Dining Room - Mud Room - Utility Room - Kitchen with a Large Walk-In Pantry, Quartz Counters and Stainless Steel Appliances - Primary Suite with a Large Walk-In Closet, Double Vanities, Full Tile Bathroom, Large Great Room with a Fireplace - In-Law Suite (Bedroom 2) with a Private Bathroom and Walk-in Closet - LVP or Hardwood Floor Options Throughout - Hardwood Treads on Stairs - Carpet in Bedrooms and Bonus Room - 3 Car Garage - Tankless Water Heater - Custom Trim Work Throughout - 9' Ceilings on the First Floor and 8' on the 2nd Floor - Encapsulated Crawlspace - Exterior to be Hardie Board with Brick Skirt - Front Covered Porch - Back Covered Porch with a Fireplace - Existing Barn with Electric and Storage Building to Remain - Entire Property is Fully Fenced - Firm Foundation Custom Homes is a Full Custom Home Builder and is Open to Modifications - Zoned for Battle Creek Schools - Just 15 Minutes to Downtown Columbia, 25 Minutes to Cool Springs and 40 Minutes to Downtown Nashville - Close to Interstate/Shopping/Dining/Schools
Active
$1,590,250
3833 Highway 431 Lot 2, Columbia, TN 38401
4beds
3,493sqft
Single Family Residence, Residential
Built in 2027
7.44 Acres Lot
$-- Zestimate®
$455/sqft
$-- HOA
What's special
Full tile bathroomQuartz countersFront covered porchStainless steel appliancesBonus room upUtility roomMud room
- 23 hours |
- 75 |
- 2 |
Zillow last checked:
Listing updated:
Listed by:
Michelle Jacobs 615-852-9138,
Nashville Home Partners - KW Realty 615-778-1818,
Steve Jacobs 615-566-3483,
Nashville Home Partners - KW Realty
Source: RealTracs MLS as distributed by MLS GRID,MLS#: 3525753
Facts & features
Interior
Bedrooms & bathrooms
- Bedrooms: 4
- Bathrooms: 4
- Full bathrooms: 3
- 1/2 bathrooms: 1
- Main level bedrooms: 4
Bedroom 1
- Features: Walk-In Closet(s)
- Level: Walk-In Closet(s)
- Area: 208 Square Feet
- Dimensions: 16x13
Bedroom 2
- Features: Bath
- Level: Bath
- Area: 288 Square Feet
- Dimensions: 18x16
Bedroom 3
- Features: Walk-In Closet(s)
- Level: Walk-In Closet(s)
- Area: 156 Square Feet
- Dimensions: 13x12
Bedroom 4
- Features: Walk-In Closet(s)
- Level: Walk-In Closet(s)
- Area: 156 Square Feet
- Dimensions: 13x12
Primary bathroom
- Features: Double Vanity
- Level: Double Vanity
Dining room
- Features: Separate
- Level: Separate
- Area: 132 Square Feet
- Dimensions: 11x12
Kitchen
- Features: Pantry
- Level: Pantry
- Area: 176 Square Feet
- Dimensions: 11x16
Living room
- Features: Great Room
- Level: Great Room
- Area: 306 Square Feet
- Dimensions: 18x17
Other
- Features: Office
- Level: Office
- Area: 99 Square Feet
- Dimensions: 9x11
Other
- Features: Utility Room
- Level: Utility Room
- Area: 56 Square Feet
- Dimensions: 8x7
Recreation room
- Features: Second Floor
- Level: Second Floor
- Area: 629 Square Feet
- Dimensions: 37x17
Heating
- Central
Cooling
- Central Air, Electric
Appliances
- Included: Built-In Electric Oven, Cooktop, Dishwasher, Microwave, Stainless Steel Appliance(s)
- Laundry: Electric Dryer Hookup, Washer Hookup
Features
- Built-in Features, Ceiling Fan(s), Entrance Foyer, In-Law Floorplan, Open Floorplan, Pantry, Walk-In Closet(s)
- Flooring: Carpet, Wood, Luxury Vinyl, Tile
- Basement: None
- Number of fireplaces: 2
- Fireplace features: Great Room
Interior area
- Total structure area: 3,493
- Total interior livable area: 3,493 sqft
- Finished area above ground: 3,493
Property
Parking
- Total spaces: 3
- Parking features: Garage Door Opener, Attached
- Attached garage spaces: 3
Features
- Levels: Two
- Stories: 2
- Patio & porch: Patio, Covered, Porch
- Fencing: Full
Lot
- Size: 7.44 Acres
- Features: Level
- Topography: Level
Details
- Additional structures: Barn(s), Storage
- Special conditions: Standard
Construction
Type & style
- Home type: SingleFamily
- Architectural style: Ranch
- Property subtype: Single Family Residence, Residential
Materials
- Hardboard Siding, Brick
- Roof: Shingle
Condition
- New construction: Yes
- Year built: 2027
Utilities & green energy
- Sewer: Septic Tank
- Water: Public
- Utilities for property: Electricity Available, Water Available
Green energy
- Energy efficient items: Water Heater
Community & HOA
Community
- Subdivision: 7.44 Acres
HOA
- Has HOA: No
Location
- Region: Columbia
Financial & listing details
- Price per square foot: $455/sqft
- Annual tax amount: $1
- Date on market: 8/25/2026
- Electric utility on property: Yes
Estimated market value
Not available
Estimated sales range
Not available
Not available
Price history
| Date | Event | Price |
|---|---|---|
| 8/25/2026 | Listed for sale | $1,590,250$455/sqft |
Source:  RealTracs MLS as distributed by MLS GRID #3525753 Report a problem RealTracs MLS as distributed by MLS GRID #3525753 Report a problem | ||
Public tax history
Tax history is unavailable.
Monthly payment
Est. payment
Payment breakdown
Explore the cost of this home by adjusting the details. Changes won't be saved.Climate risks
Neighborhood: 38401
Nearby schools
GreatSchools rating
- 7/10Battle Creek Middle SchoolGrades: 5-8Distance: 5.8 mi
- 4/10Spring Hill High SchoolGrades: 9-12Distance: 9 mi
- 6/10Battle Creek Elementary SchoolGrades: PK-4Distance: 6.5 mi
Schools provided by the listing agent
- Elementary: Battle Creek Elementary School
- Middle: Battle Creek Middle School
- High: Battle Creek High School
Source: RealTracs MLS as distributed by MLS GRID. This data may not be complete. We recommend contacting the local school district to confirm school assignments for this home.
- $356,2003 bd2 ba1.8k sqft3840 Highway 431, Columbia, TN 38401Off Market
- $802,3003 bd3 ba2.5k sqft3919 Kelley Farris Rd, Spring Hill, TN 37174Off Market
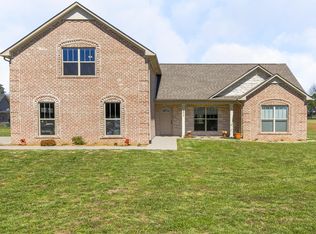
- $777,400-- bd3 ba2.3k sqft3919 Kelley Farris Rd, Columbia, TN 38401Off Market
- $1,179,600-- bd3 ba1.1k sqft3931 Kelley Farris Rd, Columbia, TN 38401Off Market
- $1,001,6003 bd3 ba2.6k sqft3907 Kelley Farris Rd, Columbia, TN 38401Off Market
- $735,0003 bd3 ba2.5k sqft3941 Kelley Farris Rd, Columbia, TN 38401Sold
- $884,1003 bd3 ba2.6k sqft3941 Kelley Farris Rd LOT 6, Columbia, TN 38401Off Market
- $738,3003 bd3 ba2.5k sqft3919 Kelley Farris, Columbia, TN 38401Off Market
A local agent can set up tours, give advice and negotiate with sellers.
A local lender can help you make sure your offer is ready when you are.
Similar homes
- $1,469,9004 bd5 ba3.4k sqft786 Mount Olivet Rd Lot 5B, Columbia, TN 38401New Construction

 MLS ID #3186284, Brandee Webster Ransom. RealTracs MLS as distributed by MLS GRID
 - $1,499,9004 bd5 ba3.5k sqft780 Mount Olivet Rd Lot 4B, Columbia, TN 38401New Construction
 MLS ID #3186286, Brandee Webster Ransom. RealTracs MLS as distributed by MLS GRID
 - $797,0004 bd3 ba4.1k sqft1106 Roseland Dr, Columbia, TN 38401For Sale
 MLS ID #3242407, Suzan Hindman. RealTracs MLS as distributed by MLS GRID
 - $1,455,0004 bd5 ba4.5k sqft418 Rutherford Ln, Columbia, TN 38401For Sale
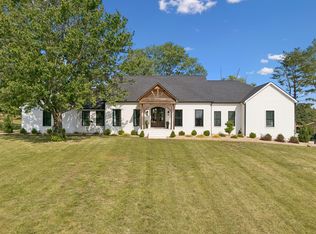 MLS ID #3185277, Katie Baker. RealTracs MLS as distributed by MLS GRID
 - $1,249,9004 bd5 ba3.5k sqft784 Mount Olivet Rd Lot 5A, Columbia, TN 38401New ConstructionMLS ID #3069667, Brandee Webster Ransom. RealTracs MLS as distributed by MLS GRID
- $1,299,9004 bd4 ba3.4k sqft1561 John Sharp Rd Lot 243, Spring Hill, TN 37174New ConstructionMLS ID #3133031, Sonya Sparkman. RealTracs MLS as distributed by MLS GRID
- $825,0004 bd5 ba3.9k sqft2080 Nashville Hwy, Columbia, TN 38401For SaleMLS ID #3145654, Jessica Agostino. RealTracs MLS as distributed by MLS GRID
- $869,0004 bd4 ba3.7k sqft1404 Brook Dr, Columbia, TN 38401For SaleMLS ID #3232950, Leigh Gillig. RealTracs MLS as distributed by MLS GRID
- $870,0004 bd3 ba3.1k sqft2852 New Hwy #7, Santa Fe, TN 38482For SaleMLS ID #3520264, Brent Thompson. RealTracs MLS as distributed by MLS GRID
- $2,199,0004 bd4 ba3.8k sqft1000 Garner Hall, Franklin, TN 37064For SaleMLS ID #3516144, Brad Chittam. RealTracs MLS as distributed by MLS GRID
- $989,0004 bd4 ba4.2k sqft1025 Claremont Dr, Columbia, TN 38401For SaleMLS ID #3152575, Micah Paul Hartsfield. RealTracs MLS as distributed by MLS GRID
- $864,9004 bd4 ba3.2k sqft1036 Pretender Way, Columbia, TN 38401For SaleMLS ID #3279106, Betsy Peebles. RealTracs MLS as distributed by MLS GRID
- $869,0003 bd4 ba4.3k sqft423 Carters Creek Pike, Columbia, TN 38401For SaleMLS ID #3068402, Sally Woodard. RealTracs MLS as distributed by MLS GRID
- $1,375,0004 bd4 ba4k sqft5001 Fullbright Ct, Franklin, TN 37064For SaleMLS ID #3311546, Mark E. Lonsway Sr.. RealTracs MLS as distributed by MLS GRID
- $799,9904 bd4 ba2.9k sqft572 Baker Rd, Columbia, TN 38401New ConstructionRealTracs MLS as distributed by MLS GRID
- $1,098,7504 bd4 ba3.1k sqft6227 Cedar Brooke Ln Lot 11, Spring Hill, TN 37174New ConstructionMLS ID #3180119, Leigh Gillig. RealTracs MLS as distributed by MLS GRID
- $849,9004 bd4 ba3.6k sqft2114 Alpine Dr, Columbia, TN 38401For SaleMLS ID #3134001, Stephen Brown. RealTracs MLS as distributed by MLS GRID
- $900,0003 bd3 ba2.4k sqft1304 Summer Station Dr, Chapel Hill, TN 37034For SaleMLS ID #3253507, Jennifer Vaughn. RealTracs MLS as distributed by MLS GRID
- $1,295,0004 bd4 ba4.2k sqft209 Barrington Ct W, Franklin, TN 37067For SaleMLS ID #3499861, Julianne Richard. RealTracs MLS as distributed by MLS GRID
- $1,198,0005 bd4 ba3.3k sqft3663 Martins Mill Rd, Thompsons Station, TN 37179For SaleMLS ID #3519153, Joey Ryles. RealTracs MLS as distributed by MLS GRID
