This is the one you’ve been waiting for. An elegant, custom modern farmhouse set on 6.25 scenic acres with a peaceful, private drive. With no restrictions, you have the freedom to add a barn, shop, pool, or bring all your animals. Inside, you’ll find luxury finishes throughout, including gorgeous white oak flooring, Anderson windows that fill the home with natural light, and an imported ILVE gas range that anchors the stunning kitchen. The spa-like primary bath, gas fireplace, vaulted ceilings, and exposed beams create a warm yet elevated feel, while Pottery Barn light fixtures add a touch of timeless charm. Designed for both comfort and functionality, the home features a charming dog wash, two bonus rooms, and abundant storage, including unfinished space ready for additional square footage. Enjoy easy outdoor living with inviting front and back porches, plus a screened-in patio perfect for entertaining.
Recent updates include custom pantry shelving, a beverage fridge, new fencing, landscaping, a kitchen backsplash, and the screened-in patio. Luxury and privacy come together in a truly special setting, located just south of Franklin near 840. This home is as beautiful as it is functional.
Closed
$2,199,900
6008 Costello Farm Ln, Thompsons Station, TN 37179
4beds
3,909sqft
Single Family Residence, Residential
Built in 2023
6.25 Acres Lot
$2,214,800 Zestimate®
$563/sqft
$6,039 Estimated rent
Home value
$2,214,800
$2.10M - $2.33M
$6,039/mo
Zestimate® history
Owner options
List your home for rent
$6,039/mo
Rent Zestimate®
Find your next renter with Zillow Rental Manager. Plus, with online applications, you can quickly screen prospective tenants – for free.
$6,039/mo
Rent Zestimate®
Refinance and save
$9,942/mo
Est. payment
Refinancing to a lower rate could help reduce your monthly payments and save thousands over the life of the loan.
$9,942/mo
Est. payment
Explore your selling options
Work with a Zillow partner agent
Leverage their expertise and Zillow's premium Showcase listings to get your home seen by more buyers.
Get startedList with your own agent
Get your home in front of millions of buyers by listing it on Zillow.
Learn how to do itSell it yourself
Take full control of how buyers see your home on Zillow by listing For Sale by Owner (FSBO).
List your homeWhat's special
Zillow last checked:
Listing updated:
Listed by:
Aubrie Zielinski 708-954-6979,
Onward Real Estate
Bought with:
Gretchen Morgan, 377161
Keller Williams Realty Nashville/Franklin
Source: RealTracs MLS as distributed by MLS GRID,MLS#: 3191328
Facts & features
Interior
Bedrooms & bathrooms
- Bedrooms: 4
- Bathrooms: 5
- Full bathrooms: 4
- 1/2 bathrooms: 1
- Main level bedrooms: 4
Bedroom 1
- Features: Full Bath
- Level: Full Bath
- Area: 224 Square Feet
- Dimensions: 14x16
Bedroom 2
- Features: Walk-In Closet(s)
- Level: Walk-In Closet(s)
- Area: 168 Square Feet
- Dimensions: 12x14
Bedroom 3
- Features: Walk-In Closet(s)
- Level: Walk-In Closet(s)
- Area: 168 Square Feet
- Dimensions: 12x14
Bedroom 4
- Features: Bath
- Level: Bath
- Area: 168 Square Feet
- Dimensions: 12x14
Primary bathroom
- Features: Double Vanity
- Level: Double Vanity
Den
- Area: 192 Square Feet
- Dimensions: 12x16
Dining room
- Features: Combination
- Level: Combination
- Area: 198 Square Feet
- Dimensions: 11x18
Kitchen
- Features: Pantry
- Level: Pantry
- Area: 260 Square Feet
- Dimensions: 13x20
Living room
- Features: Great Room
- Level: Great Room
- Area: 360 Square Feet
- Dimensions: 18x20
Other
- Features: Office
- Level: Office
- Area: 112 Square Feet
- Dimensions: 8x14
Recreation room
- Features: Second Floor
- Level: Second Floor
- Area: 390 Square Feet
- Dimensions: 15x26
Heating
- Propane
Cooling
- Central Air
Appliances
- Included: Gas Range, Dishwasher, Disposal, Dryer, Microwave, Refrigerator, Washer
- Laundry: Electric Dryer Hookup, Washer Hookup
Features
- High Ceilings, Pantry, Walk-In Closet(s)
- Flooring: Carpet, Wood, Tile
- Basement: Crawl Space
- Number of fireplaces: 1
- Fireplace features: Family Room, Gas
Interior area
- Total structure area: 3,909
- Total interior livable area: 3,909 sqft
- Finished area above ground: 3,909
Property
Parking
- Total spaces: 3
- Parking features: Garage Door Opener, Garage Faces Side, Concrete
- Garage spaces: 3
Features
- Levels: Two
- Stories: 2
- Patio & porch: Porch, Covered, Patio, Screened
- Fencing: Front Yard
Lot
- Size: 6.25 Acres
Details
- Parcel number: 094155 06402 00011155
- Special conditions: Standard
Construction
Type & style
- Home type: SingleFamily
- Property subtype: Single Family Residence, Residential
Materials
- Brick, Hardboard Siding
- Roof: Shingle
Condition
- New construction: No
- Year built: 2023
Utilities & green energy
- Sewer: Septic Tank
- Water: Private
- Utilities for property: Water Available, Cable Connected
Community & HOA
Community
- Security: Carbon Monoxide Detector(s), Smoke Detector(s), Smart Camera(s)/Recording
- Subdivision: Costello Farms
HOA
- Has HOA: No
Location
- Region: Thompsons Station
Financial & listing details
- Price per square foot: $563/sqft
- Tax assessed value: $1,776,500
- Annual tax amount: $5,773
- Date on market: 5/6/2026
Price history
| Date | Event | Price |
|---|---|---|
| 6/22/2026 | Sold | $2,199,900$563/sqft |
Source:  RealTracs MLS as distributed by MLS GRID #3191328 Report a problem RealTracs MLS as distributed by MLS GRID #3191328 Report a problem | ||
| 5/13/2026 | Contingent | $2,199,900$563/sqft |
Source: RealTracs MLS as distributed by MLS GRID #3191328 Report a problem | ||
| 5/12/2026 | Listed for sale | $2,199,900+29.4%$563/sqft |
Source: RealTracs MLS as distributed by MLS GRID #3191328 Report a problem | ||
| 8/18/2023 | Sold | $1,700,000-5.5%$435/sqft |
Source: RealTracs MLS as distributed by MLS GRID #2506734 Report a problem | ||
| 7/10/2023 | Contingent | $1,799,000$460/sqft |
Source: RealTracs MLS as distributed by MLS GRID #2506734 Report a problem | ||
| 7/3/2023 | Price change | $1,799,000-4.8%$460/sqft |
Source: RealTracs MLS as distributed by MLS GRID #2506734 Report a problem | ||
| 6/23/2023 | Listed for sale | $1,890,000$483/sqft |
Source: RealTracs MLS as distributed by MLS GRID #2506734 Report a problem | ||
| 6/17/2023 | Contingent | $1,890,000$483/sqft |
Source: RealTracs MLS as distributed by MLS GRID #2506734 Report a problem | ||
| 6/14/2023 | Price change | $1,890,000-13.9%$483/sqft |
Source: RealTracs MLS as distributed by MLS GRID #2506734 Report a problem | ||
| 6/1/2023 | Price change | $2,195,000-4.6%$562/sqft |
Source: RealTracs MLS as distributed by MLS GRID #2506734 Report a problem | ||
| 5/18/2023 | Listed for sale | $2,300,000$588/sqft |
Source: RealTracs MLS as distributed by MLS GRID #2506734 Report a problem | ||
| 5/8/2023 | Listing removed | $2,300,000$588/sqft |
Source: RealTracs MLS as distributed by MLS GRID #2506734 Report a problem | ||
| 10/21/2022 | Listed for sale | $2,300,000+900.4%$588/sqft |
Source: RealTracs MLS as distributed by MLS GRID #2450497 Report a problem | ||
| 4/8/2021 | Sold | $229,900$59/sqft |
Source: Agent Provided Report a problem | ||
| 1/22/2021 | Pending sale | $229,900$59/sqft |
Source:  Keller Williams #2190118 Report a problem Keller Williams #2190118 Report a problem | ||
| 1/2/2021 | Listed for sale | $229,900$59/sqft |
Source:  Keller Williams via MLS #2190118 Report a problem Keller Williams via MLS #2190118 Report a problem | ||
| 10/7/2020 | Pending sale | $229,900$59/sqft |
Source: Keller Williams Realty #2190118 Report a problem | ||
| 9/19/2020 | Listed for sale | $229,900$59/sqft |
Source: Keller Williams Realty #2190118 Report a problem | ||
Public tax history
| Year | Property taxes | Tax assessment |
|---|---|---|
| 2025 | $5,774 +2.2% | $444,125 +167.1% |
| 2024 | $5,648 +80.7% | $166,275 |
| 2023 | $3,126 +163.6% | $166,275 +163.6% |
| 2022 | $1,186 | $63,075 |
| 2021 | -- | -- |
Find assessor info on the county website
Neighborhood: 37179
Nearby homes
- $612,2008.21 Acres5602 Pigeon Forge Ln, Thompsons Station, TN 37179Off Market
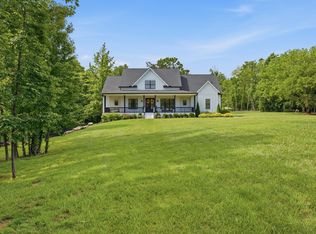
- $1,999,0004 bd4 ba3.4k sqft6000 Costello Farm Ln, Thompsons Station, TN 37179For Sale
- $3,414,4005 bd8 ba7.5k sqft5706 Cascade Ln, Thompsons Station, TN 37179Off Market
- $1,182,000-- bd3 ba2k sqft5515 Dotson Rd, Thompsons Station, TN 37179Off Market
- $1,488,700-- bd-- ba2.6k sqft5705 Cascade Ln, Thompsons Station, TN 37179Off Market
- $1,125,0003 bd2 ba2k sqft5519 Dotson Rd, Thompsons Station, TN 37179Sold
- $357,3005.1 Acres5520 Dotson Rd, Thompsons Station, TN 37179Off Market
- $1,633,7004 bd-- ba5.3k sqft5711 Cascade Ln, Thompsons Station, TN 37179Off Market
Nearby schools
GreatSchools rating
- 8/10Bethesda Elementary SchoolGrades: K-5Distance: 2.4 mi
- 9/10Thompson's Station Middle SchoolGrades: 6-8Distance: 3.4 mi
- 9/10Summit High SchoolGrades: 9-12Distance: 3.6 mi
Schools provided by the listing agent
- Elementary: Bethesda Elementary
- Middle: Thompson's Station Middle School
- High: Summit High School
Source: RealTracs MLS as distributed by MLS GRID. This data may not be complete. We recommend contacting the local school district to confirm school assignments for this home.
Get a cash offer in 3 minutes
Find out how much your home could sell for in as little as 3 minutes with a no-obligation cash offer.
Estimated market value
$2,214,800
Get a cash offer in 3 minutes
Find out how much your home could sell for in as little as 3 minutes with a no-obligation cash offer.
Estimated market value
$2,214,800
- Tennessee
- Williamson County
- Thompsons Station
- 37179
- 6008 Costello Farm Ln
Nearby cities
Nearby zip codes
Other Thompsons Station Topics
- Apartments for Rent in 37179
- Houses for Sale in 37179
- Houses for Rent in 37179
- 37179 Real Estate
- Thompsons Station Condos
- Houses for Sale in Thompsons Station
- Newest Listings in Thompsons Station
- Thompsons Station Home Values
- Thompsons Station Real Estate Agents
- Thompsons Station Refinance
- Thompsons Station Mortgage Rates
