Skip main navigation
Closed
  • $1,400,000

    2128 Summer Hill Cir, Franklin, TN 37064

    4beds
    4,363sqft
    Single Family Residence, Residential
    Built in 2004
    1.06 Acres Lot
    $1,535,200 Zestimate®
    $321/sqft
    $6,515 Estimated rent

    Home value

    $1,535,200

    $1.44M - $1.66M

    $6,515/mo

    Zestimate® history
    Loading
    Loading...

    Owner options

    List your home for rent

    $6,515/mo

    Rent Zestimate®

    Find your next renter with Zillow Rental Manager. Plus, with online applications, you can quickly screen prospective tenants – for free.

    Learn more

    $6,515/mo

    Rent Zestimate®

    Refinance and save

    $7,327/mo

    Est. payment

    Refinancing to a lower rate could help reduce your monthly payments and save thousands over the life of the loan.

    See today's rates

    $7,327/mo

    Est. payment

    Explore your selling options

    Work with a Zillow partner agent

    Leverage their expertise and Zillow's premium Showcase listings to get your home seen by more buyers.

    Get started

    List with your own agent

    Get your home in front of millions of buyers by listing it on Zillow.

    Learn how to do it

    Sell it yourself

    Take full control of how buyers see your home on Zillow by listing For Sale by Owner (FSBO).

    List your home

    What's special

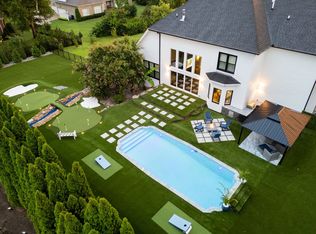
    Discover the perfect blend of style, comfort & convenience in this stunning Franklin home. Experience the ultimate in luxury with spacious primary bedroom on the main floor, featuring en-suite bathroom. Each bedroom boasts its own full bathroom, ensuring privacy & comfort for family members & guests alike. The grand front porch is the heart of this home, offering space to relax and enjoy the view of the beautifully landscaped lot. It's the perfect spot for enjoying the up coming summer evenings. Situated on a 1 acre lot, with fenced park like back yard, creating a private and tranquil outdoor oasis. With its proximity to excellent schools, shopping & interstate access, this home combines the tranquility of a secluded getaway with the convenience of suburban living. Plenty of storage space. Quiet neighborhood. This property is more than just a house; it's a home waiting to be filled with new memories. New roof (2021),new H2O heater HVAC(2019), gutter guard installation (2023) +more

    Zillow last checked:

    Listing updated:

    Listed by:

    Marnie Peck 703-899-1736,

    The Garrett Company

    Bought with:

    Justin Hill, 348299

    Parks Compass

    Source: RealTracs MLS as distributed by MLS GRID,MLS#: 2654775MLS Logo

    Facts & features

    Interior

    Bedrooms & bathrooms
    • Bedrooms: 4
    • Bathrooms: 5
    • Full bathrooms: 4
    • 1/2 bathrooms: 1
    • Main level bedrooms: 1
    Bedroom 1
    • Features: Suite
    • Level: Suite
    • Area: 252 Square Feet
    • Dimensions: 18x14
    Bedroom 2
    • Features: Bath
    • Level: Bath
    • Area: 154 Square Feet
    • Dimensions: 14x11
    Bedroom 3
    • Features: Bath
    • Level: Bath
    • Area: 180 Square Feet
    • Dimensions: 15x12
    Bedroom 4
    • Features: Bath
    • Level: Bath
    • Area: 156 Square Feet
    • Dimensions: 13x12
    Bonus room
    • Features: Second Floor
    • Level: Second Floor
    • Area: 544 Square Feet
    • Dimensions: 34x16
    Den
    • Area: 368 Square Feet
    • Dimensions: 23x16
    Dining room
    • Features: Formal
    • Level: Formal
    • Area: 224 Square Feet
    • Dimensions: 16x14
    Kitchen
    • Features: Eat-in Kitchen
    • Level: Eat-in Kitchen
    • Area: 320 Square Feet
    • Dimensions: 20x16
    Living room
    • Features: Formal
    • Level: Formal
    • Area: 224 Square Feet
    • Dimensions: 16x14
    Heating
    • Electric, Natural Gas
    Cooling
    • Central Air, Electric
    Appliances
    • Included: Dishwasher, Disposal, Microwave, Double Oven, Electric Oven, Cooktop
    Features
    • Flooring: Carpet, Wood, Tile
    • Basement: Crawl Space
    • Has fireplace: No
    Interior area
    • Total structure area: 4,363
    • Total interior livable area: 4,363 sqft
    • Finished area above ground: 4,363

    Property

    Parking
    • Total spaces: 3
    • Parking features: Garage Faces Side, Aggregate
    • Garage spaces: 3
    Features
    • Levels: Two
    • Stories: 2
    • Fencing: Back Yard
    Lot
    • Size: 1.06 Acres
    • Features: Level
    Details
    • Parcel number: 094105L F 00800 00010105L
    • Special conditions: Standard

    Construction

    Type & style
    • Home type: SingleFamily
    • Property subtype: Single Family Residence, Residential
    Materials
    • Brick
    Condition
    • New construction: No
    • Year built: 2004

    Utilities & green energy

    • Sewer: Septic Tank
    • Water: Private
    • Utilities for property: Electricity Available, Water Available, Cable Connected

    Community & HOA

    Community
    • Security: Security System
    • Subdivision: Summer Hill Sec 2
    HOA
    • Has HOA: Yes
    • HOA fee: $1,000 annually
    • Second HOA fee: $400 one time
    Location
    • Region: Franklin

    Financial & listing details

    • Price per square foot: $321/sqft
    • Tax assessed value: $1,378,000
    • Annual tax amount: $3,441
    • Date on market: 5/16/2024
    • Electric utility on property: Yes

    Price history

    DateEventPrice
    6/17/2024Sold$1,400,000-2.4%$321/sqft
    Source: RealTracs MLS as distributed by MLS GRID #2654775 Report a problem
    5/22/2024Contingent$1,435,000$329/sqft
    Source: RealTracs MLS as distributed by MLS GRID #2654775 Report a problem
    5/16/2024Listed for sale$1,435,000+111%$329/sqft
    Source: RealTracs MLS as distributed by MLS GRID #2654775 Report a problem
    9/18/2018Sold$680,000-2.9%$156/sqft
    Source: RealTracs MLS as distributed by MLS GRID #1953559 Report a problem
    8/7/2018Price change$700,000-4.1%$160/sqft
    Source: Bob Parks Realty #1953559 Report a problem
    7/24/2018Price change$729,900-2.7%$167/sqft
    Source: Bob Parks Realty #1953559 Report a problem
    6/20/2018Price change$749,900-3.7%$172/sqft
    Source: Zeitlin Sothebys International Realty #1942189 Report a problem
    6/8/2018Price change$779,000-2.5%$179/sqft
    Source: Zeitlin Sothebys International Realty #1942189 Report a problem
    4/11/2018Listed for sale$799,000+26.1%$183/sqft
    Source: Zeitlin Sothebys International Realty #1919063 Report a problem
    3/24/2008Sold$633,500+22.1%$145/sqft
    Source: Public Record Report a problem
    12/20/2004Sold$519,000$119/sqft
    Source: Public Record Report a problem

    Public tax history

    YearProperty taxesTax assessment
    2025$4,479 +30.2%$344,500 +88.2%
    2024$3,441 $183,025
    2023$3,441 $183,025
    2022$3,441 $183,025
    2021$3,441 +4.6%$183,025 +23.5%
    2020$3,290 $148,200
    2019$3,290 +3.3%$148,200
    2018$3,186 $148,200
    2017$3,186 $148,200
    2016-- $148,200 +6.9%
    2015-- $138,675
    2014-- $138,675
    2013-- $138,675
    2012-- $138,675
    2011-- $138,675 +4%
    2007$3,080 $133,346
    2006$3,080 -10.5%$133,346 +10%
    2005$3,443 $121,226
    2004$3,443 +470.5%$121,226 +470.5%
    2002$604 $21,250
    Find assessor info on the county website

    Neighborhood: Goose Creek

    Nearby schools

    GreatSchools rating
    Schools provided by the listing agent
    • Elementary: Oak View Elementary School
    • Middle: Legacy Middle School
    • High: Independence High School

    Source: RealTracs MLS as distributed by MLS GRID. This data may not be complete. We recommend contacting the local school district to confirm school assignments for this home.

    Get a cash offer in 3 minutes
    Find out how much your home could sell for in as little as 3 minutes with a no-obligation cash offer.
    Estimated market value
    $1,535,200
    Get a cash offer in 3 minutes
    Find out how much your home could sell for in as little as 3 minutes with a no-obligation cash offer.
    Estimated market value
    $1,535,200