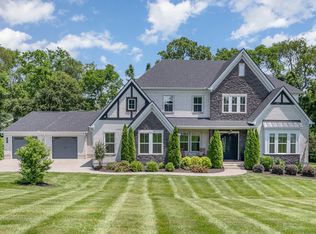
Welcome Home ~ This Gorgeous Dresden Estate is Situated on a Private 1.03 acre Cul-De-Sac Lot w/ a Pool, Outdoor Kitchen & Hot Tub! Brentwood's New Foxcrest Community is a Single Street Neighborhood with 6, 1acre Estate Lots! This 5 Bed, 7 Bath, 3 Car Garage & ~ 5,500sqft Home Features Gorgeous Cedar Beams, 2 Working Pantries, a Show Stopper (15x12) Laundry Rm, Coffered Ceiling in Study/Office, Primary & 2nd Bed/Bath Down, 2 Fireplaces, a HearthRm & Formal Dining! Builder Didn’t Spare a Chance to Upgrade this Rare Estate Home, it Showcases Luxury Finishes w/ a Wet Bar, Wine Bar, Oversized Pantry, Butlers Pantry, Spacious Primary Suite + Expansive Spaces from the Grand Foyer Entry to the Open FamilyRm, Large Eat-In Dining Spaces & Gigantic Island! A Dream BonusRm for Entertaining + HUGE Walk-In Closets! Relaxing Outdoor Living Space, 22x10 Screened Patio, 42x20 Pool! Surge Protector & Automatic Backup Generator, both for the Whole House! Permanent Automated Christmas Lights! Irrigation!
Closed
$2,225,000
9407 Arthur Ct, Brentwood, TN 37027
5beds
5,438sqft
Single Family Residence, Residential
Built in 2019
1.09 Acres Lot
$2,487,600 Zestimate®
$409/sqft
$7,906 Estimated rent
Home value
$2,487,600
$2.34M - $2.69M
$7,906/mo
Zestimate® history
Owner options
List your home for rent
$7,906/mo
Rent Zestimate®
Find your next renter with Zillow Rental Manager. Plus, with online applications, you can quickly screen prospective tenants – for free.
$7,906/mo
Rent Zestimate®
Refinance and save
$10,156/mo
Est. payment
Refinancing to a lower rate could help reduce your monthly payments and save thousands over the life of the loan.
$10,156/mo
Est. payment
Explore your selling options
Work with a Zillow partner agent
Leverage their expertise and Zillow's premium Showcase listings to get your home seen by more buyers.
Get startedList with your own agent
Get your home in front of millions of buyers by listing it on Zillow.
Learn how to do itSell it yourself
Take full control of how buyers see your home on Zillow by listing For Sale by Owner (FSBO).
List your homeWhat's special
Zillow last checked:
Listing updated:
Listed by:
Jerica Rauner 615-293-4799,
Benchmark Realty, LLC
Bought with:
Janelle Waggener, 311802
Partners Real Estate, LLC
Source: RealTracs MLS as distributed by MLS GRID,MLS#: 2638140
Facts & features
Interior
Bedrooms & bathrooms
- Bedrooms: 5
- Bathrooms: 7
- Full bathrooms: 5
- 1/2 bathrooms: 2
- Main level bedrooms: 2
Bedroom 1
- Features: Suite
- Level: Suite
- Area: 300 Square Feet
- Dimensions: 20x15
Bedroom 2
- Features: Bath
- Level: Bath
- Area: 224 Square Feet
- Dimensions: 16x14
Bedroom 3
- Features: Bath
- Level: Bath
- Area: 225 Square Feet
- Dimensions: 15x15
Bedroom 4
- Features: Walk-In Closet(s)
- Level: Walk-In Closet(s)
- Area: 210 Square Feet
- Dimensions: 15x14
Bonus room
- Features: Wet Bar
- Level: Wet Bar
- Area: 460 Square Feet
- Dimensions: 23x20
Den
- Features: Combination
- Level: Combination
- Area: 325 Square Feet
- Dimensions: 25x13
Dining room
- Features: Separate
- Level: Separate
- Area: 192 Square Feet
- Dimensions: 16x12
Kitchen
- Features: Eat-in Kitchen
- Level: Eat-in Kitchen
- Area: 289 Square Feet
- Dimensions: 17x17
Living room
- Area: 440 Square Feet
- Dimensions: 22x20
Heating
- Central
Cooling
- Central Air
Appliances
- Included: Dishwasher, Disposal, ENERGY STAR Qualified Appliances, Indoor Grill, Microwave, Refrigerator, Double Oven, Electric Oven, Built-In Gas Range
Features
- Extra Closets, Smart Light(s), Walk-In Closet(s), Wet Bar, Entrance Foyer
- Flooring: Carpet, Wood, Tile
- Basement: Crawl Space
- Number of fireplaces: 2
- Fireplace features: Den, Gas, Living Room
Interior area
- Total structure area: 5,438
- Total interior livable area: 5,438 sqft
- Finished area above ground: 5,438
Property
Parking
- Total spaces: 3
- Parking features: Garage Faces Side, Aggregate, Driveway
- Garage spaces: 3
- Has uncovered spaces: Yes
Accessibility
- Accessibility features: Smart Technology
Features
- Levels: Two
- Stories: 2
- Patio & porch: Porch, Covered, Patio, Screened
- Exterior features: Gas Grill, Smart Irrigation, Smart Light(s), Balcony
- Has private pool: Yes
- Pool features: In Ground
- Has spa: Yes
- Spa features: Private
- Fencing: Back Yard
Lot
- Size: 1.09 Acres
- Dimensions: 52.1 x 348.7
- Features: Level
Details
- Parcel number: 094030G G 00300 00016030G
- Special conditions: Standard
Construction
Type & style
- Home type: SingleFamily
- Property subtype: Single Family Residence, Residential
Materials
- Brick
- Roof: Shingle
Condition
- New construction: No
- Year built: 2019
Utilities & green energy
- Sewer: Public Sewer
- Water: Public
- Utilities for property: Water Available, Underground Utilities
Green energy
- Energy efficient items: Attic Fan, HVAC, Windows, Water Heater
Community & HOA
Community
- Security: Carbon Monoxide Detector(s), Fire Alarm, Smoke Detector(s), Smart Camera(s)/Recording
- Subdivision: Foxcrest
HOA
- Has HOA: Yes
- Amenities included: Underground Utilities
- Services included: Maintenance Grounds
- HOA fee: $100 monthly
Location
- Region: Brentwood
Financial & listing details
- Price per square foot: $409/sqft
- Tax assessed value: $2,180,500
- Annual tax amount: $6,760
- Date on market: 4/2/2024
Price history
| Date | Event | Price |
|---|---|---|
| 5/31/2024 | Sold | $2,225,000-2.8%$409/sqft |
Source:  RealTracs MLS as distributed by MLS GRID #2638140 Report a problem RealTracs MLS as distributed by MLS GRID #2638140 Report a problem | ||
| 5/7/2024 | Contingent | $2,290,000$421/sqft |
Source: RealTracs MLS as distributed by MLS GRID #2638140 Report a problem | ||
| 5/3/2024 | Price change | $2,290,000-4.2%$421/sqft |
Source: RealTracs MLS as distributed by MLS GRID #2638140 Report a problem | ||
| 4/2/2024 | Listed for sale | $2,390,000$439/sqft |
Source: RealTracs MLS as distributed by MLS GRID #2638140 Report a problem | ||
| 3/4/2024 | Contingent | $2,390,000$439/sqft |
Source: RealTracs MLS as distributed by MLS GRID #2592061 Report a problem | ||
| 2/29/2024 | Price change | $2,390,000-7.7%$439/sqft |
Source: RealTracs MLS as distributed by MLS GRID #2592061 Report a problem | ||
| 12/20/2023 | Price change | $2,590,000-3.7%$476/sqft |
Source: RealTracs MLS as distributed by MLS GRID #2592061 Report a problem | ||
| 12/3/2023 | Price change | $2,690,000-6.9%$495/sqft |
Source: RealTracs MLS as distributed by MLS GRID #2592061 Report a problem | ||
| 11/11/2023 | Listed for sale | $2,890,000+163%$531/sqft |
Source: RealTracs MLS as distributed by MLS GRID #2592061 Report a problem | ||
| 4/29/2019 | Sold | $1,098,908$202/sqft |
Source: Public Record Report a problem | ||
Public tax history
| Year | Property taxes | Tax assessment |
|---|---|---|
| 2025 | $8,123 +20.2% | $545,125 +75% |
| 2024 | $6,759 | $311,500 |
| 2023 | $6,759 | $311,500 |
| 2022 | $6,759 | $311,500 |
| 2021 | $6,759 -3.4% | $311,500 +14.9% |
| 2020 | $6,997 +34.3% | $271,200 +34.3% |
| 2019 | $5,211 | $202,000 +304% |
| 2018 | -- | $50,000 |
Find assessor info on the county website
Neighborhood: 37027
Nearby homes
- $2,235,3005 bd6 ba5.1k sqft9405 Arthur Ct, Brentwood, TN 37027Off Market

- $1,036,3004 bd3 ba2.6k sqft762 Overbrook Point Ct, Brentwood, TN 37027Off Market
- $2,100,0005 bd6 ba5.5k sqft9402 Arthur Ct, Brentwood, TN 37027Sold
- $235,3008.27 Acres777 Edmondson Pike, Brentwood, TN 37027Off Market
- $1,999,9994 bd5 ba4.3k sqft9403 Arthur Ct, Brentwood, TN 37027For Sale
- $1,074,0005 bd3 ba3.7k sqft765 Shadybrook Ct, Brentwood, TN 37027Off Market
- $1,268,400-- bd4 ba6.6k sqft774 McClendon Ct, Brentwood, TN 37027Off Market
- $1,445,400-- bd3 ba4.1k sqft758 Overbrook Point Ct, Brentwood, TN 37027Off Market
Nearby schools
GreatSchools rating
- 9/10Edmondson Elementary SchoolGrades: K-5Distance: 0.2 mi
- 10/10Brentwood Middle SchoolGrades: 6-8Distance: 4.6 mi
- 9/10Brentwood High SchoolGrades: 9-12Distance: 4.5 mi
Schools provided by the listing agent
- Elementary: Edmondson Elementary
- Middle: Brentwood Middle School
- High: Brentwood High School
Source: RealTracs MLS as distributed by MLS GRID. This data may not be complete. We recommend contacting the local school district to confirm school assignments for this home.
Get a cash offer in 3 minutes
Find out how much your home could sell for in as little as 3 minutes with a no-obligation cash offer.
Estimated market value
$2,487,600
Get a cash offer in 3 minutes
Find out how much your home could sell for in as little as 3 minutes with a no-obligation cash offer.
Estimated market value
$2,487,600
- Tennessee
- Williamson County
- Brentwood
- 37027
- 9407 Arthur Ct
Nearby cities
Nearby zip codes
Other Brentwood Topics
