Rare opportunity to own in Green Hills and the highly coveted Julia Green Elementary school zone for under $1 million. Thoughtfully prepared for market, this beautifully maintained home offers buyers exceptional value, confidence, and convenience in one of Nashville's most desirable neighborhoods.
At the heart of the home is a custom-updated kitchen featuring quality finishes, abundant storage, generous workspace, and a layout designed for both everyday living and effortless entertaining. The kitchen flows seamlessly into inviting living and dining spaces filled with natural light, creating a warm and welcoming atmosphere throughout.
The well-designed floor plan offers spacious gathering areas, comfortable bedrooms, and flexible living spaces that accommodate a variety of lifestyles. Outside, the private backyard provides the perfect setting for relaxing, entertaining, gardening, or enjoying quiet evenings surrounded by mature landscaping.
Providing added peace of mind, the home has been professionally pre-inspected, with many recommended repairs and improvements completed prior to listing, allowing buyers to move forward with confidence.
Ideally located just minutes from Green Hills, Belle Meade, Vanderbilt, premier shopping, dining, parks, and downtown Nashville, this move-in-ready home delivers a rare combination of location, quality, and value. Opportunities to purchase a thoughtfully updated home in the Julia Green Elementary school district at this price point are increasingly hard to find.
Under contract - not showing
$949,000
3822 Woodmont Ln, Nashville, TN 37215
3beds
1,863sqft
Zero Lot Line, Residential
Built in 1988
7,405 Square Feet Lot
$-- Zestimate®
$509/sqft
$-- HOA
What's special
Private backyardFlexible living spacesSpacious gathering areasAbundant storageComfortable bedroomsGenerous workspaceMature landscaping
- 44 days |
- 485 |
- 15 |
Zillow last checked:
Listing updated:
Listed by:
Trevor Weldon Mitchell 404-808-8996,
Compass Tennessee, LLC 615-475-5616
Source: RealTracs MLS as distributed by MLS GRID,MLS#: 3268515
Facts & features
Interior
Bedrooms & bathrooms
- Bedrooms: 3
- Bathrooms: 3
- Full bathrooms: 3
- Main level bedrooms: 1
Kitchen
- Area: 190 Square Feet
- Dimensions: 10x19
Heating
- Natural Gas
Cooling
- Central Air
Appliances
- Included: Built-In Electric Oven, Built-In Electric Range, Dishwasher, Dryer, Freezer, Ice Maker, Microwave, Refrigerator, Washer
Features
- Flooring: Carpet, Wood, Tile
- Basement: Crawl Space
- Number of fireplaces: 1
Interior area
- Total structure area: 1,863
- Total interior livable area: 1,863 sqft
- Finished area above ground: 1,863
Property
Parking
- Total spaces: 2
- Parking features: Aggregate
- Uncovered spaces: 2
Features
- Levels: One
- Stories: 2
- Patio & porch: Deck
- Fencing: Back Yard
Lot
- Size: 7,405 Square Feet
- Dimensions: 50 x 159
Details
- Parcel number: 11612004800
- Special conditions: Standard
Construction
Type & style
- Home type: SingleFamily
- Property subtype: Zero Lot Line, Residential
Materials
- Brick
- Roof: Asphalt
Condition
- New construction: No
- Year built: 1988
Utilities & green energy
- Sewer: Public Sewer
- Water: Public
- Utilities for property: Natural Gas Available, Water Available
Community & HOA
Community
- Subdivision: Woodmont Lane Homesites
HOA
- Has HOA: No
Location
- Region: Nashville
Financial & listing details
- Price per square foot: $509/sqft
- Tax assessed value: $600,900
- Annual tax amount: $4,227
- Date on market: 7/14/2026
Estimated market value
Not available
Estimated sales range
Not available
Not available
Price history
| Date | Event | Price |
|---|---|---|
| 8/10/2026 | Pending sale | $949,000$509/sqft |
Source:  RealTracs MLS as distributed by MLS GRID #3268515 Report a problem RealTracs MLS as distributed by MLS GRID #3268515 Report a problem | ||
| 7/14/2026 | Listed for sale | $949,000+108.6%$509/sqft |
Source: RealTracs MLS as distributed by MLS GRID #3268515 Report a problem | ||
| 2/14/2020 | Sold | $455,000-3.2%$244/sqft |
Source: RealTracs MLS as distributed by MLS GRID #2110395 Report a problem | ||
| 1/2/2020 | Price change | $470,000-3.1%$252/sqft |
Source: The Wilson Group Real Estate Services #2110395 Report a problem | ||
| 9/20/2019 | Listed for sale | $485,000+30.2%$260/sqft |
Source: The Wilson Group Real Estate Services #2083129 Report a problem | ||
| 8/30/2014 | Sold | $372,500$200/sqft |
Source: RealTracs MLS as distributed by MLS GRID #1553207 Report a problem | ||
| 6/24/2014 | Listed for sale | $372,500$200/sqft |
Source: Neal Clayton Realtors, LLC #1552795 Report a problem | ||
Public tax history
| Year | Property taxes | Tax assessment |
|---|---|---|
| 2025 | $4,227 +23.5% | $150,225 +42.8% |
| 2024 | $3,423 | $105,200 |
| 2023 | $3,423 | $105,200 |
| 2022 | $3,423 -1% | $105,200 |
| 2021 | $3,459 -12.8% | $105,200 +11.9% |
| 2020 | $3,967 +33.8% | $93,975 |
| 2019 | $2,965 | $93,975 |
| 2018 | $2,965 | $93,975 |
| 2017 | -- | $93,975 +24.6% |
| 2016 | $2,965 -13% | $75,425 |
| 2015 | $3,406 | $75,425 |
| 2014 | $3,406 | $75,425 |
| 2013 | -- | $75,425 -4.5% |
| 2012 | -- | $78,950 |
| 2011 | -- | $78,950 |
| 2010 | -- | $78,950 |
| 2009 | -- | $78,950 +10.5% |
| 2008 | -- | $71,475 |
| 2007 | -- | $71,475 |
| 2006 | -- | -- |
| 2005 | -- | -- |
| 2004 | -- | -- |
| 2003 | -- | -- |
| 2002 | -- | -- |
| 2001 | -- | -- |
| 2000 | -- | -- |
Find assessor info on the county website
Monthly payment
Est. payment
Payment breakdown
Explore the cost of this home by adjusting the details. Changes won't be saved.Climate risks
Neighborhood: Woodmont Lane Homes
Nearby schools
GreatSchools rating
- 9/10Julia Green Elementary SchoolGrades: K-5Distance: 0.7 mi
- 8/10John T. Moore Middle SchoolGrades: 6-8Distance: 2.4 mi
- 6/10Hillsboro High SchoolGrades: 9-12Distance: 1.8 mi
Schools provided by the listing agent
- Elementary: Julia Green Elementary
- Middle: John Trotwood Moore Middle
- High: Hillsboro Comp High School
Source: RealTracs MLS as distributed by MLS GRID. This data may not be complete. We recommend contacting the local school district to confirm school assignments for this home.
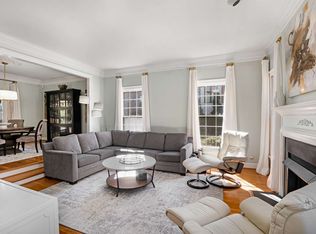
- $785,0003 bd3 ba1.9k sqft3824 Woodmont Ln, Nashville, TN 37215Sold
- $1,017,7003 bd2 ba2.1k sqft3820 Woodmont Ln, Nashville, TN 37215Off Market

- $951,5003 bd3 ba3k sqft3826 Abbott Martin Rd, Nashville, TN 37215Off Market
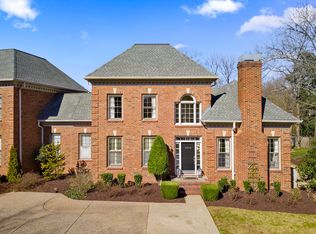
- $1,801,4005 bd4 ba3.7k sqft3818 Abbott Martin Rd, Nashville, TN 37215Off Market
- $727,6003 bd3 ba2.3k sqft3828 Abbott Martin Rd, Nashville, TN 37215Off Market
- $956,9003 bd2 ba1.9k sqft3818 Woodmont Ln, Nashville, TN 37215Off Market
- $848,8003 bd2 ba1.8k sqft3829 Woodmont Ln, Nashville, TN 37215Off Market
- $950,0004 bd2 ba2.7k sqft3816 Abbott Martin Rd, Nashville, TN 37215Sold
A local agent can set up tours, give advice and negotiate with sellers.
A local lender can help you make sure your offer is ready when you are.
Similar homes
- $1,020,0003 bd2 ba2.7k sqft4602 Benton Smith Rd, Nashville, TN 37215For Sale

 MLS ID #3520832, Toby Graves. RealTracs MLS as distributed by MLS GRID
 - $1,185,0003 bd3 ba2k sqft3724 Woodmont Ln, Nashville, TN 37215For Sale
 MLS ID #3270636, Melanie Jeansonne. RealTracs MLS as distributed by MLS GRID
 - $975,0004 bd3 ba2.3k sqft57 Brookhill Cir, Nashville, TN 37215For Sale
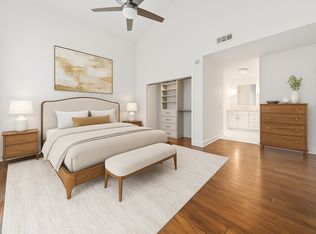 MLS ID #3179768, Kari Powell. RealTracs MLS as distributed by MLS GRID
 - $1,099,0003 bd3 ba2.5k sqft20 Lexington Grn, Nashville, TN 37215For Sale
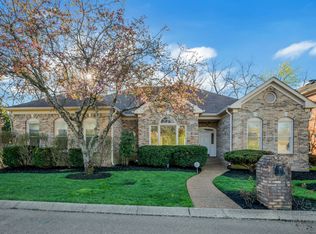 MLS ID #3244729, Nancy D. Brock. RealTracs MLS as distributed by MLS GRID
 - $899,9003 bd2 ba2k sqft118B Blackburn Ave, Nashville, TN 37205For SaleMLS ID #3190372, Courtney Cooper Jenrath. RealTracs MLS as distributed by MLS GRID
- $850,0003 bd2 ba1.5k sqft170 Kenner Ave, Nashville, TN 37205For SaleMLS ID #3510914, Grace Oneal Clayton. RealTracs MLS as distributed by MLS GRID
- $1,049,9994 bd5 ba2.1k sqft3304C Hobbs Rd, Nashville, TN 37215For SaleMLS ID #3057187, Anni Hilton. RealTracs MLS as distributed by MLS GRID
- $1,069,0003 bd3 ba2.3k sqft135 Kenner Ave, Nashville, TN 37205For SaleMLS ID #3318531, Jeremy Hundley. RealTracs MLS as distributed by MLS GRID
- $1,050,0003 bd3 ba2.4k sqft519 Hogan Rd, Nashville, TN 37220For SaleMLS ID #3526620, Sam Miller. RealTracs MLS as distributed by MLS GRID
- $899,0005 bd3 ba2.6k sqft6538 Rolling Fork Dr, Nashville, TN 37205For SaleMLS ID #3516541, Connor Kennedy. RealTracs MLS as distributed by MLS GRID
- $875,0003 bd2 ba1.5k sqft2926 Primrose Cir, Nashville, TN 37212For SaleMLS ID #3260030, Caroline Rosenberg. RealTracs MLS as distributed by MLS GRID
- $725,0002 bd3 ba1.6k sqft1922 Randolph Pl, Nashville, TN 37215For SaleMLS ID #3518377, WHIT CLARK. RealTracs MLS as distributed by MLS GRID
- $890,0003 bd3 ba2.3k sqft6601 Harcourt Cir, Nashville, TN 37205For SaleMLS ID #3159941, Starling Davis. RealTracs MLS as distributed by MLS GRID
- $1,270,0004 bd3 ba2.5k sqft3008 New Natchez Trce, Nashville, TN 37215For SaleMLS ID #3280946, Caroline Dean. RealTracs MLS as distributed by MLS GRID
- $749,0003 bd3 ba2.3k sqft814 Kendall Dr, Nashville, TN 37209For SaleMLS ID #3500785, Sutton Lipman Costanza. RealTracs MLS as distributed by MLS GRID
- $875,0004 bd3 ba2.2k sqft408 Cotton Ln, Franklin, TN 37069For SaleMLS ID #3510601, Jack Kehoe. RealTracs MLS as distributed by MLS GRID
- $1,215,0003 bd3 ba2.2k sqft105 Brookfield Ave, Nashville, TN 37205For SaleMLS ID #3500947, Mary Alden Brett. RealTracs MLS as distributed by MLS GRID
- $795,0003 bd2 ba2.1k sqft703 Clematis Dr, Nashville, TN 37205For SaleMLS ID #3316097, Catherine Languido. RealTracs MLS as distributed by MLS GRID
- $1,049,0003 bd4 ba2.4k sqft2500B 9th Ave S #B, Nashville, TN 37204For SaleMLS ID #3242374, Gary Ashton. RealTracs MLS as distributed by MLS GRID
- $775,0004 bd3 ba1.8k sqft2025 Beech Ave, Nashville, TN 37204For SaleMLS ID #3512844, Kathryn "Grace" Hogue. RealTracs MLS as distributed by MLS GRID
