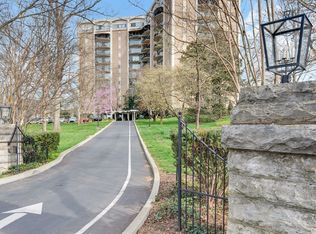
***OWNER FINANCING AVAILABLE - CALL FOR DETAILS *** Beautifully updated condo in luxurious Windsor Tower is truly move-in ready! Windsor Tower is perfect for those seeking an upscale lifestyle. The open floorplan features spacious rooms, plenty of storage, ample natural light, in unit washer/dryer combo, walk in shower, and designer colors. The large balcony provides views for miles! Updates include new carpet, LVT, entire kitchen, bathrooms, quartz counters throughout, lighting, interior doors and knobs, paint, smooth ceilings, in unit washer/dryer combo and a brand new in 2025 HVAC unit. Plus there are additional washers and dryers on the first level of the building. Ready for a turnkey move-in! HOA fee includes electricity, heat and air conditioning, cable, water, internet, doorman, insurance, grounds keeping. Outstanding amenities include gated covered parking, a heated saltwater pool in a lovely setting with tables, a cabana, and a gas grill. There is even a grassy fenced dog park. 24/7 doorman monitored security, package, grocery, and luggage assistance, the "Windsor Room" for gatherings, on-site property manager, two resident elevators and a service elevator, an electric car charging station, and a resident library. A socially active community with many events to attend, Life at Windsor Tower is grand!
Closed
Zillow last checked:
Listing updated:
Bought with:
Murray Clayton, 328305
Fridrich & Clark Realty
Source: RealTracs MLS as distributed by MLS GRID,MLS#: 3226241
Price history
| Date | Event | Price |
|---|---|---|
| 7/16/2026 | Sold | $500,000-3.8%$380/sqft |
Source:  RealTracs MLS as distributed by MLS GRID #3226241 Report a problem RealTracs MLS as distributed by MLS GRID #3226241 Report a problem | ||
| 6/28/2026 | Contingent | $519,900$395/sqft |
Source: RealTracs MLS as distributed by MLS GRID #3226241 Report a problem | ||
| 6/1/2026 | Listed for sale | $519,900$395/sqft |
Source: RealTracs MLS as distributed by MLS GRID #3226241 Report a problem | ||
| 6/1/2026 | Listing removed | $519,900$395/sqft |
Source: RealTracs MLS as distributed by MLS GRID #3138814 Report a problem | ||
| 4/14/2026 | Price change | $519,900-1%$395/sqft |
Source: RealTracs MLS as distributed by MLS GRID #3138814 Report a problem | ||
| 3/19/2026 | Price change | $524,900-4.5%$399/sqft |
Source: RealTracs MLS as distributed by MLS GRID #3138814 Report a problem | ||
| 3/3/2026 | Listed for sale | $549,900-2.7%$418/sqft |
Source: RealTracs MLS as distributed by MLS GRID #3138814 Report a problem | ||
| 3/1/2026 | Listing removed | $564,900$429/sqft |
Source: RealTracs MLS as distributed by MLS GRID #3051087 Report a problem | ||
| 1/13/2026 | Price change | $564,900-0.9%$429/sqft |
Source: RealTracs MLS as distributed by MLS GRID #3051087 Report a problem | ||
| 11/28/2025 | Listed for sale | $569,900-0.9%$433/sqft |
Source: RealTracs MLS as distributed by MLS GRID #3051087 Report a problem | ||
| 11/12/2025 | Listing removed | $574,900$437/sqft |
Source: RealTracs MLS as distributed by MLS GRID #2924856 Report a problem | ||
| 11/9/2025 | Price change | $574,900+10.6%$437/sqft |
Source: RealTracs MLS as distributed by MLS GRID #2924856 Report a problem | ||
| 10/1/2025 | Price change | $519,900-3.7%$395/sqft |
Source: RealTracs MLS as distributed by MLS GRID #2924856 Report a problem | ||
| 9/14/2025 | Price change | $539,900+3.8%$410/sqft |
Source: RealTracs MLS as distributed by MLS GRID #2924856 Report a problem | ||
| 9/12/2025 | Price change | $519,900-5.5%$395/sqft |
Source: RealTracs MLS as distributed by MLS GRID #2924856 Report a problem | ||
| 8/5/2025 | Price change | $549,900-3.9%$418/sqft |
Source: RealTracs MLS as distributed by MLS GRID #2924856 Report a problem | ||
| 7/14/2025 | Price change | $572,400-0.4%$435/sqft |
Source: RealTracs MLS as distributed by MLS GRID #2924856 Report a problem | ||
| 6/27/2025 | Listed for sale | $574,900+53.3%$437/sqft |
Source: RealTracs MLS as distributed by MLS GRID #2924856 Report a problem | ||
| 3/3/2025 | Sold | $375,000-20.2%$285/sqft |
Source: Public Record Report a problem | ||
| 8/30/2022 | Sold | $470,000+156.1%$357/sqft |
Source: Public Record Report a problem | ||
| 4/23/2002 | Sold | $183,500+16.9%$139/sqft |
Source: Public Record Report a problem | ||
| 12/10/2001 | Sold | $157,000+16.4%$119/sqft |
Source: Public Record Report a problem | ||
| 12/9/1997 | Sold | $134,900$103/sqft |
Source: Public Record Report a problem | ||
Nearby homes
- $363,5001 bd1 ba939 sqft4215 Harding Pike APT 403, Nashville, TN 37205Sold

- $320,0002 bd2 ba1.3k sqft4215 Harding Pike APT 303, Nashville, TN 37205Sold

- $460,0002 bd2 ba1.3k sqft4215 Harding Pike APT 503, Nashville, TN 37205For Sale

- $2,4001 bd1 ba1.1k sqft4215 Harding Pike APT 1203, Nashville, TN 37205For Rent
Get a cash offer in 3 minutes
Find out how much your home could sell for in as little as 3 minutes with a no-obligation cash offer.
Estimated market value
$494,000
