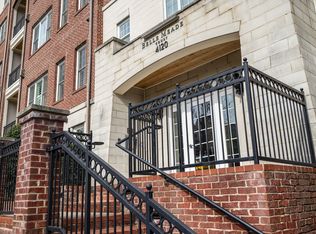
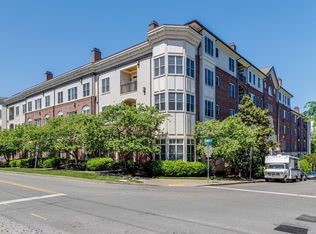
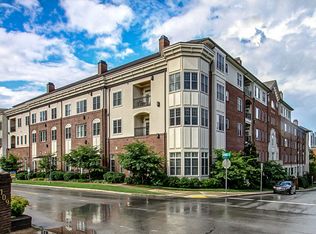
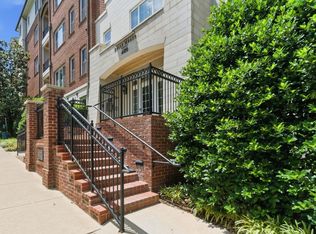
Experience the best of Belle Meade living in this inviting two-bedroom, two-bathroom condominium, where a convenient location meets a relaxed, resort-style atmosphere. Residents can enjoy a beautifully renovated pool and an array of upscale community amenities that make it easy to unwind and enjoy time at home. Just minutes from Belle Meade Winery and Ascension Saint Thomas Hospital, the property is also conveniently located near Publix, Target, Trader Joe’s, and a variety of local shopping and dining options. For those who enjoy spending time outdoors, nearby Richland Park and the Richland Creek Greenway offer opportunities to get outside and explore. With quick access to I-440 and downtown Nashville, you’re never far from the city’s best destinations while still enjoying the comfort and convenience of an established Belle Meade community.
Active
$579,950
4120 Ridgefield Dr #301, Nashville, TN 37205
2beds
1,291sqft
Apartment, Residential, Condominium
Built in 2008
-- sqft lot
$-- Zestimate®
$449/sqft
$700/mo HOA
What's special
Beautifully renovated poolInviting two-bedroom two-bathroom condominium
- 3 days
- 178
- 9
Zillow last checked:
Listing updated:
Listed by:
Brooke k. Powers 615-939-2034,
The Innovations Group Realty, LLC 615-778-8828,
Joshua Eric Powers 615-861-0357,
The Innovations Group Realty, LLC
Source: RealTracs MLS as distributed by MLS GRID,MLS#: 3629586
Facts & features
Interior
Bedrooms & bathrooms
- Bedrooms: 2
- Bathrooms: 2
- Full bathrooms: 2
- Main level bedrooms: 2
Heating
- Forced Air
Cooling
- Central Air
Appliances
- Included: Electric Oven, Gas Range, Dishwasher, Disposal, Dryer, Refrigerator, Washer
- Laundry: Electric Dryer Hookup, Washer Hookup
Features
- Air Filter, Ceiling Fan(s), Elevator, Entrance Foyer, High Ceilings, Pantry, High Speed Internet
- Flooring: Carpet, Wood, Tile
- Basement: None
- Number of fireplaces: 1
- Fireplace features: Gas
Interior area
- Total structure area: 1,291
- Total interior livable area: 1,291 sqft
- Finished area above ground: 1,291
Property
Parking
- Total spaces: 2
- Parking features: Assigned
- Garage spaces: 2
Features
- Levels: One
- Stories: 5
- Exterior features: Balcony
- Has private pool: Yes
- Pool features: In Ground, Association
Lot
- Size: 1,306 Square Feet
Details
- Parcel number: 116030M30100CO
- Special conditions: Standard
- Other equipment: Air Purifier
Construction
Type & style
- Home type: Condo
- Property subtype: Apartment, Residential, Condominium
- Attached to another structure: Yes
Materials
- Brick
Condition
- New construction: No
- Year built: 2008
Utilities & green energy
- Sewer: Public Sewer
- Water: Public
- Utilities for property: Water Available
Community & HOA
Community
- Security: Carbon Monoxide Detector(s), Fire Alarm, Fire Sprinkler System, Security Gate, Smoke Detector(s)
- Subdivision: Belle Meade Court
HOA
- Has HOA: Yes
- Amenities included: Fitness Center, Pool, Sidewalks
- Services included: Maintenance Structure, Maintenance Grounds, Recreation Facilities, Trash, Water
- HOA fee: $700 monthly
- Second HOA fee: $205 one time
Location
- Region: Nashville
Financial & listing details
- Price per square foot: $449/sqft
- Tax assessed value: $477,100
- Annual tax amount: $3,356
- Date on market: 10/30/2026
Estimated market value
Not available
Estimated sales range
Not available
Not available
Price history
| Date | Event | Price |
|---|---|---|
| 10/30/2026 | Listed for sale | $579,950+34.9%$449/sqft |
Source:  RealTracs MLS as distributed by MLS GRID #3629586 Report a problem | ||
| 5/30/2014 | Sold | $430,000+27.4%$333/sqft |
Source: RealTracs MLS as distributed by MLS GRID #1518862 Report a problem | ||
| 3/7/2012 | Sold | $337,500$261/sqft |
Source: Public Record Report a problem | ||
Public tax history
| Year | Property taxes | Tax assessment |
|---|---|---|
| 2025 | $3,356 -7.9% | $119,275 +6.5% |
| 2024 | $3,644 | $111,975 |
| 2023 | $3,644 | $111,975 |
| 2022 | $3,644 -1% | $111,975 |
| 2021 | $3,682 -22.7% | $111,975 -0.7% |
| 2020 | $4,761 +33.8% | $112,800 |
| 2019 | $3,559 | $112,800 |
| 2018 | $3,559 | $112,800 |
| 2017 | -- | $112,800 +28.9% |
| 2016 | $3,559 -10% | $87,525 |
| 2015 | $3,953 | $87,525 |
| 2014 | $3,953 | $87,525 |
| 2013 | -- | $87,525 -16% |
| 2012 | -- | $104,225 |
| 2011 | -- | $104,225 |
| 2010 | -- | $104,225 |
| 2009 | -- | $104,225 |
Find assessor info on the county website
Monthly payment
Est. payment
Payment breakdown
Explore the cost of this home by adjusting the details. Changes won't be saved.Climate risks
Neighborhood: 37205
Nearby schools
Schools provided by the listing agent
- Elementary: Julia Green Elementary
- Middle: John Trotwood Moore Middle
- High: Hillsboro Comp High School
Source: RealTracs MLS as distributed by MLS GRID. This data may not be complete. We recommend contacting the local school district to confirm school assignments for this home.
Similar homes
- $589,0003 bd3 ba1.8k sqft401 Bowling Ave Unit 17, Nashville, TN 37205For Sale
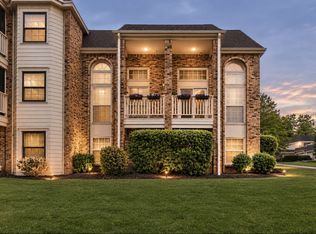
 MLS ID #3520663, Chasity Boehm. RealTracs MLS as distributed by MLS GRID
- $599,0002 bd2 ba1.1k sqft3000 Vanderbilt Pl APT 417, Nashville, TN 37212For Sale
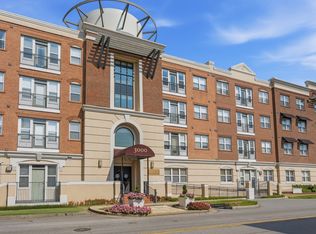 MLS ID #3545758, Julie Riven Dretler. RealTracs MLS as distributed by MLS GRID
- $449,9001 bd2 ba1.4k sqft4000 W End Ave APT 101, Nashville, TN 37205For Sale
 MLS ID #3248745, Chad Sain. RealTracs MLS as distributed by MLS GRID
- $399,0002 bd2 ba1.3k sqft303 Criddle St APT 311, Nashville, TN 37219For Sale
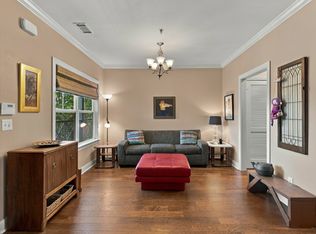 MLS ID #3629653, Mark Johnson. RealTracs MLS as distributed by MLS GRID
- $365,0002 bd2 ba850 sqft959 44th Ave N, Nashville, TN 37209For SaleMLS ID #3247706, David Goodman | THE GROW TEAM. RealTracs MLS as distributed by MLS GRID
- $400,0002 bd2 ba1.3k sqft3818 W End Ave APT 209, Nashville, TN 37205For SaleMLS ID #3254800, Kimberly Dougher. RealTracs MLS as distributed by MLS GRID
- $789,0002 bd3 ba1.8k sqft4116 Ridgefield Dr, Nashville, TN 37205For SaleMLS ID #3305445, Dana Griscom. RealTracs MLS as distributed by MLS GRID
- $360,0002 bd2 ba1.3k sqft3818 W End Ave APT 105, Nashville, TN 37205For SaleMLS ID #3225712, Susanne B Young. RealTracs MLS as distributed by MLS GRID
- $599,9992 bd2 ba1.5k sqft115 Prince William Ln, Franklin, TN 37064For SaleMLS ID #3628773, Amber Conrad. RealTracs MLS as distributed by MLS GRID
- $500,0002 bd2 ba1.2k sqft807 18th Ave #209, Nashville, TN 37203For SaleMLS ID #3520551, Jenna Hickman. RealTracs MLS as distributed by MLS GRID
- $695,0002 bd2 ba1.8k sqft110 31st Ave N APT 102, Nashville, TN 37203For SaleMLS ID #3512505, Brenda Wilson-Lowery. RealTracs MLS as distributed by MLS GRID
- $539,9002 bd3 ba1.2k sqft2310 Elliott Ave APT 508, Nashville, TN 37204For SaleMLS ID #3270430, Allen Huggins. RealTracs MLS as distributed by MLS GRID
- $599,9002 bd2 ba938 sqft1022 1st Ave N, Nashville, TN 37201For SaleMLS ID #3213999, Beth Brown. RealTracs MLS as distributed by MLS GRID
- $445,0002 bd2 ba1.2k sqft2310 Elliott Ave APT 129, Nashville, TN 37204For SaleMLS ID #3511182, Alyssa Suter. RealTracs MLS as distributed by MLS GRID
- $549,9992 bd3 ba1.8k sqft4220 Lone Oak Rd, Nashville, TN 37215For SaleMLS ID #3542295, Anthony Richie. RealTracs MLS as distributed by MLS GRID
- $450,0002 bd2 ba1.3k sqft1803 Broadway APT 201, Nashville, TN 37203For SaleMLS ID #3071802, Missy Davidson. RealTracs MLS as distributed by MLS GRID
- $639,9983 bd4 ba1.6k sqft2003 Convent Pl APT 6, Nashville, TN 37212For SaleMLS ID #3598700, Jaylon Patton. RealTracs MLS as distributed by MLS GRID
- $420,0003 bd3 ba1.8k sqft403 Siena Dr, Nashville, TN 37205For SaleMLS ID #3622143, Jeanie Rutland. RealTracs MLS as distributed by MLS GRID
- $825,0002 bd2 ba1.8k sqft110 31st Ave N APT 404, Nashville, TN 37203For SaleMLS ID #3501226, Kevin M. Hackney. RealTracs MLS as distributed by MLS GRID
