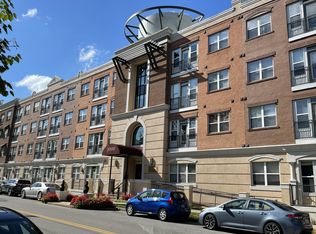
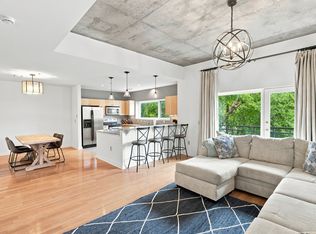
Rare opportunity to own a fully renovated, top-floor penthouse corner residence at Bristol West End, located within walking distance of Vanderbilt University, Vanderbilt University Medical Center, restaurants, shopping and entertainment. This light-filled condominium offers more than $70,000 in renovations, including a renovated primary and guest bathrooms; renovated kitchen with new tile, backsplash and appliances; and HVAC system installed in 2023. Hardwood floors, granite countertops, neutral finishes, generous closets, corner windows and a private balcony complement the updated interior. The residence includes two assigned spaces in the gated parking garage and a private storage room. All appliances, washer and dryer, blinds, fixtures and other identified improvements convey. For additional convenience, a dedicated building security camera is positioned immediately outside the unit. Bristol West End provides controlled access, onsite management, a pool, fitness center, clubroom, business center, indoor pet area and maintained common spaces—all in an exceptional West End location near Vanderbilt and Belmont. The property is offered with a market-rate seller leaseback through July 31, 2027. During the leaseback, the seller-tenants will pay monthly rent, HOA dues, electric, cable/internet and other agreed tenant expenses, providing the purchaser with immediate income and a defined possession date aligned with the 2027–28 Vanderbilt academic year. The arrangement may also provide the purchaser with potential rental-property tax benefits, including depreciation and deductible rental expenses, depending on the purchaser’s individual tax circumstances. Buyers should consult their own tax advisers. This offering is well suited for investors, Vanderbilt parents planning ahead, Vanderbilt students or medical professionals, and purchasers relocating to Nashville in 2027 who want to secure a rare, fully renovated penthouse now while receiving income before taking possession
Coming soon / hold
$599,000
3000 Vanderbilt Pl APT 417, Nashville, TN 37212
2beds
1,144sqft
Apartment, Residential, Condominium
Built in 2007
-- sqft lot
$-- Zestimate®
$524/sqft
$499/mo HOA
What's special
- 6 hours
- 10
- 0
Zillow last checked:
Listing updated:
Listed by:
Julie Riven Dretler 917-929-2747,
Fridrich & Clark Realty 615-327-4800
Source: RealTracs MLS as distributed by MLS GRID,MLS#: 3545758
Facts & features
Interior
Bedrooms & bathrooms
- Bedrooms: 2
- Bathrooms: 2
- Full bathrooms: 2
- Main level bedrooms: 2
Bedroom 1
- Features: Suite
- Level: Suite
- Area: 168 Square Feet
- Dimensions: 14x12
Bedroom 2
- Features: Walk-In Closet(s)
- Level: Walk-In Closet(s)
- Area: 132 Square Feet
- Dimensions: 12x11
Primary bathroom
- Features: Double Vanity
- Level: Double Vanity
Kitchen
- Features: Eat-in Kitchen
- Level: Eat-in Kitchen
Living room
- Features: Combination
- Level: Combination
- Area: 180 Square Feet
- Dimensions: 15x12
Heating
- Central
Cooling
- Central Air
Appliances
- Included: Electric Oven, Electric Range, Dishwasher, Dryer, Freezer, Microwave, Refrigerator, Stainless Steel Appliance(s), Washer
Features
- Flooring: Carpet, Wood, Tile
- Basement: Other
- Has fireplace: No
Interior area
- Total structure area: 1,144
- Total interior livable area: 1,144 sqft
- Finished area above ground: 1,144
Property
Parking
- Total spaces: 2
- Parking features: Assigned
- Garage spaces: 2
Features
- Levels: One
- Stories: 1
- Has private pool: Yes
- Pool features: In Ground, Association
Lot
- Size: 1,306 Square Feet
Details
- Parcel number: 104024B41700CO
- Special conditions: Standard
Construction
Type & style
- Home type: Condo
- Property subtype: Apartment, Residential, Condominium
- Attached to another structure: Yes
Materials
- Brick
Condition
- New construction: No
- Year built: 2007
Utilities & green energy
- Sewer: Public Sewer
- Water: Public
- Utilities for property: Water Available
Community & HOA
Community
- Subdivision: Bristol West End
HOA
- Has HOA: Yes
- Amenities included: Fitness Center, Pool, Sidewalks
- Services included: Maintenance Structure, Maintenance Grounds, Insurance, Water
- HOA fee: $499 monthly
- Second HOA fee: $250 one time
Location
- Region: Nashville
Financial & listing details
- Price per square foot: $524/sqft
- Tax assessed value: $544,600
- Annual tax amount: $3,831
- Date on market: 9/10/2026
Estimated market value
Not available
Estimated sales range
Not available
Not available
Price history
| Date | Event | Price |
|---|---|---|
| 3/20/2023 | Sold | $535,000-2.7%$468/sqft |
Source:  RealTracs MLS as distributed by MLS GRID #2480951 Report a problem RealTracs MLS as distributed by MLS GRID #2480951 Report a problem | ||
| 3/17/2023 | Pending sale | $550,000$481/sqft |
Source: RealTracs MLS as distributed by MLS GRID #2480951 Report a problem | ||
| 2/20/2023 | Contingent | $550,000$481/sqft |
Source: RealTracs MLS as distributed by MLS GRID #2480951 Report a problem | ||
| 2/3/2023 | Listed for sale | $550,000$481/sqft |
Source: RealTracs MLS as distributed by MLS GRID #2480951 Report a problem | ||
| 1/30/2023 | Contingent | $550,000$481/sqft |
Source: RealTracs MLS as distributed by MLS GRID #2480951 Report a problem | ||
| 1/23/2023 | Listed for sale | $550,000+19%$481/sqft |
Source: RealTracs MLS as distributed by MLS GRID #2480951 Report a problem | ||
| 7/31/2020 | Sold | $462,000-1.7%$404/sqft |
Source: RealTracs MLS as distributed by MLS GRID #2158563 Report a problem | ||
| 6/20/2020 | Listed for sale | $469,900+29.5%$411/sqft |
Source: PARKS #2158563 Report a problem | ||
| 9/14/2017 | Listing removed | $2,000$2/sqft |
Source: The Daily Classifieds #1846027 Report a problem | ||
| 8/16/2017 | Price change | $2,000-12.9%$2/sqft |
Source: Village Real Estate Services #1846027 Report a problem | ||
| 7/5/2017 | Price change | $2,295-4.2%$2/sqft |
Source: Village Property Management Report a problem | ||
| 6/21/2017 | Price change | $2,395-2.2%$2/sqft |
Source: Village Property Management Report a problem | ||
| 5/30/2017 | Listed for rent | $2,450+11.6%$2/sqft |
Source: Village Property Management Report a problem | ||
| 7/26/2012 | Listing removed | $2,195$2/sqft |
Source: Village Real Estate Services #1379185 Report a problem | ||
| 7/16/2012 | Listed for rent | $2,195$2/sqft |
Source: VillagePM Report a problem | ||
| 11/14/2007 | Sold | $362,900$317/sqft |
Source: Public Record Report a problem | ||
Public tax history
| Year | Property taxes | Tax assessment |
|---|---|---|
| 2025 | $3,831 +6.5% | $136,150 +23.1% |
| 2024 | $3,598 | $110,575 |
| 2023 | $3,598 | $110,575 |
| 2022 | $3,598 -1% | $110,575 |
| 2021 | $3,636 +4% | $110,575 +33.5% |
| 2020 | $3,495 +33.8% | $82,800 |
| 2019 | $2,612 | $82,800 |
| 2018 | $2,612 | $82,800 |
| 2017 | $2,612 | $82,800 +6.8% |
| 2016 | $2,612 -25.4% | $77,525 |
| 2015 | $3,501 | $77,525 |
| 2014 | $3,501 | $77,525 |
| 2013 | -- | $77,525 -3.2% |
| 2012 | -- | $80,075 |
| 2011 | -- | $80,075 |
| 2010 | -- | $80,075 |
| 2009 | -- | $80,075 +8.4% |
| 2008 | -- | $73,850 |
Find assessor info on the county website
Monthly payment
Est. payment
Payment breakdown
Explore the cost of this home by adjusting the details. Changes won't be saved.Climate risks
Neighborhood: 37212
Nearby schools
Schools provided by the listing agent
- Elementary: Eakin Elementary
- Middle: West End Middle School
- High: Hillsboro Comp High School
Source: RealTracs MLS as distributed by MLS GRID. This data may not be complete. We recommend contacting the local school district to confirm school assignments for this home.
- $550,0002 bd2 ba1.1k sqft3000 Vanderbilt Pl APT 217, Nashville, TN 37212Sold
- $270,0001 bd1 ba704 sqft3000 Vanderbilt Pl APT 221, Nashville, TN 37212Sold

- $1,5001 bd1 ba704 sqft3000 Vanderbilt Pl APT 421, Nashville, TN 37212For Rent

- $350,0001 bd1 ba704 sqft3000 Vanderbilt Pl APT 323, Nashville, TN 37212Sold

Similar homes
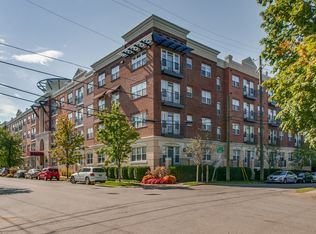
- $590,0002 bd3 ba1.5k sqft1101 18th Ave S APT 205, Nashville, TN 37212For Sale
 MLS ID #3513452, Alice Charron. RealTracs MLS as distributed by MLS GRID
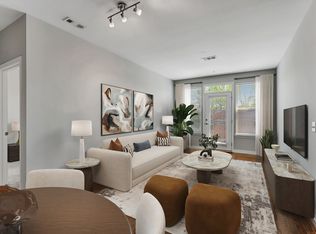
 - $548,0003 bd2 ba1.3k sqft3000 Vanderbilt Pl APT 445, Nashville, TN 37212For Sale
 MLS ID #3175695, Chad Peyton. RealTracs MLS as distributed by MLS GRID
 - $475,0002 bd2 ba1k sqft3000 Vanderbilt Pl APT 204, Nashville, TN 37212For Sale
 MLS ID #3262995, Lisa Evans. RealTracs MLS as distributed by MLS GRID
 - $475,0002 bd2 ba1k sqft3000 Vanderbilt Pl APT 243, Nashville, TN 37212For Sale
 MLS ID #3262997, Lisa Evans. RealTracs MLS as distributed by MLS GRID
 - $614,9992 bd3 ba1.6k sqft2905 Parthenon Ave APT 109, Nashville, TN 37203For SaleMLS ID #3510004, Ashley Morrison. RealTracs MLS as distributed by MLS GRID
- $525,0002 bd2 ba1.1k sqft1706 18th Ave S Unit 304, Nashville, TN 37212For SaleMLS ID #3191870, Drew Owens. RealTracs MLS as distributed by MLS GRID
- $569,0002 bd2 ba1.3k sqft205 31st Ave N APT 305, Nashville, TN 37203For SaleMLS ID #3166343, William (Jake) Griffin. RealTracs MLS as distributed by MLS GRID
- $574,0002 bd2 ba1.4k sqft3116 W End Cir #309, Nashville, TN 37203For SaleMLS ID #3335330, Sutton Lipman Costanza. RealTracs MLS as distributed by MLS GRID
- $685,0002 bd2 ba1.2k sqft210 30th Ave N #104, Nashville, TN 37203For SaleMLS ID #3282391, Giovanna Murillo. RealTracs MLS as distributed by MLS GRID
- $575,0001 bd1 ba1k sqft900 20th Ave S APT 709, Nashville, TN 37212For SaleMLS ID #3211777, Michelle Maldonado. RealTracs MLS as distributed by MLS GRID
- $625,0001 bd1 ba1k sqft900 20th Ave S APT 1006, Nashville, TN 37212For SaleMLS ID #3216840, Michelle Maldonado. RealTracs MLS as distributed by MLS GRID
- $498,9002 bd2 ba1.4k sqft117 30th Ave N APT 304, Nashville, TN 37203For SaleMLS ID #3097619, Alex Gutierrez (615)779-6610. RealTracs MLS as distributed by MLS GRID
- $638,5002 bd3 ba1.5k sqft3131 Long Blvd #301, Nashville, TN 37203For SaleMLS ID #3269964, John Morrissey. RealTracs MLS as distributed by MLS GRID
- $450,0003 bd2 ba1.6k sqft111 33rd Ave S APT 203, Nashville, TN 37212For SaleMLS ID #3260079, Tiffany Fykes. RealTracs MLS as distributed by MLS GRID
- $498,0002 bd2 ba1.1k sqft3116 W End Cir #205, Nashville, TN 37203For SaleMLS ID #3262147, Crystal Atkinson. RealTracs MLS as distributed by MLS GRID
- $595,0002 bd3 ba1.3k sqft351 Sylvan Park Ln, Nashville, TN 37209For SaleMLS ID #3285539, Allison Gallagher. RealTracs MLS as distributed by MLS GRID
- $399,0002 bd2 ba1.3k sqft900 19th Ave S APT 708, Nashville, TN 37212For SaleMLS ID #3526764, Brent McLay. RealTracs MLS as distributed by MLS GRID
- $625,0002 bd2 ba1.4k sqft3210 W End Cir APT 103, Nashville, TN 37203For SaleMLS ID #3302500, Jordyn Hollingsworth. RealTracs MLS as distributed by MLS GRID
- $455,0002 bd2 ba1.1k sqft119 Mason Ave #201, Nashville, TN 37203For SaleMLS ID #3528572, Stefanie Schmitz Ainslie. RealTracs MLS as distributed by MLS GRID
- $444,0002 bd2 ba1.3k sqft900 19th Ave S APT 608, Nashville, TN 37212For SaleMLS ID #3099137, Neal Clayton. RealTracs MLS as distributed by MLS GRID
