Highly sought after 2/2 condo in midtown, steps away from Vanderbilt University and VUMC. This stylish condo has walkable /convenient lifestyle. Close to shopping, restaurants and all West End has to offer. Luxury kitchen with granite countertops, all SS appliances, W/D remain. Pool, Fitness Center, club room w/ free wifi, Business Center, and indoor pet facility. Access Controlled Building, 2 Assigned parking spaces 233 & 235. Investors welcome. Currently leased until 6/30/25. Building is quiet, and perfect for Vanderbilt Medical personnel or students.
Closed
$455,000
3000 Vanderbilt Pl APT 213, Nashville, TN 37212
2beds
1,039sqft
Apartment, Residential, Condominium
Built in 2007
-- sqft lot
$451,300 Zestimate®
$438/sqft
$2,407 Estimated rent
Home value
$451,300
$424,000 - $483,000
$2,407/mo
Zestimate® history
Owner options
List your home for rent
$2,407/mo
Rent Zestimate®
Find your next renter with Zillow Rental Manager. Plus, with online applications, you can quickly screen prospective tenants – for free.
$2,407/mo
Rent Zestimate®
Refinance and save
$3,177/mo
Est. payment
Refinancing to a lower rate could help reduce your monthly payments and save thousands over the life of the loan.
$3,177/mo
Est. payment
Explore your selling options
Work with a Zillow partner agent
Leverage their expertise and Zillow's premium Showcase listings to get your home seen by more buyers.
Get startedList with your own agent
Get your home in front of millions of buyers by listing it on Zillow.
Learn how to do itSell it yourself
Take full control of how buyers see your home on Zillow by listing For Sale by Owner (FSBO).
List your homeWhat's special
Ss appliances
Zillow last checked:
Listing updated:
Listed by:
Cheryl Darleen Rogers 615-485-5558,
Cpi-MGMT
Bought with:
Rupal Mehta, 335692
Compass
Source: RealTracs MLS as distributed by MLS GRID,MLS#: 2816682
Facts & features
Interior
Bedrooms & bathrooms
- Bedrooms: 2
- Bathrooms: 2
- Full bathrooms: 2
- Main level bedrooms: 2
Bedroom 1
- Features: Suite
- Level: Suite
- Area: 176 Square Feet
- Dimensions: 16x11
Bedroom 2
- Features: Walk-In Closet(s)
- Level: Walk-In Closet(s)
- Area: 132 Square Feet
- Dimensions: 12x11
Kitchen
- Features: Pantry
- Level: Pantry
- Area: 238 Square Feet
- Dimensions: 17x14
Living room
- Features: Combination
- Level: Combination
- Area: 240 Square Feet
- Dimensions: 20x12
Heating
- Heat Pump
Cooling
- Central Air
Appliances
- Included: Electric Range, Dishwasher, Disposal, Dryer, Microwave, Refrigerator, Stainless Steel Appliance(s), Washer
Features
- Flooring: Carpet, Wood, Tile
- Has fireplace: No
Interior area
- Total structure area: 1,039
- Total interior livable area: 1,039 sqft
- Finished area above ground: 1,039
Property
Parking
- Total spaces: 2
- Parking features: Assigned
- Garage spaces: 2
Features
- Levels: One
- Stories: 1
- Has private pool: Yes
- Pool features: In Ground
Lot
- Size: 871 Square Feet
Details
- Parcel number: 104024B21300CO
- Special conditions: Standard
Construction
Type & style
- Home type: Condo
- Property subtype: Apartment, Residential, Condominium
- Attached to another structure: Yes
Materials
- Brick, Stucco, Wood Siding
Condition
- New construction: No
- Year built: 2007
Utilities & green energy
- Sewer: Public Sewer
- Water: Public
- Utilities for property: Water Available
Community & HOA
Community
- Security: Fire Alarm, Fire Sprinkler System, Security Gate, Smoke Detector(s)
- Subdivision: Bristol West End
HOA
- Has HOA: Yes
- HOA fee: $479 monthly
- Second HOA fee: $250 one time
Location
- Region: Nashville
Financial & listing details
- Price per square foot: $438/sqft
- Tax assessed value: $542,900
- Annual tax amount: $3,232
- Date on market: 4/11/2025
Price history
| Date | Event | Price |
|---|---|---|
| 5/16/2025 | Sold | $455,000-5%$438/sqft |
Source:  RealTracs MLS as distributed by MLS GRID #2816682 Report a problem RealTracs MLS as distributed by MLS GRID #2816682 Report a problem | ||
| 4/25/2025 | Pending sale | $479,000$461/sqft |
Source: RealTracs MLS as distributed by MLS GRID #2816682 Report a problem | ||
| 4/11/2025 | Listed for sale | $479,000+22.8%$461/sqft |
Source: RealTracs MLS as distributed by MLS GRID #2816682 Report a problem | ||
| 6/30/2020 | Sold | $390,000-2.4%$375/sqft |
Source: RealTracs MLS as distributed by MLS GRID #2139956 Report a problem | ||
| 3/13/2020 | Listed for sale | $399,500+24.8%$385/sqft |
Source: Cpi-MGMT #2130654 Report a problem | ||
| 4/13/2013 | Listing removed | $319,999$308/sqft |
Source: David Pearson Real Estate #1436690 Report a problem | ||
| 3/27/2013 | Listed for sale | $319,999+33.3%$308/sqft |
Source: David Pearson Real Estate #1436690 Report a problem | ||
| 4/20/2010 | Sold | $240,000-19.4%$231/sqft |
Source: Public Record Report a problem | ||
| 10/18/2007 | Sold | $297,900$287/sqft |
Source: Public Record Report a problem | ||
Public tax history
| Year | Property taxes | Tax assessment |
|---|---|---|
| 2025 | $3,819 +18.2% | $135,725 +36.6% |
| 2024 | $3,232 | $99,325 |
| 2023 | $3,232 | $99,325 |
| 2022 | $3,232 -1% | $99,325 |
| 2021 | $3,266 -5.4% | $99,325 +21.4% |
| 2020 | $3,453 +33.8% | $81,800 |
| 2019 | $2,581 | $81,800 |
| 2018 | $2,581 | $81,800 |
| 2017 | $2,581 | $81,800 +30.3% |
| 2016 | $2,581 -9% | $62,775 |
| 2015 | $2,835 | $62,775 |
| 2014 | $2,835 | $62,775 |
| 2013 | -- | $62,775 -15.5% |
| 2012 | -- | $74,250 |
| 2011 | -- | $74,250 |
| 2010 | -- | $74,250 |
| 2009 | -- | $74,250 +5.2% |
| 2008 | -- | $70,600 |
Find assessor info on the county website
Neighborhood: 37212
Nearby homes
- $489,0002 bd2 ba1k sqft3000 Vanderbilt Pl APT 413, Nashville, TN 37212For Sale

- $560,9003 bd2 ba1.3k sqft3000 Vanderbilt Pl APT 245, Nashville, TN 37212Off Market

- $329,1001 bd1 ba704 sqft3000 Vanderbilt Pl APT 114, Nashville, TN 37212Off Market

- $289,0001 bd1 ba550 sqft3000 Vanderbilt Pl APT 108, Nashville, TN 37212For Sale
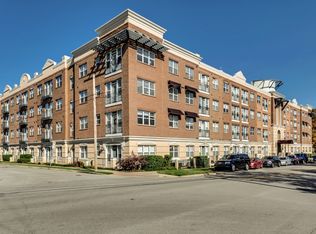
- $465,0002 bd2 ba1k sqft3000 Vanderbilt Pl APT 111, Nashville, TN 37212Sold
- $550,0002 bd2 ba1.1k sqft3000 Vanderbilt Pl APT 217, Nashville, TN 37212Sold
- $297,8001 bd1 ba743 sqft3000 Vanderbilt Pl APT 124, Nashville, TN 37212Off Market
- $455,5002 bd2 ba1k sqft3000 Vanderbilt Pl APT 115, Nashville, TN 37212Off Market
Nearby schools
GreatSchools rating
- 7/10Eakin Elementary SchoolGrades: K-5Distance: 0.6 mi
- 8/10West End Middle SchoolGrades: 6-8Distance: 0.9 mi
- 6/10Hillsboro High SchoolGrades: 9-12Distance: 2.5 mi
Schools provided by the listing agent
- Elementary: Eakin Elementary
- Middle: West End Middle School
- High: Hillsboro Comp High School
Source: RealTracs MLS as distributed by MLS GRID. This data may not be complete. We recommend contacting the local school district to confirm school assignments for this home.
Get a cash offer in 3 minutes
Find out how much your home could sell for in as little as 3 minutes with a no-obligation cash offer.
Estimated market value
$451,300
Get a cash offer in 3 minutes
Find out how much your home could sell for in as little as 3 minutes with a no-obligation cash offer.
Estimated market value
$451,300
- Tennessee
- Davidson County
- Nashville
- 37212
- 3000 Vanderbilt Pl Apartment 213
Nearby cities
Nearby neighborhoods
Nearby zip codes
Other Nashville Topics
