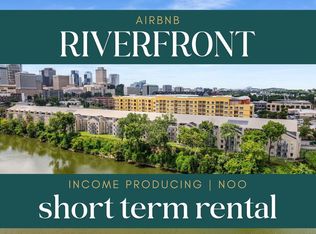
Turnkey income-producing NOO STR Airbnb opportunity on the Cumberland River! This desirable second-floor end unit is being offered fully furnished with thoughtfully curated furnishings and décor. Interior features include engineered hardwood flooring throughout, tile in both bathrooms, and a newly updated balcony. Community amenities include a pool, fitness center, laundry facilities, fire pit, and abundant covered parking. Ideally located within walking distance to Broadway, Nissan Stadium, Topgolf, and the Farmers Market, with major redevelopment underway nearby bringing additional dining, entertainment, and conveniences. Strong year-round occupancy with a proven history of consistent bookings and high demand with over $44,000 on the books for 2026 so far!
Active
Price cut: $5K (7/16)
$610,000
1022 1st Ave N, Nashville, TN 37201
2beds
938sqft
Apartment, Residential, Condominium
Built in 1986
-- sqft lot
$-- Zestimate®
$650/sqft
$592/mo HOA
What's special
Newly updated balconyAbundant covered parkingFire pitTile in both bathroomsEngineered hardwood flooring throughout
- 92 days |
- 172 |
- 10 |
Zillow last checked:
Listing updated:
Listed by:
Beth Brown 615-767-0263,
Reliant Realty ERA Powered 615-859-7150
Source: RealTracs MLS as distributed by MLS GRID,MLS#: 3213999
Facts & features
Interior
Bedrooms & bathrooms
- Bedrooms: 2
- Bathrooms: 2
- Full bathrooms: 2
- Main level bedrooms: 2
Bedroom 1
- Features: Full Bath
- Level: Full Bath
- Area: 143 Square Feet
- Dimensions: 11x13
Bedroom 2
- Features: Extra Large Closet
- Level: Extra Large Closet
- Area: 144 Square Feet
- Dimensions: 12x12
Kitchen
- Area: 96 Square Feet
- Dimensions: 8x12
Living room
- Area: 216 Square Feet
- Dimensions: 12x18
Heating
- Central
Cooling
- Central Air
Appliances
- Included: Electric Range, Dishwasher, Disposal, Microwave, Refrigerator, Stainless Steel Appliance(s)
Features
- High Speed Internet
- Flooring: Wood, Tile
- Basement: None
- Number of fireplaces: 1
- Fireplace features: Den, Electric
Interior area
- Total structure area: 938
- Total interior livable area: 938 sqft
- Finished area above ground: 938
Property
Parking
- Total spaces: 4
- Parking features: Unassigned, Parking Lot
- Carport spaces: 2
- Uncovered spaces: 2
Features
- Levels: One
- Stories: 1
- Patio & porch: Patio, Covered
- Exterior features: Balcony
- Pool features: Association
- Has view: Yes
- View description: River
- Has water view: Yes
- Water view: River
- Waterfront features: River Front
Lot
- Size: 871 Square Feet
Details
- Parcel number: 082140A08300CO
- Special conditions: Owner Agent
Construction
Type & style
- Home type: Condo
- Property subtype: Apartment, Residential, Condominium
- Attached to another structure: Yes
Materials
- Hardboard Siding, Other
Condition
- New construction: No
- Year built: 1986
Utilities & green energy
- Sewer: Public Sewer
- Water: Public
- Utilities for property: Water Available, Cable Connected
Community & HOA
Community
- Subdivision: Riverfront
HOA
- Has HOA: Yes
- Amenities included: Fitness Center, Laundry, Pool
- Services included: Maintenance Structure, Maintenance Grounds, Insurance, Recreation Facilities, Trash, Water
- HOA fee: $592 monthly
Location
- Region: Nashville
Financial & listing details
- Price per square foot: $650/sqft
- Tax assessed value: $598,000
- Annual tax amount: $6,731
- Date on market: 5/15/2026
Estimated market value
Not available
Estimated sales range
Not available
Not available
Price history
| Date | Event | Price |
|---|---|---|
| 7/16/2026 | Price change | $610,000-0.8%$650/sqft |
Source:  RealTracs MLS as distributed by MLS GRID #3213999 Report a problem RealTracs MLS as distributed by MLS GRID #3213999 Report a problem | ||
| 5/15/2026 | Listed for sale | $615,000+201%$656/sqft |
Source: RealTracs MLS as distributed by MLS GRID #3213999 Report a problem | ||
| 2/25/2015 | Sold | $204,300+23.8%$218/sqft |
Source: Public Record Report a problem | ||
| 11/6/2007 | Sold | $165,000+8.6%$176/sqft |
Source: Public Record Report a problem | ||
| 6/21/2007 | Sold | $151,923-14.5%$162/sqft |
Source: Public Record Report a problem | ||
| 10/24/2006 | Sold | $177,700$189/sqft |
Source: Public Record Report a problem | ||
Public tax history
| Year | Property taxes | Tax assessment |
|---|---|---|
| 2025 | $6,731 +27.3% | $239,200 +47.2% |
| 2024 | $5,287 | $162,480 |
| 2023 | $5,287 | $162,480 |
| 2022 | $5,287 -1% | $162,480 |
| 2021 | $5,342 +98.4% | $162,480 +154.7% |
| 2020 | $2,693 +33.8% | $63,800 |
| 2019 | $2,013 | $63,800 |
| 2018 | $2,013 | $63,800 |
| 2017 | $2,013 | $63,800 +131% |
| 2016 | $2,013 +61.3% | $27,625 |
| 2015 | $1,248 | $27,625 |
| 2014 | $1,248 | $27,625 |
| 2013 | -- | $27,625 -32.6% |
| 2012 | -- | $41,000 |
| 2011 | -- | $41,000 |
| 2010 | -- | $41,000 |
| 2009 | -- | $41,000 +1.7% |
| 2008 | -- | $40,300 |
| 2007 | -- | $40,300 |
| 2006 | -- | -- |
Find assessor info on the county website
Monthly payment
Est. payment
Payment breakdown
Explore the cost of this home by adjusting the details. Changes won't be saved.Climate risks
Neighborhood: 37201
Nearby schools
GreatSchools rating
- 5/10Jones ElementaryGrades: PK-5Distance: 1.2 mi
- 4/10John Early Paideia Middle MagnetGrades: 6-8Distance: 1.6 mi
- 4/10Pearl Cohn Magnet High SchoolGrades: 9-12Distance: 2.1 mi
Schools provided by the listing agent
- Elementary: Jones Paideia Magnet
- Middle: John Early Paideia Magnet
- High: Pearl Cohn Magnet High School
Source: RealTracs MLS as distributed by MLS GRID. This data may not be complete. We recommend contacting the local school district to confirm school assignments for this home.
- $525,2002 bd2 ba1k sqft1010 1st Ave N, Nashville, TN 37201Off Market

- $505,3002 bd1 ba953 sqft1034 1st Ave N, Nashville, TN 37201Off Market
- $590,9002 bd1 ba996 sqft1008 1st Ave N, Nashville, TN 37201Off Market
- $502,0002 bd1 ba996 sqft1020 1st Ave N, Nashville, TN 37201Off Market

- $614,9002 bd2 ba996 sqft1032 1st Ave N, Nashville, TN 37201For Sale
- $348,0001 bd1 ba630 sqft1018 1st Ave N, Nashville, TN 37201Off Market
- $323,1001 bd1 ba630 sqft1030 1st Ave N, Nashville, TN 37201Off Market
- $376,3001 bd1 ba630 sqft1006 1st Ave N, Nashville, TN 37201Off Market
A local agent can set up tours, give advice and negotiate with sellers.
A local lender can help you make sure your offer is ready when you are.
Similar homes
- $600,0002 bd2 ba996 sqft964 1st Ave N, Nashville, TN 37201For Sale
 MLS ID #3322412, Staria Clark. RealTracs MLS as distributed by MLS GRID
 - $499,0001 bd1 ba1k sqft301 Criddle St APT 202, Nashville, TN 37219For Sale
 MLS ID #3322448, Tricia Gray. RealTracs MLS as distributed by MLS GRID
 - $574,9992 bd1 ba928 sqft612 21st Ave N APT 313, Nashville, TN 37203For Sale
 MLS ID #3232275, Nichole Holmes. RealTracs MLS as distributed by MLS GRID
 - $420,0001 bd1 ba630 sqft768 1st Ave N, Nashville, TN 37201For Sale
 MLS ID #3184908, Toni Reyes. RealTracs MLS as distributed by MLS GRID
 - $449,9992 bd2 ba1.3k sqft303 Criddle St APT 210, Nashville, TN 37219For SaleMLS ID #3255459, Cheryl Ballesteros. RealTracs MLS as distributed by MLS GRID
- $405,0001 bd1 ba630 sqft732 1st Ave N, Nashville, TN 37201For SaleMLS ID #3013599, Kim Henderson. RealTracs MLS as distributed by MLS GRID
- $685,0002 bd2 ba1.2k sqft210 30th Ave N #104, Nashville, TN 37203For SaleMLS ID #3282391, Giovanna Murillo. RealTracs MLS as distributed by MLS GRID
- $339,0002 bd2 ba1.1k sqft151 Hillsboro Pl, Nashville, TN 37215For SaleMLS ID #3511006, Rachel Smith. RealTracs MLS as distributed by MLS GRID
- $449,9002 bd2 ba897 sqft600 Garfield St APT 16, Nashville, TN 37208For SaleMLS ID #3319807, Karen Wanamarta. RealTracs MLS as distributed by MLS GRID
- $499,0002 bd2 ba1.1k sqft1638 54th Ave N #101, Nashville, TN 37209For Sale
 MLS ID #246195, Alma Mendez, The Real Estate Collective. UCMLS
 - $499,9992 bd2 ba936 sqft4405 Kentucky Ave #402, Nashville, TN 37209For SaleMLS ID #3177952, Stefanie Schmitz Ainslie. RealTracs MLS as distributed by MLS GRID
- $559,9002 bd3 ba1.2k sqft2310 Elliott Ave APT 508, Nashville, TN 37204For SaleMLS ID #3270430, Allen Huggins. RealTracs MLS as distributed by MLS GRID
- $475,0002 bd2 ba1k sqft3000 Vanderbilt Pl APT 243, Nashville, TN 37212For SaleMLS ID #3262997, Lisa Evans. RealTracs MLS as distributed by MLS GRID
- $525,0002 bd2 ba1.4k sqft4105 Ashley Park Dr, Nashville, TN 37205For SaleMLS ID #3231832, Jennifer Telwar. RealTracs MLS as distributed by MLS GRID
- $465,0002 bd2 ba1.2k sqft2310 Elliott Ave APT 125, Nashville, TN 37204For SaleMLS ID #3215610, Davey Hackett. RealTracs MLS as distributed by MLS GRID
- $479,5002 bd2 ba1k sqft1700 Belcourt Ave #301, Nashville, TN 37212For SaleMLS ID #3171345, Fulong (Kintar) Qiao. RealTracs MLS as distributed by MLS GRID
- $444,0002 bd2 ba1.3k sqft900 19th Ave S APT 608, Nashville, TN 37212For SaleMLS ID #3099137, Neal Clayton. RealTracs MLS as distributed by MLS GRID
- $399,0002 bd2 ba1.2k sqft1803 Broadway APT 305, Nashville, TN 37203For SaleMLS ID #3167277, Kate Smart. RealTracs MLS as distributed by MLS GRID
- $409,9002 bd2 ba1.3k sqft3818 W End Ave APT 209, Nashville, TN 37205For SaleMLS ID #3254800, Kimberly Dougher. RealTracs MLS as distributed by MLS GRID
- $429,0002 bd2 ba1.3k sqft2600 Hillsboro Pike APT 243, Nashville, TN 37212For SaleMLS ID #3314745, Tucker Felts | Kelton Group. RealTracs MLS as distributed by MLS GRID
