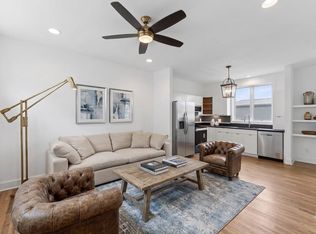
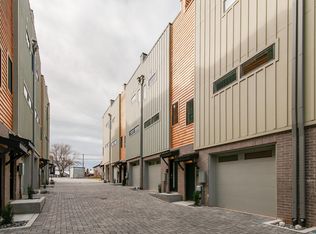
Location, rooftop, garage and walkability all offered at White Ave Flats! This Non-owner Occupied Short-Term Rental is one of only two units in the development offering two bedrooms with ensuite baths, an additional half bath, a rooftop lounge, and a spacious two-car garage. Eligible for both short-term rental (NOOSTR) and primary residence use, this unit offers exceptional flexibility in one of Nashville’s most convenient locations - Berry Hill. Enjoy walkable access to the restaurants, coffee shops, and nightlife of 8th Ave South, while remaining just minutes from Geodis Park, downtown Nashville, and more. The open-concept floor plan is filled with natural light and designed for effortless entertaining, featuring real hardwood floors throughout and all new stainless steel kitchen appliances. Each bedroom functions as a private suite with its own bath, while the rooftop lounge provides the perfect space to relax, entertain guests, or take in the city atmosphere. HOA fee of $200/month includes water, sewer, and trash services. Unit #12 is a 1 bed unit also for sale separately. A $2500 lender credit is available and will be applied towards the buyer's closing costs and pre-paids if the buyer chooses to use the seller’s preferred lender. Credit not to exceed 1% of loan amount.
Active
$575,000
2513 White Ave #14, Nashville, TN 37204
2beds
1,340sqft
Horizontal Property Regime - Attached, Residential
Built in 2020
435 Square Feet Lot
$-- Zestimate®
$429/sqft
$200/mo HOA
What's special
Additional half bathOpen-concept floor planSpacious two-car garageFilled with natural lightReal hardwood floors throughoutRooftop lounge
- 132 days
- 150
- 11
Zillow last checked:
Listing updated:
Listed by:
Jessica Torres 615-351-1228,
Zeitlin Sotheby's International Realty 615-794-0833,
Anna Campbell 615-944-0006,
Zeitlin Sotheby's International Realty
Source: RealTracs MLS as distributed by MLS GRID,MLS#: 3180850
Facts & features
Interior
Bedrooms & bathrooms
- Bedrooms: 2
- Bathrooms: 3
- Full bathrooms: 2
- 1/2 bathrooms: 1
Bedroom 1
- Features: Full Bath
- Level: Full Bath
- Area: 120 Square Feet
- Dimensions: 12x10
Bedroom 2
- Features: Bath
- Level: Bath
- Area: 121 Square Feet
- Dimensions: 11x11
Primary bathroom
- Features: Suite
- Level: Suite
Kitchen
- Features: Eat-in Kitchen
- Level: Eat-in Kitchen
- Area: 110 Square Feet
- Dimensions: 11x10
Living room
- Features: Combination
- Level: Combination
- Area: 120 Square Feet
- Dimensions: 12x10
Heating
- Central
Cooling
- Wall/Window Unit(s)
Appliances
- Included: Built-In Electric Oven, Built-In Electric Range, Dishwasher, Disposal, Microwave
Features
- Ceiling Fan(s), Entrance Foyer, Extra Closets, Wet Bar
- Flooring: Concrete, Wood
- Basement: None
- Common walls with other units/homes: End Unit
Interior area
- Total structure area: 1,340
- Total interior livable area: 1,340 sqft
- Finished area above ground: 1,340
Property
Parking
- Total spaces: 2
- Parking features: Garage Door Opener, Garage Faces Front
- Attached garage spaces: 2
Features
- Levels: Three Or More
- Stories: 3
- Patio & porch: Patio
- Exterior features: Smart Lock(s)
Lot
- Size: 435 Square Feet
Details
- Parcel number: 118022G01400CO
- Special conditions: Standard
Construction
Type & style
- Home type: SingleFamily
- Architectural style: Contemporary
- Property subtype: Horizontal Property Regime - Attached, Residential
- Attached to another structure: Yes
Materials
- Vinyl Siding, Wood Siding
- Roof: Membrane
Condition
- New construction: No
- Year built: 2020
Utilities & green energy
- Sewer: Public Sewer
- Water: Public
- Utilities for property: Water Available
Community & HOA
Community
- Subdivision: White Avenue Flats
HOA
- Has HOA: Yes
- Services included: Sewer, Trash, Water
- HOA fee: $200 monthly
Location
- Region: Nashville
Financial & listing details
- Price per square foot: $429/sqft
- Tax assessed value: $550,500
- Annual tax amount: $6,126
- Date on market: 4/22/2026
Estimated market value
Not available
Estimated sales range
Not available
Not available
Price history
| Date | Event | Price |
|---|---|---|
| 4/22/2026 | Listed for sale | $575,000$429/sqft |
Source:  RealTracs MLS as distributed by MLS GRID #3180850 Report a problem RealTracs MLS as distributed by MLS GRID #3180850 Report a problem | ||
| 11/16/2022 | Listed for rent | $3,200$2/sqft |
Source: Zillow Rental Manager Report a problem | ||
Public tax history
| Year | Property taxes | Tax assessment |
|---|---|---|
| 2025 | $6,126 +15.1% | $220,200 +20.9% |
| 2024 | $5,320 | $182,080 |
| 2023 | $5,320 | $182,080 |
| 2022 | $5,320 -1% | $182,080 |
| 2021 | $5,377 +497.7% | $182,080 +666.7% |
| 2020 | $900 | $23,750 |
Find assessor info on the county website
Monthly payment
Est. payment
Payment breakdown
Explore the cost of this home by adjusting the details. Changes won't be saved.Climate risks
Neighborhood: Berry Hill
Nearby schools
Schools provided by the listing agent
- Elementary: Waverly-Belmont Elementary School
- Middle: John Trotwood Moore Middle
- High: Hillsboro Comp High School
Source: RealTracs MLS as distributed by MLS GRID. This data may not be complete. We recommend contacting the local school district to confirm school assignments for this home.


Similar homes
- $634,9003 bd3 ba1.5k sqft719 Bradford Ave, Nashville, TN 37204For Sale

 MLS ID #3516621, Ruth Picha. RealTracs MLS as distributed by MLS GRID
 - $620,0002 bd3 ba1.5k sqft2013 Beech Ave #E, Nashville, TN 37204For Sale
 MLS ID #3171144, Ryan Roller. RealTracs MLS as distributed by MLS GRID
 - $600,0003 bd3 ba1.5k sqft600A 41st Ave N, Nashville, TN 37209For Sale
 MLS ID #3529500, Grace Wagenman. RealTracs MLS as distributed by MLS GRID
 - $499,0002 bd3 ba1.3k sqft940 Gale Ln APT 127, Nashville, TN 37204For Sale
 MLS ID #3515222, Kamillia Halloun. RealTracs MLS as distributed by MLS GRID
 - $595,0003 bd3 ba1.3k sqft1700 14th Ave N, Nashville, TN 37208For SaleMLS ID #3526746, Michael Gomez. RealTracs MLS as distributed by MLS GRID
- $575,0002 bd2 ba1.2k sqft1101 18th Ave S APT 610, Nashville, TN 37212For SaleMLS ID #3520701, Richie Cordaro. RealTracs MLS as distributed by MLS GRID
- $399,0001 bd1 ba802 sqft2513 White Ave #12, Nashville, TN 37204For SaleMLS ID #3220610, Anna Campbell. RealTracs MLS as distributed by MLS GRID
- $569,9003 bd2 ba1.6k sqft419 Mercomatic Dr #A, Nashville, TN 37209For SaleMLS ID #3512487, George W Weeks. RealTracs MLS as distributed by MLS GRID
- $549,9993 bd3 ba1.5k sqft860 Seymour Ave, Nashville, TN 37206For SaleMLS ID #3232272, Sara Evers. RealTracs MLS as distributed by MLS GRID
- $549,9993 bd3 ba1.5k sqft858 Seymour Ave, Nashville, TN 37206For SaleMLS ID #3232370, Sara Evers. RealTracs MLS as distributed by MLS GRID
- $589,9003 bd3 ba1.8k sqft406 37th Ave N, Nashville, TN 37209For SaleMLS ID #3233503, Allen Huggins. RealTracs MLS as distributed by MLS GRID
- $580,0002 bd2 ba1.4k sqft1125 10th Ave N #205, Nashville, TN 37208For SaleMLS ID #3270555, Thomas Rassas. RealTracs MLS as distributed by MLS GRID
- $569,0003 bd3 ba1.9k sqft200D Sunset Dr, Nashville, TN 37207For SaleMLS ID #3234258, Juliana Cox. RealTracs MLS as distributed by MLS GRID
- $568,0003 bd3 ba1.4k sqft1901 Riverside Dr, Nashville, TN 37216For SaleMLS ID #3516390, J. Daniel Long. RealTracs MLS as distributed by MLS GRID
- $495,0003 bd2 ba1k sqft5820 Leslie Ave, Nashville, TN 37209For SaleMLS ID #3529042, Heather Thompson. RealTracs MLS as distributed by MLS GRID
- $549,9003 bd3 ba1.7k sqft2508 Colbert Dr, Nashville, TN 37206For SaleMLS ID #3515049, Jeremy Wist. RealTracs MLS as distributed by MLS GRID
- $559,9003 bd3 ba1.9k sqft5829 Leslie Ave, Nashville, TN 37209For SaleMLS ID #3281403, Tracy Blair-Kwapis. RealTracs MLS as distributed by MLS GRID
- $625,0003 bd3 ba1.7k sqft5003A Tennessee Ave, Nashville, TN 37209For SaleMLS ID #3305277, Mary Kate Jordan. RealTracs MLS as distributed by MLS GRID
- $499,9002 bd2 ba884 sqft815 Main St #103, Nashville, TN 37206For SaleMLS ID #3335395, Josh Anderson. RealTracs MLS as distributed by MLS GRID
- $574,9992 bd1 ba928 sqft612 21st Ave N APT 313, Nashville, TN 37203For SaleMLS ID #3232275, Nichole Holmes. RealTracs MLS as distributed by MLS GRID
