Simply chic one-bedroom, one-bathroom townhome with attached garage in Berry Hill offers stylish, low-maintenance living in one of Nashville’s most convenient locations. Excellent opportunity for a Non-owner Occupied Short-Term Rental (NOOSTR) or primary residence, offering flexibility for both investors and owner-occupants alike. Enjoy walkable access to the restaurants, coffee shops, and nightlife of 8th Ave South, while remaining just minutes from Geodis Park, downtown Nashville, and more. The open-concept layout is filled with natural light and features real hardwood floors throughout, all new stainless steel kitchen appliances and a washer and dryer included for added convenience. Unit #14 is a two bedroom unit listed separately. HOA fee of $200/month includes water, sewer, and trash services. A $2500 lender credit is available and will be applied towards the buyer's closing costs and pre-paids if the buyer chooses to use the seller’s preferred lender. Credit not to exceed 1% of loan amount.
Active
Price cut: $26K (8/1)
$399,000
2513 White Ave #12, Nashville, TN 37204
1beds
802sqft
Horizontal Property Regime - Attached, Residential
Built in 2020
435 Square Feet Lot
$-- Zestimate®
$498/sqft
$200/mo HOA
What's special
Attached garageOne-bedroom one-bathroom townhomeWasher and dryer includedReal hardwood floors throughout
- 88 days |
- 305 |
- 11 |
Zillow last checked:
Listing updated:
Listed by:
Anna Campbell 615-944-0006,
Zeitlin Sotheby's International Realty 615-794-0833,
Jessica Torres 615-351-1228,
Zeitlin Sotheby's International Realty
Source: RealTracs MLS as distributed by MLS GRID,MLS#: 3220610
Facts & features
Interior
Bedrooms & bathrooms
- Bedrooms: 1
- Bathrooms: 1
- Full bathrooms: 1
Bedroom 1
- Area: 210 Square Feet
- Dimensions: 14x15
Living room
- Area: 396 Square Feet
- Dimensions: 18x22
Heating
- Central
Cooling
- Wall/Window Unit(s)
Appliances
- Included: Built-In Electric Oven, Built-In Electric Range, Dishwasher, Disposal, Dryer, Microwave, Refrigerator, Washer
- Laundry: Washer Hookup
Features
- Flooring: Wood
- Basement: None
Interior area
- Total structure area: 802
- Total interior livable area: 802 sqft
- Finished area above ground: 802
Video & virtual tour
Property
Parking
- Total spaces: 1
- Parking features: Garage Faces Front
- Attached garage spaces: 1
Features
- Levels: Two
- Stories: 3
Lot
- Size: 435 Square Feet
Details
- Parcel number: 118022G01200CO
- Special conditions: Standard
Construction
Type & style
- Home type: SingleFamily
- Property subtype: Horizontal Property Regime - Attached, Residential
- Attached to another structure: Yes
Materials
- Brick, Vinyl Siding
Condition
- New construction: No
- Year built: 2020
Utilities & green energy
- Sewer: Public Sewer
- Water: Public
- Utilities for property: Water Available
Community & HOA
Community
- Subdivision: White Avenue Flats
HOA
- Has HOA: Yes
- Services included: Sewer, Trash, Water
- HOA fee: $200 monthly
Location
- Region: Nashville
Financial & listing details
- Price per square foot: $498/sqft
- Tax assessed value: $417,800
- Annual tax amount: $4,649
- Date on market: 5/24/2026
Estimated market value
Not available
Estimated sales range
Not available
Not available
Price history
| Date | Event | Price |
|---|---|---|
| 8/1/2026 | Price change | $399,000-6.1%$498/sqft |
Source:  RealTracs MLS as distributed by MLS GRID #3220610 Report a problem RealTracs MLS as distributed by MLS GRID #3220610 Report a problem | ||
| 5/24/2026 | Listed for sale | $425,000$530/sqft |
Source: RealTracs MLS as distributed by MLS GRID #3220610 Report a problem | ||
Public tax history
| Year | Property taxes | Tax assessment |
|---|---|---|
| 2025 | $4,649 +53% | $167,120 +60.7% |
| 2024 | $3,039 | $104,000 |
| 2023 | $3,039 | $104,000 |
| 2022 | $3,039 -1% | $104,000 |
| 2021 | $3,071 +241.4% | $104,000 +337.9% |
| 2020 | $900 | $23,750 |
Find assessor info on the county website
Monthly payment
Est. payment
Payment breakdown
Explore the cost of this home by adjusting the details. Changes won't be saved.Climate risks
Neighborhood: Berry Hill
Nearby schools
GreatSchools rating
- 7/10Waverly-Belmont Elementary SchoolGrades: K-5Distance: 0.7 mi
- 8/10John T. Moore Middle SchoolGrades: 6-8Distance: 2.5 mi
- 6/10Hillsboro High SchoolGrades: 9-12Distance: 2.4 mi
Schools provided by the listing agent
- Elementary: Waverly-Belmont Elementary School
- Middle: John Trotwood Moore Middle
- High: Hillsboro Comp High School
Source: RealTracs MLS as distributed by MLS GRID. This data may not be complete. We recommend contacting the local school district to confirm school assignments for this home.
- $232,0001 bd1 ba808 sqft2513 White Ave, Nashville, TN 37204Off Market

- $136,000-- bd-- ba-- sqft2513B White Ave, Nashville, TN 37204Off Market
- $575,0002 bd3 ba1.3k sqft2513 White Ave #14, Nashville, TN 37204For Sale

- $662,1008,276 sqft2515 White Ave, Nashville, TN 37204Off Market
- $358,9001 bd1 ba808 sqft2513 White Ave #4, Nashville, TN 37204Off Market
- $358,9001 bd1 ba808 sqft2513 White Ave #3, Nashville, TN 37204Off Market
- $356,0001 bd1 ba850 sqft2513 White Ave #13, Nashville, TN 37204Off Market
- $358,9001 bd1 ba808 sqft2513 White Ave #5, Nashville, TN 37204Off Market
A local agent can set up tours, give advice and negotiate with sellers.
Similar homes
- $342,0001 bd1 ba888 sqft2407 8th Ave S APT 407, Nashville, TN 37204For Sale
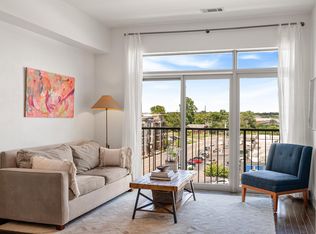
 MLS ID #3247603, Jamie Hawkins Casey. RealTracs MLS as distributed by MLS GRID
 - $335,0001 bd1 ba715 sqft1609 Marshall Hollow Dr APT 203, Nashville, TN 37203For Sale
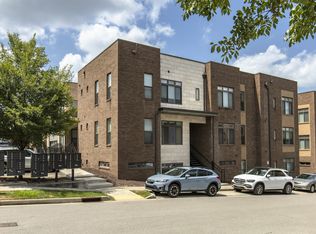 MLS ID #3518929, Reed Ulmer. RealTracs MLS as distributed by MLS GRID
 - $382,5001 bd1 ba893 sqft415 Merritt Ave, Nashville, TN 37203For Sale
 MLS ID #3320258, Mario Malone. RealTracs MLS as distributed by MLS GRID
 - $282,0001 bd1 ba680 sqft2407 8th Ave S APT 512, Nashville, TN 37204For Sale
 MLS ID #3268784, Erin Simpson. RealTracs MLS as distributed by MLS GRID
 - $395,0002 bd1 ba900 sqft944 Chickasaw Ave, Nashville, TN 37207For SaleMLS ID #3220746, Megan Manly. RealTracs MLS as distributed by MLS GRID
- $398,5001 bd1 ba847 sqft3131 Long Blvd #101, Nashville, TN 37203For SaleMLS ID #3269961, John Morrissey. RealTracs MLS as distributed by MLS GRID
- $395,0003 bd2 ba1.1k sqft3221 Cedar Ridge Rd, Nashville, TN 37214For SaleMLS ID #3249121, Christian Archer. RealTracs MLS as distributed by MLS GRID
- $375,0003 bd1 ba1k sqft705 Neill Ave, Nashville, TN 37206For SaleMLS ID #3121979, Lindsey Farmer. RealTracs MLS as distributed by MLS GRID
- $365,000-- bd1 ba529 sqft500 Merritt Ave #208, Nashville, TN 37203For SaleMLS ID #3280942, Lee Pfund | Broker. RealTracs MLS as distributed by MLS GRID
- $409,9002 bd3 ba1.1k sqft323 E Village Ln, Nashville, TN 37216For SaleMLS ID #3311796, Newell Anatol Anderson. RealTracs MLS as distributed by MLS GRID
- $349,9002 bd2 ba996 sqft102 Duke St #8, Nashville, TN 37207For SaleMLS ID #3226068, Chad Sain. RealTracs MLS as distributed by MLS GRID
- $380,0003 bd2 ba950 sqft2503 Allenwood Dr, Nashville, TN 37207For SaleMLS ID #3211118, Abanob Hanna. RealTracs MLS as distributed by MLS GRID
- $325,0003 bd1 ba914 sqft204B Lutie St, Nashville, TN 37210For SaleMLS ID #3314700, Callie Hughes McCombs. RealTracs MLS as distributed by MLS GRID
- $409,9002 bd1 ba961 sqft3110 W End Cir APT 16, Nashville, TN 37203For SaleMLS ID #3304724, April Harrington. RealTracs MLS as distributed by MLS GRID
- $454,9001 bd1 ba725 sqft920 South St APT 412, Nashville, TN 37203For SaleMLS ID #3306545, Joni Miller. RealTracs MLS as distributed by MLS GRID
- $430,0001 bd1 ba865 sqft3131 Long Blvd #100, Nashville, TN 37203For SaleMLS ID #3269932, John Morrissey. RealTracs MLS as distributed by MLS GRID
- $347,5001 bd2 ba853 sqft807 18th Ave #408, Nashville, TN 37203For SaleMLS ID #3321990, Scott Troxel, Broker. RealTracs MLS as distributed by MLS GRID
- $435,0003 bd2 ba1.1k sqft928 Chickasaw Ave, Nashville, TN 37207For SaleMLS ID #3248572, John C. Rochford. RealTracs MLS as distributed by MLS GRID
- $324,9001 bd1 ba755 sqft806 Olympic St #200, Nashville, TN 37203For SaleMLS ID #3297819, Katie Morrell. RealTracs MLS as distributed by MLS GRID
- $315,0001 bd2 ba996 sqft102 Duke St #7, Nashville, TN 37207For SaleMLS ID #3319016, Luke Maas. RealTracs MLS as distributed by MLS GRID
