Owner will consider a lease-purchase.
Highly secure, sleek and stylish boutique condo building located in one of Nashville's most vibrant neighborhoods. This 1-bedroom, 1-bathroom gem offers the perfect blend of urban convenience and modern comfort. Step into the open-concept living area, flooded with natural light from expansive windows, and enjoy the thoughtfully designed layout ideal for entertaining or relaxing. The kitchen is a chef's dream, boasting quartz countertops, stainless steel appliances, and a spacious island for meal prep or casual dining. The dining room area is very spacious. This area would also work well as an office as it has a great view and allot of light. The primary suite features a spa-like ensuite bathroom with quart countertop and walk-in shower, along with a generously sized closet. This building is mostly occupied by owners who enjoy state-of-the-art secure entry, designated parking, elevator & fitness center. Very pet friendly building with dog park making city living effortless. Located just steps away from 12S & some of Nashville's most beloved restaurants, coffee shops, high end shopping, top rated entertainment, grocery, and more! Mere minutes to downtown, Green Hills, Gulch, WeHo, BNA, Vanderbilt, Belmont & Lipscomb University with easy access to I-65, I-440 and I-40! This is the ideal location for anyone seeking the best of urban living. Would make a great second home with lock & leave lifestyle. May be used a long term rental but restrictions apply and there is a waitlist.
Closed
$375,000
2407 8th Ave S APT 304, Nashville, TN 37204
1beds
930sqft
Residential, Condominium
Built in 2017
-- sqft lot
$373,600 Zestimate®
$403/sqft
$1,965 Estimated rent
Home value
$373,600
$351,000 - $396,000
$1,965/mo
Zestimate® history
Owner options
List your home for rent
$1,965/mo
Rent Zestimate®
Find your next renter with Zillow Rental Manager. Plus, with online applications, you can quickly screen prospective tenants – for free.
$1,965/mo
Rent Zestimate®
Refinance and save
$2,516/mo
Est. payment
Refinancing to a lower rate could help reduce your monthly payments and save thousands over the life of the loan.
$2,516/mo
Est. payment
Explore your selling options
Work with a Zillow partner agent
Leverage their expertise and Zillow's premium Showcase listings to get your home seen by more buyers.
Get startedList with your own agent
Get your home in front of millions of buyers by listing it on Zillow.
Learn how to do itSell it yourself
Take full control of how buyers see your home on Zillow by listing For Sale by Owner (FSBO).
List your homeWhat's special
Spacious islandGenerously sized closetExpansive windowsQuartz countertopsSpa-like ensuite bathroomWalk-in showerThoughtfully designed layout
Zillow last checked:
Listing updated:
Listed by:
Jennifer A. Spergl 615-207-9530,
Benchmark Realty, LLC
Bought with:
Troy Duff, 332865
Main Street Real Estate
Source: RealTracs MLS as distributed by MLS GRID,MLS#: 2865897
Facts & features
Interior
Bedrooms & bathrooms
- Bedrooms: 1
- Bathrooms: 1
- Full bathrooms: 1
- Main level bedrooms: 1
Heating
- Heat Pump
Cooling
- Central Air
Appliances
- Included: Electric Oven, Electric Range, Dishwasher, Disposal, Dryer, ENERGY STAR Qualified Appliances, Microwave, Refrigerator, Stainless Steel Appliance(s), Washer
- Laundry: Electric Dryer Hookup, Washer Hookup
Features
- Open Floorplan, Walk-In Closet(s), High Speed Internet, Kitchen Island
- Flooring: Wood, Tile
- Basement: None
- Has fireplace: No
Interior area
- Total structure area: 930
- Total interior livable area: 930 sqft
- Finished area above ground: 930
Property
Parking
- Total spaces: 1
- Parking features: Assigned
- Uncovered spaces: 1
Accessibility
- Accessibility features: Accessible Approach with Ramp, Accessible Elevator Installed, Accessible Entrance, Accessible Hallway(s)
Features
- Levels: One
- Stories: 1
Details
- Parcel number: 118021K30400CO
- Special conditions: Standard
Construction
Type & style
- Home type: Condo
- Architectural style: Other
- Property subtype: Residential, Condominium
- Attached to another structure: Yes
Materials
- Brick
- Roof: Membrane
Condition
- New construction: No
- Year built: 2017
Utilities & green energy
- Sewer: Public Sewer
- Water: Public
- Utilities for property: Water Available, Cable Connected
Community & HOA
Community
- Security: Smoke Detector(s)
- Subdivision: Eighth South - Melrose
HOA
- Has HOA: Yes
- Amenities included: Dog Park
- Services included: Maintenance Grounds, Trash
- HOA fee: $283 monthly
- Second HOA fee: $350 one time
Location
- Region: Nashville
Financial & listing details
- Price per square foot: $403/sqft
- Tax assessed value: $400,700
- Annual tax amount: $2,362
- Date on market: 5/2/2025
Price history
| Date | Event | Price |
|---|---|---|
| 8/3/2025 | Sold | $375,000-6%$403/sqft |
Source:  RealTracs MLS as distributed by MLS GRID #2865897 Report a problem RealTracs MLS as distributed by MLS GRID #2865897 Report a problem | ||
| 7/10/2025 | Listing removed | $1,950$2/sqft |
Source: Zillow Rentals Report a problem | ||
| 7/3/2025 | Contingent | $399,000$429/sqft |
Source: RealTracs MLS as distributed by MLS GRID #2865897 Report a problem | ||
| 6/24/2025 | Price change | $1,950-4.9%$2/sqft |
Source: Zillow Rentals Report a problem | ||
| 6/13/2025 | Price change | $2,050-4.7%$2/sqft |
Source: Zillow Rentals Report a problem | ||
| 5/31/2025 | Listed for rent | $2,150+19.4%$2/sqft |
Source: Zillow Rentals Report a problem | ||
| 5/2/2025 | Listed for sale | $399,000$429/sqft |
Source: RealTracs MLS as distributed by MLS GRID #2865897 Report a problem | ||
| 5/1/2025 | Listing removed | $399,000$429/sqft |
Source: RealTracs MLS as distributed by MLS GRID #2784282 Report a problem | ||
| 4/18/2025 | Price change | $399,000-3.9%$429/sqft |
Source: RealTracs MLS as distributed by MLS GRID #2784282 Report a problem | ||
| 4/8/2025 | Price change | $415,000-1.2%$446/sqft |
Source: RealTracs MLS as distributed by MLS GRID #2784282 Report a problem | ||
| 1/28/2025 | Listed for sale | $420,000+8.8%$452/sqft |
Source: RealTracs MLS as distributed by MLS GRID #2784282 Report a problem | ||
| 2/23/2024 | Listing removed | -- |
Source: Zillow Rentals Report a problem | ||
| 1/27/2024 | Price change | $1,800-2.7%$2/sqft |
Source: Zillow Rentals Report a problem | ||
| 1/12/2024 | Listed for rent | $1,850$2/sqft |
Source: Zillow Rentals Report a problem | ||
| 1/11/2024 | Listing removed | -- |
Source: Zillow Rentals Report a problem | ||
| 1/1/2024 | Price change | $1,850-7.5%$2/sqft |
Source: Zillow Rentals Report a problem | ||
| 11/3/2023 | Price change | $2,000-11.1%$2/sqft |
Source: Zillow Rentals Report a problem | ||
| 10/2/2023 | Listed for rent | $2,250-6.3%$2/sqft |
Source: Zillow Rentals Report a problem | ||
| 9/21/2022 | Listing removed | -- |
Source: Zillow Rental Manager Report a problem | ||
| 9/6/2022 | Price change | $2,400-4%$3/sqft |
Source: Zillow Rental Manager Report a problem | ||
| 8/24/2022 | Listed for rent | $2,500$3/sqft |
Source: Zillow Rental Manager Report a problem | ||
| 1/26/2022 | Sold | $386,000-4.5%$415/sqft |
Source: RealTracs MLS as distributed by MLS GRID #2313170 Report a problem | ||
| 12/11/2021 | Pending sale | $404,000$434/sqft |
Source:  RE/MAX International #2313170 Report a problem RE/MAX International #2313170 Report a problem | ||
| 12/11/2021 | Contingent | $404,000$434/sqft |
Source: RealTracs MLS as distributed by MLS GRID #2313170 Report a problem | ||
| 12/4/2021 | Listed for sale | $404,000+24.3%$434/sqft |
Source: RealTracs MLS as distributed by MLS GRID #2313170 Report a problem | ||
| 1/14/2021 | Listing removed | -- |
Source: Zillow Rental Network_1 Report a problem | ||
| 3/2/2018 | Sold | $325,000$349/sqft |
Source: Public Record Report a problem | ||
Public tax history
| Year | Property taxes | Tax assessment |
|---|---|---|
| 2025 | $2,787 +18% | $100,175 +23.9% |
| 2024 | $2,362 | $80,850 |
| 2023 | $2,362 | $80,850 |
| 2022 | $2,362 -1% | $80,850 |
| 2021 | $2,388 -20.2% | $80,850 +2.3% |
| 2020 | $2,993 +37.5% | $79,000 |
| 2019 | $2,176 | $79,000 |
| 2018 | $2,176 | $79,000 |
Find assessor info on the county website
Neighborhood: Berry Hill
Nearby homes
- $342,5001 bd1 ba890 sqft2407 8th Ave S APT 205, Nashville, TN 37204Sold

- $400,0001 bd1 ba914 sqft2407 8th Ave S APT 405, Nashville, TN 37204Sold
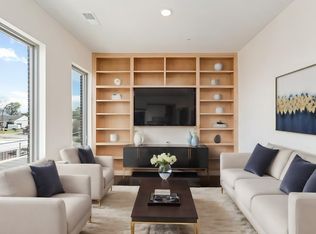
- $335,0001 bd1 ba888 sqft2407 8th Ave S APT 305, Nashville, TN 37204Sold
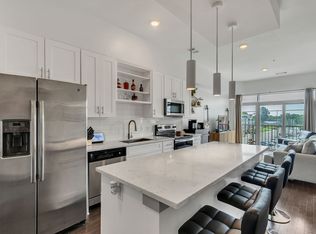
- $397,0001 bd1 ba888 sqft2407 8th Ave S APT 505, Nashville, TN 37204For Sale
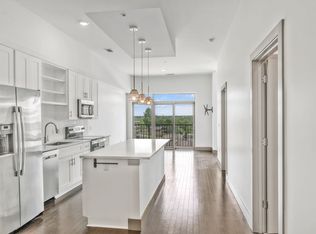
- $--1 bd1 ba680 sqft2407 8th Avenue South #406, Nashville, TN 37204Off Market
- $342,0001 bd1 ba888 sqft2407 8th Ave S APT 407, Nashville, TN 37204For Sale
- $315,0001 bd1 ba680 sqft2407 8th Ave S APT 206, Nashville, TN 37204For Sale
- $365,0001 bd1 ba888 sqft2407 8th Ave S APT 507, Nashville, TN 37204Sold
Nearby schools
GreatSchools rating
- 7/10Waverly-Belmont Elementary SchoolGrades: K-5Distance: 0.6 mi
- 8/10John T. Moore Middle SchoolGrades: 6-8Distance: 2.5 mi
- 6/10Hillsboro High SchoolGrades: 9-12Distance: 2.3 mi
Schools provided by the listing agent
- Elementary: Waverly-Belmont Elementary School
- Middle: John Trotwood Moore Middle
- High: Hillsboro Comp High School
Source: RealTracs MLS as distributed by MLS GRID. This data may not be complete. We recommend contacting the local school district to confirm school assignments for this home.
Get a cash offer in 3 minutes
Find out how much your home could sell for in as little as 3 minutes with a no-obligation cash offer.
Estimated market value
$373,600
Get a cash offer in 3 minutes
Find out how much your home could sell for in as little as 3 minutes with a no-obligation cash offer.
Estimated market value
$373,600
- Tennessee
- Davidson County
- Nashville
- 37204
- Berry Hill
- 2407 8th Ave S Apartment 304
Nearby cities
Nearby neighborhoods
Nearby zip codes
Other Nashville Topics
