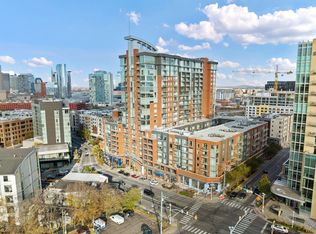
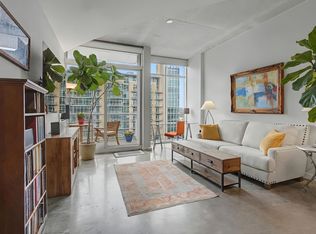
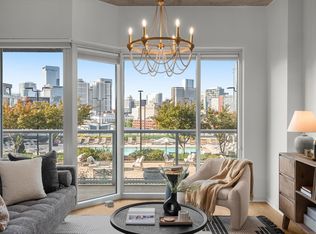
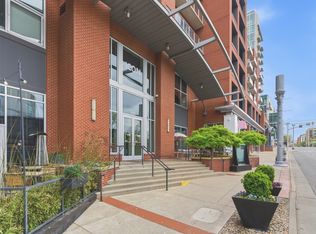
Live in the heart of The Gulch at ICON, one of Nashville's premier luxury high-rise communities. This beautifully updated 15th-floor one-bedroom condo showcases breathtaking downtown skyline views from an oversized private balcony - the perfect place to relax or entertain. Inside, enjoy an open, functional layout featuring a newer HVAC system, spacious walk-in closet, and a full bathroom with a tub/shower combination. The contemporary kitchen is designed for everyday living with a large center island, stainless steel appliances, recessed lighting, and an inviting eat-in dining area. Step outside and experience the best of urban living with walkable access to Nashville's top restaurants, boutique shopping, coffee shops, entertainment, and nightlife. ICON offers exceptional resort-style amenities, including Nashville's largest Skydeck with panoramic city views, fire pits, grilling stations, outdoor TVs, a resort-style pool, two fully equipped fitness centers, a yoga studio, tranquil courtyards with water and fire features, 24-hour concierge service, controlled-access garage parking, high-speed elevators, and convenient on-site retail. Whether you're searching for a full-time residence, downtown retreat, or investment opportunity, this luxury condo combines style, convenience, and an unbeatable Nashville location. Take a private tour today!
Under contract - showing
$325,000
600 12th Ave S APT 1512, Nashville, TN 37203
1beds
636sqft
High Rise, Residential, Condominium
Built in 2008
-- sqft lot
$-- Zestimate®
$511/sqft
$435/mo HOA
What's special
Resort-style poolOutdoor tvsLarge center islandOversized private balconyContemporary kitchenSpacious walk-in closetNewer hvac system
- 6 days |
- 118 |
- 5 |
Zillow last checked:
Listing updated:
Listed by:
Justin Pierce 615-890-1222,
Elam Real Estate 615-890-1222
Source: RealTracs MLS as distributed by MLS GRID,MLS#: 3502089
Facts & features
Interior
Bedrooms & bathrooms
- Bedrooms: 1
- Bathrooms: 1
- Full bathrooms: 1
- Main level bedrooms: 1
Bedroom 1
- Features: Walk-In Closet(s)
- Level: Walk-In Closet(s)
- Area: 130 Square Feet
- Dimensions: 13x10
Kitchen
- Features: Eat-in Kitchen
- Level: Eat-in Kitchen
- Area: 120 Square Feet
- Dimensions: 12x10
Living room
- Features: Formal
- Level: Formal
- Area: 208 Square Feet
- Dimensions: 16x13
Heating
- Central, Electric
Cooling
- Central Air, Electric
Appliances
- Included: Electric Oven, Electric Range, Dishwasher, Microwave, Stainless Steel Appliance(s)
- Laundry: Electric Dryer Hookup, Washer Hookup
Features
- Ceiling Fan(s), High Ceilings, Open Floorplan, Walk-In Closet(s)
- Flooring: Concrete
- Basement: None
Interior area
- Total structure area: 636
- Total interior livable area: 636 sqft
- Finished area above ground: 636
Property
Parking
- Total spaces: 1
- Parking features: Assigned
- Garage spaces: 1
Features
- Levels: One
- Stories: 1
- Exterior features: Balcony
- Pool features: Association
- Has view: Yes
- View description: City
Lot
- Features: Views
- Topography: Views
Details
- Parcel number: 093130C29800CO
- Special conditions: Standard
Construction
Type & style
- Home type: Condo
- Architectural style: Contemporary
- Property subtype: High Rise, Residential, Condominium
- Attached to another structure: Yes
Materials
- Fiber Cement, Brick
Condition
- New construction: No
- Year built: 2008
Utilities & green energy
- Sewer: Public Sewer
- Water: Public
- Utilities for property: Electricity Available, Water Available
Community & HOA
Community
- Security: Security Gate, Smoke Detector(s)
- Subdivision: Icon In The Gulch
HOA
- Has HOA: Yes
- Amenities included: Dog Park, Fitness Center, Pool, Trail(s)
- Services included: Maintenance Structure, Maintenance Grounds, Insurance, Recreation Facilities
- HOA fee: $435 monthly
Location
- Region: Nashville
Financial & listing details
- Price per square foot: $511/sqft
- Tax assessed value: $414,000
- Annual tax amount: $2,900
- Date on market: 8/10/2026
- Electric utility on property: Yes
Estimated market value
Not available
Estimated sales range
Not available
Not available
Price history
| Date | Event | Price |
|---|---|---|
| 8/10/2026 | Contingent | $325,000$511/sqft |
Source:  RealTracs MLS as distributed by MLS GRID #3502089 Report a problem RealTracs MLS as distributed by MLS GRID #3502089 Report a problem | ||
| 8/10/2026 | Listed for sale | $325,000-7.1%$511/sqft |
Source: RealTracs MLS as distributed by MLS GRID #3502089 Report a problem | ||
| 8/4/2026 | Listing removed | $349,900$550/sqft |
Source: RealTracs MLS as distributed by MLS GRID #3013924 Report a problem | ||
| 6/25/2026 | Price change | $349,900-6.7%$550/sqft |
Source: RealTracs MLS as distributed by MLS GRID #3013924 Report a problem | ||
| 1/7/2026 | Price change | $375,000-8.5%$590/sqft |
Source: RealTracs MLS as distributed by MLS GRID #3013924 Report a problem | ||
| 10/9/2025 | Listed for sale | $410,000+11.6%$645/sqft |
Source: RealTracs MLS as distributed by MLS GRID #3013924 Report a problem | ||
| 9/13/2019 | Sold | $367,436-0.7%$578/sqft |
Source: RealTracs MLS as distributed by MLS GRID #2071363 Report a problem | ||
| 7/29/2019 | Price change | $369,900-1.1%$582/sqft |
Source: Scout Properties #2056932 Report a problem | ||
| 7/15/2019 | Price change | $374,000-0.3%$588/sqft |
Source: Scout Realty #2056932 Report a problem | ||
| 7/2/2019 | Listed for sale | $375,000+11.9%$590/sqft |
Source: Scout Realty #2056932 Report a problem | ||
| 7/26/2017 | Sold | $335,000-1.4%$527/sqft |
Source: RealTracs MLS as distributed by MLS GRID #1835142 Report a problem | ||
| 6/9/2017 | Listed for sale | $339,900+72.6%$534/sqft |
Source: The Ashton Real Estate Group of RE/MAX Advantage #1835142 Report a problem | ||
| 6/26/2015 | Listing removed | $1,675$3/sqft |
Source: Village Property Management Report a problem | ||
| 5/11/2015 | Listed for rent | $1,675-6.7%$3/sqft |
Source: Village Property Management Report a problem | ||
| 4/13/2013 | Listing removed | $1,795$3/sqft |
Source: Village Property Management Report a problem | ||
| 3/20/2013 | Listed for rent | $1,795$3/sqft |
Source: Village Real Estate Services #1435233 Report a problem | ||
| 5/5/2010 | Sold | $196,900$310/sqft |
Source: Public Record Report a problem | ||
Public tax history
| Year | Property taxes | Tax assessment |
|---|---|---|
| 2025 | $3,024 +4.3% | $103,500 +20% |
| 2024 | $2,900 | $86,250 |
| 2023 | $2,900 | $86,250 |
| 2022 | $2,900 -1% | $86,250 |
| 2021 | $2,929 -10.9% | $86,250 +13.6% |
| 2020 | $3,287 +32.7% | $75,925 |
| 2019 | $2,478 | $75,925 |
| 2018 | $2,478 | $75,925 |
| 2017 | $2,478 | $75,925 +34.5% |
| 2016 | $2,478 -6.5% | $56,450 |
| 2015 | $2,651 -0.4% | $56,450 |
| 2014 | $2,662 | $56,450 |
| 2013 | -- | $56,450 +15.1% |
| 2012 | -- | $49,050 |
| 2011 | -- | $49,050 |
| 2010 | -- | $49,050 |
| 2009 | -- | $49,050 |
Find assessor info on the county website
Monthly payment
Est. payment
Payment breakdown
Explore the cost of this home by adjusting the details. Changes won't be saved.Climate risks
Neighborhood: 37203
Nearby schools
GreatSchools rating
- 5/10Jones ElementaryGrades: PK-5Distance: 2.3 mi
- 4/10John Early Paideia Middle MagnetGrades: 6-8Distance: 2.8 mi
- 4/10Pearl Cohn Magnet High SchoolGrades: 9-12Distance: 1.9 mi
Schools provided by the listing agent
- Elementary: Jones Paideia Magnet
- Middle: John Early Paideia Magnet
- High: Pearl Cohn Magnet High School
Source: RealTracs MLS as distributed by MLS GRID. This data may not be complete. We recommend contacting the local school district to confirm school assignments for this home.
- $415,0001 bd1 ba636 sqft600 12th Ave S APT 1712, Nashville, TN 37203Sold
- $410,000-- bd1 ba660 sqft600 12th Ave S APT 2010, Nashville, TN 37203Sold

- $449,9001 bd1 ba660 sqft600 12th Ave S APT 1510, Nashville, TN 37203For Sale
- $680,0001 bd2 ba942 sqft600 12th Ave S APT 1011, Nashville, TN 37203Sold
- $620,0001 bd2 ba1k sqft600 12th Ave S APT 706, Nashville, TN 37203Off Market
- $565,0002 bd2 ba945 sqft600 12th Ave S APT 1208, Nashville, TN 37203Sold
- $466,3002 bd1 ba942 sqft600 12th Ave S APT 1008, Nashville, TN 37203Sold
- $474,9001 bd2 ba945 sqft600 12th Ave S APT 1608, Nashville, TN 37203For Sale
A local agent can set up tours, give advice and negotiate with sellers.
A local lender can help you make sure your offer is ready when you are.
Similar homes
- $350,000-- bd1 ba613 sqft600 12th Ave S APT 430, Nashville, TN 37203For Sale
 MLS ID #3276719, Brian Milton Vance. RealTracs MLS as distributed by MLS GRID
 - $347,5001 bd2 ba853 sqft807 18th Ave #408, Nashville, TN 37203For Sale
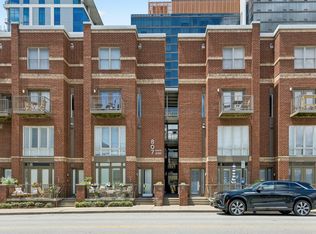 MLS ID #3321990, Scott Troxel, Broker. RealTracs MLS as distributed by MLS GRID
 - $325,0001 bd1 ba784 sqft999 Scovel St, Nashville, TN 37208For Sale
 MLS ID #3512697, Gary Ashton. RealTracs MLS as distributed by MLS GRID
 - $319,9001 bd1 ba798 sqft1803 Broadway APT 226, Nashville, TN 37203For Sale
 MLS ID #3242799, Blake Johnson. RealTracs MLS as distributed by MLS GRID
 - $309,5001 bd1 ba620 sqft1803 Broadway APT 516, Nashville, TN 37203For SaleMLS ID #3286154, Cheryl Darleen Rogers. RealTracs MLS as distributed by MLS GRID
- $356,0001 bd1 ba566 sqft210 30th Ave N APT 202, Nashville, TN 37203For SaleMLS ID #3336152, Conan Hawkins. RealTracs MLS as distributed by MLS GRID
- $324,9001 bd1 ba745 sqft806 Olympic St #303, Nashville, TN 37203For SaleMLS ID #3256163, Arlo Nugent. RealTracs MLS as distributed by MLS GRID
- $319,9001 bd1 ba820 sqft1803 Broadway APT 612, Nashville, TN 37203For SaleMLS ID #3149848, Matthew Hutfles. RealTracs MLS as distributed by MLS GRID
- $294,9001 bd1 ba608 sqft1803 Broadway APT 318, Nashville, TN 37203For SaleMLS ID #3234088, Blake Johnson. RealTracs MLS as distributed by MLS GRID
- $399,9001 bd1 ba785 sqft1510 Demonbreun St APT 1207, Nashville, TN 37203For SaleMLS ID #3320131, Lara K. Kirby | KIRBY GROUP. RealTracs MLS as distributed by MLS GRID
- $335,0001 bd1 ba735 sqft806 Olympic St #405, Nashville, TN 37203For SaleMLS ID #3172846, Sydney Phillips. RealTracs MLS as distributed by MLS GRID
- $348,0001 bd1 ba820 sqft1803 Broadway APT 611, Nashville, TN 37203For SaleMLS ID #3167468, Gary Ashton. RealTracs MLS as distributed by MLS GRID
- $345,0001 bd1 ba851 sqft1803 Broadway APT 120, Nashville, TN 37203For SaleMLS ID #3164541, Jimmy M. Burris Broker, ABR, SRES, e-PRO, Relocation Specialist. RealTracs MLS as distributed by MLS GRID
- $298,9001 bd1 ba727 sqft1900 12th Ave S APT 212, Nashville, TN 37203For SaleMLS ID #3297817, Katie Morrell. RealTracs MLS as distributed by MLS GRID
- $390,0001 bd1 ba855 sqft1510 Demonbreun St #906, Nashville, TN 37203For SaleMLS ID #3278581, Gary Ashton. RealTracs MLS as distributed by MLS GRID
- $385,0001 bd1 ba805 sqft1510 Demonbreun St APT 711, Nashville, TN 37203For SaleMLS ID #3173281, Brittany Sircy. RealTracs MLS as distributed by MLS GRID
- $349,9001 bd1 ba584 sqft301 Demonbreun St Unit 405, Nashville, TN 37201For SaleMLS ID #3288357, Heather Poiry. RealTracs MLS as distributed by MLS GRID
- $292,0001 bd1 ba820 sqft1803 Broadway APT 112, Nashville, TN 37203For SaleMLS ID #3230914, Jill Campbell. RealTracs MLS as distributed by MLS GRID
- $474,9001 bd2 ba945 sqft600 12th Ave S APT 1608, Nashville, TN 37203For SaleMLS ID #3302272, Chad Vasquez 310-614-1766. RealTracs MLS as distributed by MLS GRID
- $312,0001 bd1 ba744 sqft700 Church St APT 208, Nashville, TN 37203For SaleMLS ID #3135003, Leanne Kollette Bonning. RealTracs MLS as distributed by MLS GRID
