Experience elevated city living in this beautifully updated penthouse condo in the heart of Midtown Nashville, just steps from Music Row. This spacious end unit showcases panoramic skyline views and an abundance of natural light, creating the perfect urban escape.
Enjoy modern updates throughout, including new stainless steel appliances, refreshed kitchen cabinetry and an upgraded shower, blending style and comfort in every detail. The open-concept layout connects the kitchen, living, and dining areas seamlessly—ideal for entertaining or unwinding after a day in the city.
The secured building and garage feature keypad entry, on site management, and residents enjoy access to a large fitness center, courtyard, lounge, and rooftop deck with stunning city views. Up to 1% lender credit on the loan amount when buyer uses Seller's Preferred Lender.
Closed
$326,000
1803 Broadway APT 625, Nashville, TN 37203
1beds
829sqft
Apartment, Residential, Condominium
Built in 2005
-- sqft lot
$326,100 Zestimate®
$393/sqft
$1,963 Estimated rent
Home value
$326,100
$310,000 - $342,000
$1,963/mo
Zestimate® history
Owner options
List your home for rent
$1,963/mo
Rent Zestimate®
Find your next renter with Zillow Rental Manager. Plus, with online applications, you can quickly screen prospective tenants – for free.
$1,963/mo
Rent Zestimate®
Refinance and save
$2,410/mo
Est. payment
Refinancing to a lower rate could help reduce your monthly payments and save thousands over the life of the loan.
$2,410/mo
Est. payment
Explore your selling options
Work with a Zillow partner agent
Leverage their expertise and Zillow's premium Showcase listings to get your home seen by more buyers.
Get startedList with your own agent
Get your home in front of millions of buyers by listing it on Zillow.
Learn how to do itSell it yourself
Take full control of how buyers see your home on Zillow by listing For Sale by Owner (FSBO).
List your homeWhat's special
Upgraded showerPanoramic skyline viewsOpen-concept layoutSpacious end unitRefreshed kitchen cabinetryNew stainless steel appliancesAbundance of natural light
Zillow last checked:
Listing updated:
Listed by:
Gary Ashton 615-301-1650,
The Ashton Real Estate Group of RE/MAX Advantage,
Cody Foster 661-331-7104,
The Ashton Real Estate Group of RE/MAX Advantage
Bought with:
Julie Shaninger Norfleet, 313010
Wilson Group Real Estate
Source: RealTracs MLS as distributed by MLS GRID,MLS#: 3163528
Facts & features
Interior
Bedrooms & bathrooms
- Bedrooms: 1
- Bathrooms: 1
- Full bathrooms: 1
- Main level bedrooms: 1
Bedroom 1
- Features: Full Bath
- Level: Full Bath
- Area: 143 Square Feet
- Dimensions: 11x13
Dining room
- Features: Combination
- Level: Combination
- Area: 88 Square Feet
- Dimensions: 8x11
Kitchen
- Area: 99 Square Feet
- Dimensions: 9x11
Living room
- Features: Combination
- Level: Combination
- Area: 286 Square Feet
- Dimensions: 11x26
Other
- Features: Utility Room
- Level: Utility Room
- Area: 15 Square Feet
- Dimensions: 5x3
Heating
- Central, Electric
Cooling
- Central Air, Electric
Appliances
- Included: Electric Oven, Electric Range, Trash Compactor, Dishwasher, Disposal, Dryer, Microwave, Refrigerator, Washer
- Laundry: Electric Dryer Hookup, Washer Hookup
Features
- Ceiling Fan(s), Pantry, Walk-In Closet(s), High Speed Internet, Kitchen Island
- Flooring: Concrete
- Basement: None
- Common walls with other units/homes: End Unit
Interior area
- Total structure area: 829
- Total interior livable area: 829 sqft
- Finished area above ground: 829
Property
Parking
- Total spaces: 2
- Parking features: Assigned, Unassigned
- Garage spaces: 1
- Uncovered spaces: 1
Features
- Levels: One
- Stories: 1
- Exterior features: Balcony, Gas Grill
- Has view: Yes
- View description: City
Lot
- Size: 871 Square Feet
- Features: Level
- Topography: Level
Details
- Additional structures: Storage
- Parcel number: 092160D62500CO
- Special conditions: Standard
- Other equipment: Intercom
Construction
Type & style
- Home type: Condo
- Architectural style: Traditional
- Property subtype: Apartment, Residential, Condominium
- Attached to another structure: Yes
Materials
- ICFs (Insulated Concrete Forms), Brick
Condition
- New construction: No
- Year built: 2005
Utilities & green energy
- Sewer: Public Sewer
- Water: Public
- Utilities for property: Electricity Available, Water Available, Cable Connected
Community & HOA
Community
- Security: Fire Alarm, Fire Sprinkler System, Security Gate, Smoke Detector(s)
- Subdivision: Bristol On Broadway
HOA
- Has HOA: Yes
- Amenities included: Clubhouse, Dog Park, Fitness Center, Gated
- Services included: Maintenance Structure, Maintenance Grounds, Trash
- HOA fee: $472 monthly
Location
- Region: Nashville
Financial & listing details
- Price per square foot: $393/sqft
- Tax assessed value: $382,200
- Annual tax amount: $2,292
- Date on market: 3/26/2026
- Electric utility on property: Yes
Price history
| Date | Event | Price |
|---|---|---|
| 5/29/2026 | Sold | $326,000-4.1%$393/sqft |
Source:  RealTracs MLS as distributed by MLS GRID #3163528 Report a problem RealTracs MLS as distributed by MLS GRID #3163528 Report a problem | ||
| 5/19/2026 | Pending sale | $339,900$410/sqft |
Source: RealTracs MLS as distributed by MLS GRID #3163528 Report a problem | ||
| 5/12/2026 | Contingent | $339,900$410/sqft |
Source: RealTracs MLS as distributed by MLS GRID #3163528 Report a problem | ||
| 4/29/2026 | Price change | $339,900-1.2%$410/sqft |
Source: RealTracs MLS as distributed by MLS GRID #3163528 Report a problem | ||
| 3/27/2026 | Listed for sale | $343,900$415/sqft |
Source: RealTracs MLS as distributed by MLS GRID #3163528 Report a problem | ||
| 3/26/2026 | Listing removed | $343,900$415/sqft |
Source: RealTracs MLS as distributed by MLS GRID #3017421 Report a problem | ||
| 3/26/2026 | Price change | $343,900-1.1%$415/sqft |
Source: RealTracs MLS as distributed by MLS GRID #3017421 Report a problem | ||
| 2/11/2026 | Price change | $347,900-0.6%$420/sqft |
Source: RealTracs MLS as distributed by MLS GRID #3017421 Report a problem | ||
| 11/3/2025 | Price change | $349,900-1.4%$422/sqft |
Source: RealTracs MLS as distributed by MLS GRID #3017421 Report a problem | ||
| 10/15/2025 | Listed for sale | $354,900+10.9%$428/sqft |
Source: RealTracs MLS as distributed by MLS GRID #3017421 Report a problem | ||
| 6/11/2021 | Sold | $319,900$386/sqft |
Source: RealTracs MLS as distributed by MLS GRID #2192910 Report a problem | ||
| 4/6/2021 | Contingent | $319,900$386/sqft |
Source: RealTracs MLS as distributed by MLS GRID #2192910 Report a problem | ||
| 12/23/2020 | Price change | $319,900-2.8%$386/sqft |
Source: Regal Realty Group #2192910 Report a problem | ||
| 10/31/2020 | Price change | $329,000-1.8%$397/sqft |
Source: Regal Realty Group #2192910 Report a problem | ||
| 10/3/2020 | Price change | $335,000-1.5%$404/sqft |
Source: Regal Realty Group #2192910 Report a problem | ||
| 9/27/2020 | Listed for sale | $340,000+9.7%$410/sqft |
Source: Regal Realty Group #2192910 Report a problem | ||
| 8/31/2019 | Listing removed | $2,800$3/sqft |
Source: Owner Report a problem | ||
| 8/1/2019 | Listed for rent | $2,800$3/sqft |
Source: Owner Report a problem | ||
| 6/27/2017 | Sold | $310,000+25.6%$374/sqft |
Source: Public Record Report a problem | ||
| 9/1/2005 | Sold | $246,775$298/sqft |
Source: Public Record Report a problem | ||
Public tax history
| Year | Property taxes | Tax assessment |
|---|---|---|
| 2025 | $2,689 +17.3% | $95,550 +35.6% |
| 2024 | $2,292 | $70,450 |
| 2023 | $2,292 | $70,450 |
| 2022 | $2,292 -1% | $70,450 |
| 2021 | $2,316 -4.8% | $70,450 +22.2% |
| 2020 | $2,433 +33.8% | $57,650 |
| 2019 | $1,819 | $57,650 |
| 2018 | $1,819 | $57,650 |
| 2017 | $1,819 | $57,650 +20.3% |
| 2016 | $1,819 -16% | $47,925 |
| 2015 | $2,164 | $47,925 |
| 2014 | $2,164 | $47,925 |
| 2013 | -- | $47,925 -0.9% |
| 2012 | -- | $48,375 |
| 2011 | -- | $48,375 |
| 2010 | -- | $48,375 |
| 2009 | -- | $48,375 -3.8% |
| 2008 | -- | $50,275 |
| 2007 | -- | $50,275 |
| 2006 | -- | -- |
Find assessor info on the county website
Neighborhood: 37203
Nearby homes
- $299,9001 bd1 ba608 sqft1803 Broadway APT 624, Nashville, TN 37203For Sale

- $275,0001 bd1 ba620 sqft1803 Broadway APT 423, Nashville, TN 37203Sold
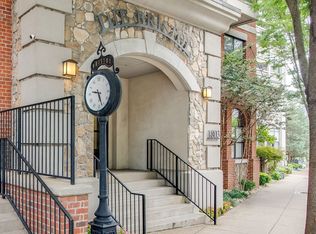
- $275,000-- bd1 ba620 sqft1803 Broadway APT 222, Nashville, TN 37203Sold
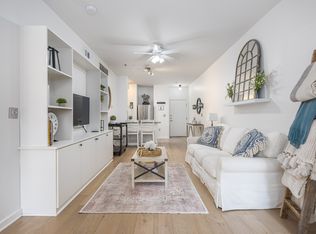
- $350,0001 bd1 ba900 sqft1803 Broadway APT 628, Nashville, TN 37203Sold

- $368,5001 bd1 ba900 sqft1803 Broadway #328, Nashville, TN 37203Off Market
- $615,0002 bd3 ba1.6k sqft1803 Broadway APT 128, Nashville, TN 37203Sold
- $2,0752 bd2 ba1.2k sqft1803 Broadway APT 507, Nashville, TN 37203For Rent
- $362,3002 bd2 ba1.2k sqft1803 Broadway #105, Nashville, TN 37203Off Market
Nearby schools
GreatSchools rating
- 7/10Eakin Elementary SchoolGrades: K-5Distance: 1.3 mi
- 8/10West End Middle SchoolGrades: 6-8Distance: 2.1 mi
- 6/10Hillsboro High SchoolGrades: 9-12Distance: 3.2 mi
Schools provided by the listing agent
- Elementary: Eakin Elementary
- Middle: West End Middle School
- High: Hillsboro Comp High School
Source: RealTracs MLS as distributed by MLS GRID. This data may not be complete. We recommend contacting the local school district to confirm school assignments for this home.
Get a cash offer in 3 minutes
Find out how much your home could sell for in as little as 3 minutes with a no-obligation cash offer.
Estimated market value
$326,100
Get a cash offer in 3 minutes
Find out how much your home could sell for in as little as 3 minutes with a no-obligation cash offer.
Estimated market value
$326,100
- Tennessee
- Davidson County
- Nashville
- 37203
- 1803 Broadway Apartment 625
Nearby cities
Nearby neighborhoods
Nearby zip codes
Other Nashville Topics
