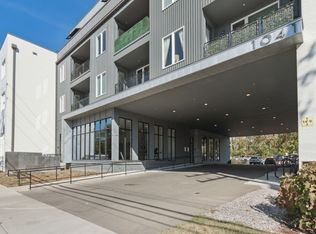
HUGE PRICE REDUCTION! + 1% Preferred lender credit with Erin Milstead with CMG Home Loans towards closing costs or rate buy down. Vivian Lux is an exclusive boutique community of eight luxury new-construction homes in vibrant East Nashville—only four remain. This beautiful 4 bed, 4 bath home spans three levels with 1,894 sq. ft. Curated by CLK Designs, the interior features a warm, elevated designer palette. The kitchen showcases striking white cabinetry, white quartz countertops, a bold statement backsplash, brushed brass fixtures, and premium Frigidaire Professional Line appliances—including a microwave with built-in air-fryer functionality. Light oak LVP flooring flows throughout, and each spacious bedroom offers a cozy, private retreat. All bathrooms feature quartz countertops and beautifully detailed tilework. The showstopper is the expansive rooftop deck with panoramic downtown skyline views—complete with hot-tub hookups, and the option to add a private hot tub for just $5,000. A one-car garage adds security and convenience, with additional guest parking onsite. Future amenities include a pickleball court and a putting green. Perfectly positioned on East Trinity Lane, you’ll enjoy quick access to Ellington Parkway and major highways, plus walkability to East Nashville favorites: Osa Coffee, Fox Bar, Grimeys, Attaboy, Folk, Pharmacy Burger, and essentials like Turnip Truck and Publix. Outdoor lovers will appreciate proximity to Shelby Bottoms and South Inglewood Park. This property is perfect for a primary resident, or 30+ day renter, long term renter and could be a perfect 1031 exchange opportunity.
234 days
|
47
|
1
|
Zillow last checked:
Listing updated:
Listed by:
Shannon Ryan615-397-8281,
Compass615-383-6964,
Mark Deutschmann615-383-6964,
Compass
Source: RealTracs MLS as distributed by MLS GRID,MLS#: 3049660
Loading...
Facts & features
Interior
Bedrooms & bathrooms
Bedrooms: 4
Bathrooms: 4
Full bathrooms: 4
Main level bedrooms: 1
Heating
Central
Cooling
Central Air, Electric
Appliances
Included: Electric Oven, Electric Range, Dishwasher, Microwave, Refrigerator
Laundry: Electric Dryer Hookup, Washer Hookup
Features
Ceiling Fan(s), Open Floorplan, Walk-In Closet(s), High Speed Internet
Explore the cost of this home by adjusting the details. Changes won't be saved.
Principal & interest
$1,547
Mortgage insurance
$0
Property taxes
$170
Home insurance
$105
HOA fees
$0
Utilities
Not included
All calculations are estimates and provided by Zillow, Inc. for informational purposes only. Actual amounts may vary.
HOA fees may include property taxes on listings classified as Co-Ops. Contact the listing agent and/or owner for fee details.
Mortgage interest rates are dependent on a number of factors, including credit score, down payment, and repayment length. Interest rate data provided by Zillow Group Marketplace, Inc. as of 1/1/1970 from various mortgage lenders with which we have lead or other similar arrangements; the Estimated Payment is an average of those rates.
See how much you could borrow to make a competitive offer.
Source: RealTracs MLS as distributed by MLS GRID. This data may not be complete. We recommend contacting the local school district to confirm school assignments for this home.