Welcome to your urban oasis in the heart of East Nashville | 1041 FLATS ! This stunning corner condo is a true gem, boasting modern finishes and an unbeatable location. Unit 320, located on the 3rd floor, is a captivating unit that offers an abundance of natural light through its numerous windows. This condo building offers a wealth of amenities that will enhance your urban lifestyle. Stay in shape at the fitness center, let your furry friend roam free in the dog park, or soak up the city views on the roof deck. The owner's lounge is an ideal spot to unwind with friends or neighbors, and the meeting room provides a convenient space for work or gatherings.
Closed
$260,000
1041 E Trinity Ln #320, Nashville, TN 37216
1beds
540sqft
Apartment, Residential, Condominium
Built in 2020
-- sqft lot
$223,800 Zestimate®
$481/sqft
$1,392 Estimated rent
Home value
$223,800
$208,000 - $239,000
$1,392/mo
Zestimate® history
Owner options
List your home for rent
$1,392/mo
Rent Zestimate®
Find your next renter with Zillow Rental Manager. Plus, with online applications, you can quickly screen prospective tenants – for free.
$1,392/mo
Rent Zestimate®
Refinance and save
$1,664/mo
Est. payment
Refinancing to a lower rate could help reduce your monthly payments and save thousands over the life of the loan.
$1,664/mo
Est. payment
Explore your selling options
Work with a Zillow partner agent
Leverage their expertise and Zillow's premium Showcase listings to get your home seen by more buyers.
Get startedList with your own agent
Get your home in front of millions of buyers by listing it on Zillow.
Learn how to do itSell it yourself
Take full control of how buyers see your home on Zillow by listing For Sale by Owner (FSBO).
List your homeWhat's special
Zillow last checked:
Listing updated:
Listed by:
Alex Sloan 615-417-7118,
Zeitlin Sotheby's International Realty
Bought with:
Hannah A. Myers, 370080
ClarksvilleHomeowner.com
Source: RealTracs MLS as distributed by MLS GRID,MLS#: 2580479
Facts & features
Interior
Bedrooms & bathrooms
- Bedrooms: 1
- Bathrooms: 1
- Full bathrooms: 1
- Main level bedrooms: 1
Bedroom 1
- Area: 280 Square Feet
- Dimensions: 14x20
Kitchen
- Area: 35 Square Feet
- Dimensions: 7x5
Living room
- Area: 280 Square Feet
- Dimensions: 14x20
Heating
- Central
Cooling
- Central Air
Appliances
- Included: Dishwasher, Disposal, Dryer, Microwave, Refrigerator, Washer, Electric Oven, Electric Range
Features
- Ceiling Fan(s), Elevator, Smart Thermostat
- Flooring: Wood, Tile
- Has fireplace: No
- Common walls with other units/homes: End Unit
Interior area
- Total structure area: 540
- Total interior livable area: 540 sqft
- Finished area above ground: 540
Property
Parking
- Total spaces: 1
- Parking features: Asphalt, Assigned
- Uncovered spaces: 1
Accessibility
- Accessibility features: Smart Technology
Features
- Levels: One
- Stories: 1
- Patio & porch: Deck
- Fencing: Other
- Has view: Yes
- View description: City
Lot
- Features: Level
Details
- Parcel number: 072050L32000CO
- Special conditions: Standard
Construction
Type & style
- Home type: Condo
- Architectural style: Contemporary
- Property subtype: Apartment, Residential, Condominium
- Attached to another structure: Yes
Materials
- Brick
Condition
- New construction: No
- Year built: 2020
Utilities & green energy
- Sewer: Public Sewer
- Water: Public
- Utilities for property: Water Available
Community & HOA
Community
- Subdivision: 1041 Flats
HOA
- Has HOA: Yes
- Amenities included: Fitness Center
- Services included: Maintenance Grounds
- HOA fee: $153 monthly
Location
- Region: Nashville
Financial & listing details
- Price per square foot: $481/sqft
- Tax assessed value: $240,000
- Annual tax amount: $1,413
- Date on market: 10/12/2023
Price history
| Date | Event | Price |
|---|---|---|
| 11/27/2023 | Sold | $260,000$481/sqft |
Source:  RealTracs MLS as distributed by MLS GRID #2580479 Report a problem RealTracs MLS as distributed by MLS GRID #2580479 Report a problem | ||
| 10/29/2023 | Contingent | $260,000$481/sqft |
Source: RealTracs MLS as distributed by MLS GRID #2580479 Report a problem | ||
| 10/12/2023 | Listed for sale | $260,000+50.4%$481/sqft |
Source: RealTracs MLS as distributed by MLS GRID #2580479 Report a problem | ||
| 10/19/2020 | Sold | $172,877$320/sqft |
Source: RealTracs MLS as distributed by MLS GRID #2199415 Report a problem | ||
Public tax history
| Year | Property taxes | Tax assessment |
|---|---|---|
| 2025 | $1,688 +19.5% | $60,000 +38.2% |
| 2024 | $1,413 | $43,425 |
| 2023 | $1,413 | $43,425 |
| 2022 | $1,413 -1% | $43,425 |
| 2021 | $1,428 | $43,425 |
Find assessor info on the county website
Neighborhood: 37216
Nearby homes
- $300,0001 bd1 ba753 sqft1041 E Trinity Ln APT 208, Nashville, TN 37216Sold
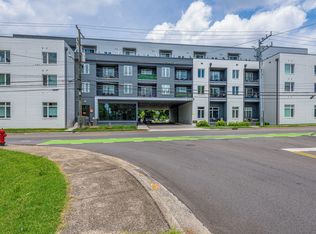
- $215,0001 bd1 ba500 sqft1041 E Trinity Ln #417, Nashville, TN 37216Sold

- $629,0004 bd4 ba1.8k sqft1043 E Trinity Ln, Nashville, TN 37216New Construction

- $549,9003 bd4 ba2k sqft1040 East Trinity #8, Nashville, TN 37216New Construction

- $402,4002 bd1 ba784 sqft1045 E Trinity Ln, Nashville, TN 37216Off Market
- $629,0004 bd4 ba1.8k sqft303 Normans Ct, Nashville, TN 37216New Construction
- $530,0003 bd3 ba2k sqft1040 E Trinity Ln, Nashville, TN 37216Sold
- $571,7004 bd4 ba1.9k sqft302 Normans Ct, Nashville, TN 37216Off Market
Nearby schools
GreatSchools rating
- 5/10Hattie Cotton ElementaryGrades: PK-5Distance: 0.9 mi
- 4/10Jere Baxter Middle SchoolGrades: 6-8Distance: 1.1 mi
- 3/10Maplewood Comp High SchoolGrades: 9-12Distance: 2 mi
Schools provided by the listing agent
- Elementary: Hattie Cotton Elementary
- Middle: Jere Baxter Middle
- High: Maplewood Comp High School
Source: RealTracs MLS as distributed by MLS GRID. This data may not be complete. We recommend contacting the local school district to confirm school assignments for this home.
Get a cash offer in 3 minutes
Find out how much your home could sell for in as little as 3 minutes with a no-obligation cash offer.
Estimated market value
$223,800
Get a cash offer in 3 minutes
Find out how much your home could sell for in as little as 3 minutes with a no-obligation cash offer.
Estimated market value
$223,800
- Tennessee
- Davidson County
- Nashville
- 37216
- 1041 E Trinity Ln Unit 320
Nearby cities
Nearby neighborhoods
Nearby zip codes
Other Nashville Topics
