Preferred Lender Incentive equaling 1% for buyer to use toward closing costs or rate buydown!
This property could be a perfect 1031 exchange opportunity w/ 100% bonus depreciation & cost-segregation strategies, buyers may save up to 30% on their taxes- Investors continue to buy strs because of the high yield income & tax advantages & are a hedge against inflation!
Vivian Lux is an exclusive boutique community of 8 new-construction homes in vibrant East Nashville—only 4 remain. This commercially zoned NOO-STR–eligible 4 bed, 4 bath home spans 3 levels- 1,894 sq. ft. & can sleep up to 12 guests, making it an amazing income-producing asset.
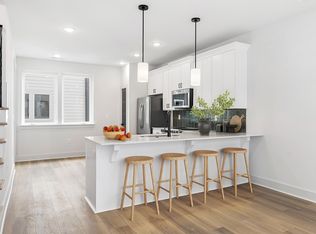
Curated by CLK Designs, the interior features a warm, elevated designer palette. The kitchen showcases striking two-toned cabinetry, white quartz countertops, a bold statement backsplash, brushed brass fixtures, and premium Frigidaire Professional Line appliances—including a microwave with built-in air-fryer functionality. A balcony just off the living room provides an effortless indoor–outdoor flow. Light oak LVP flooring flows throughout, and each spacious bedroom offers a cozy, private retreat ideal for Airbnb guests. All bathrooms feature quartz countertops and beautifully detailed tilework.
The showstopper is the expansive rooftop deck with panoramic downtown skyline views—complete with hot-tub hookups, and the option to add a private hot tub for just $5,000. 1-car garage adds security and convenience, w/ guest parking onsite. Future amenities—including a pickleball court & putting green—will further enhance guest experience and occupancy.
Perfectly positioned on East Trinity Lane with quick access to Ellington Pkwy & major highways, plus walkability to East Nashville favorites: Osa Coffee, Fox Bar, Grimeys, Attaboy, Folk, Pharmacy Burger, Turnip Truck & Publix. Outdoor lovers will love the proximity to Shelby Bottoms and South Inglewood Park.
Active
$629,000
305 Normans Ct, Nashville, TN 37216
4beds
1,894sqft
:
Get pre-qualified$3,949/mo
Horizontal Property Regime - Attached, Residential
Built in 2024
871 Square Feet Lot
$-- Zestimate®
$332/sqft
$150/mo HOA
What's special
Brushed brass fixturesGuest parking onsiteWarm elevated designer paletteWhite quartz countertopsBold statement backsplash
- 251 days |
- 56 |
- 1 |
Zillow last checked:
Listing updated:
Listed by:
Shannon Ryan 615-397-8281,
Compass 615-383-6964,
Mark Deutschmann 615-383-6964,
Compass
Source: RealTracs MLS as distributed by MLS GRID,MLS#: 3049148
Facts & features
Interior
Bedrooms & bathrooms
- Bedrooms: 4
- Bathrooms: 4
- Full bathrooms: 4
- Main level bedrooms: 1
Bedroom 1
- Features: Full Bath
- Level: Full Bath
- Area: 144 Square Feet
- Dimensions: 12x12
Bedroom 2
- Features: Bath
- Level: Bath
- Area: 110 Square Feet
- Dimensions: 10x11
Bedroom 3
- Features: Bath
- Level: Bath
- Area: 100 Square Feet
- Dimensions: 10x10
Bedroom 4
- Features: Bath
- Level: Bath
- Area: 108 Square Feet
- Dimensions: 12x9
Primary bathroom
- Features: Double Vanity
- Level: Double Vanity
Kitchen
- Area: 180 Square Feet
- Dimensions: 15x12
Living room
- Area: 169 Square Feet
- Dimensions: 13x13
Heating
- Central
Cooling
- Central Air, Electric
Appliances
- Included: Electric Oven, Electric Range, Dishwasher, Microwave, Refrigerator
- Laundry: Electric Dryer Hookup, Washer Hookup
Features
- Ceiling Fan(s), Open Floorplan, High Speed Internet
- Flooring: Laminate, Tile
- Basement: None
- Common walls with other units/homes: End Unit
Interior area
- Total structure area: 1,894
- Total interior livable area: 1,894 sqft
- Finished area above ground: 1,894
Video & virtual tour
Property
Parking
- Total spaces: 1
- Parking features: Attached
- Attached garage spaces: 1
Features
- Levels: Three Or More
- Stories: 3
- Patio & porch: Deck
- Has view: Yes
- View description: City
Lot
- Size: 871 Square Feet
Details
- Parcel number: 072050V00300CO
- Special conditions: Standard
Construction
Type & style
- Home type: SingleFamily
- Property subtype: Horizontal Property Regime - Attached, Residential
- Attached to another structure: Yes
Materials
- Fiber Cement
- Roof: Asphalt
Condition
- New construction: Yes
- Year built: 2024
Utilities & green energy
- Sewer: Public Sewer
- Water: Public
- Utilities for property: Electricity Available, Water Available, Cable Connected
Community & HOA
Community
- Security: Carbon Monoxide Detector(s), Smoke Detector(s)
- Subdivision: Vivian Lux
HOA
- Has HOA: Yes
- Services included: Maintenance Grounds
- HOA fee: $150 monthly
Location
- Region: Nashville
Financial & listing details
- Price per square foot: $332/sqft
- Tax assessed value: $250,800
- Annual tax amount: $6,263
- Date on market: 11/20/2025
- Electric utility on property: Yes
Estimated market value
Not available
Estimated sales range
Not available
Not available
Price history
| Date | Event | Price |
|---|---|---|
| 2/26/2026 | Price change | $629,000-14.4%$332/sqft |
Source:  RealTracs MLS as distributed by MLS GRID #3049148 Report a problem RealTracs MLS as distributed by MLS GRID #3049148 Report a problem | ||
| 11/20/2025 | Listed for sale | $734,900-2%$388/sqft |
Source: RealTracs MLS as distributed by MLS GRID #3049148 Report a problem | ||
| 9/22/2025 | Listing removed | $749,900$396/sqft |
Source: RealTracs MLS as distributed by MLS GRID #2964370 Report a problem | ||
| 9/9/2025 | Price change | $749,9000%$396/sqft |
Source: RealTracs MLS as distributed by MLS GRID #2964370 Report a problem | ||
| 7/31/2025 | Listed for sale | $750,000$396/sqft |
Source: RealTracs MLS as distributed by MLS GRID #2964370 Report a problem | ||
Public tax history
| Year | Property taxes | Tax assessment |
|---|---|---|
| 2025 | $1,764 +261.5% | $62,700 +318% |
| 2024 | $488 | $15,000 |
Find assessor info on the county website
Monthly payment
Est. payment
Payment breakdown
Explore the cost of this home by adjusting the details. Changes won't be saved.Climate risks
Neighborhood: 37216
Nearby schools
GreatSchools rating
- 5/10Hattie Cotton ElementaryGrades: PK-5Distance: 0.9 mi
- 4/10Jere Baxter Middle SchoolGrades: 6-8Distance: 1.1 mi
- 3/10Maplewood Comp High SchoolGrades: 9-12Distance: 2 mi
Schools provided by the listing agent
- Elementary: Hattie Cotton Elementary
- Middle: Jere Baxter Middle
- High: Maplewood Comp High School
Source: RealTracs MLS as distributed by MLS GRID. This data may not be complete. We recommend contacting the local school district to confirm school assignments for this home.
- $629,0004 bd4 ba1.8k sqft303 Normans Ct, Nashville, TN 37216New Construction
- $585,2004 bd4 ba1.9k sqft307 Normans Ct, Nashville, TN 37216Off Market
- $589,5004 bd4 ba1.9k sqft304 Normans Ct, Nashville, TN 37216Off Market
- $589,5004 bd4 ba1.9k sqft302 Normans Ct, Nashville, TN 37216Off Market
- $750,0004 bd4 ba1.8k sqft306 Normans Ct, Nashville, TN 37216Sold
- $629,0004 bd4 ba1.8k sqft1043 E Trinity Ln, Nashville, TN 37216New Construction
- $199,000-- bd1 ba480 sqft1041 E Trinity Ln #219, Nashville, TN 37216Sold
- $215,000-- bd1 ba547 sqft1041 E Trinity Ln APT 419, Nashville, TN 37216Sold
A local agent can set up tours, give advice and negotiate with sellers.
A local lender can help you make sure your offer is ready when you are.
Similar homes
- $629,0004 bd4 ba1.8k sqft1043 E Trinity Ln, Nashville, TN 37216New Construction

 MLS ID #3049660, Shannon Ryan. RealTracs MLS as distributed by MLS GRID
 - $629,0004 bd4 ba1.8k sqft303 Normans Ct, Nashville, TN 37216New ConstructionMLS ID #3049669, Shannon Ryan. RealTracs MLS as distributed by MLS GRID
- $649,0004 bd5 ba1.7k sqft2809 Cooper Ln, Nashville, TN 37216New Construction
 MLS ID #3306734, Alexander Brandau IV. RealTracs MLS as distributed by MLS GRID
 - $650,0004 bd4 ba2.2k sqft1520 Litton Ave, Nashville, TN 37216For Sale
 MLS ID #3263922, Bernie Gallerani. RealTracs MLS as distributed by MLS GRID
 - $525,0003 bd4 ba1.8k sqft975 Dozier Pl #4, Nashville, TN 37216New ConstructionMLS ID #3250213, David Maxwell. RealTracs MLS as distributed by MLS GRID
- $599,0004 bd3 ba2.1k sqft2637B Pennington Ave, Nashville, TN 37216New ConstructionMLS ID #3135005, Peter Lewis. RealTracs MLS as distributed by MLS GRID
- $624,9003 bd3 ba1.8k sqft3010 Edwin Cir, Nashville, TN 37207New ConstructionMLS ID #3302418, Newell Anatol Anderson. RealTracs MLS as distributed by MLS GRID
- $649,0003 bd3 ba2k sqft1611 Hampton St, Nashville, TN 37207New ConstructionMLS ID #3306622, John York | The Locals Group. RealTracs MLS as distributed by MLS GRID
- $814,9004 bd4 ba2.5k sqft2702B Bronte Ave, Nashville, TN 37216For SaleMLS ID #3250224, Phillip Bachelder. RealTracs MLS as distributed by MLS GRID
- $489,9003 bd3 ba1.5k sqft814 Vibe Pl, Nashville, TN 37216For SaleMLS ID #3248226, Michelle Knutson. RealTracs MLS as distributed by MLS GRID
- $625,0004 bd4 ba2k sqft2106C 24th Ave N, Nashville, TN 37208For SaleMLS ID #3245824, Heather Waters. RealTracs MLS as distributed by MLS GRID
- $540,0003 bd4 ba1.8k sqft356 E Village Ln, Nashville, TN 37216For SaleMLS ID #3243654, Sallie Cromwell Simmons. RealTracs MLS as distributed by MLS GRID
- $564,9993 bd3 ba2.1k sqft1117B Chester Ave #B, Nashville, TN 37206New ConstructionMLS ID #3302423, Sylvia McCormick. RealTracs MLS as distributed by MLS GRID
- $725,0004 bd3 ba2.5k sqft1523 Ward Ave, Nashville, TN 37206For SaleMLS ID #3272433, David Koellein. RealTracs MLS as distributed by MLS GRID
- $725,0004 bd3 ba2.3k sqft1540 Straightway Ave #B, Nashville, TN 37206For SaleMLS ID #3248341, Joscie Ray. RealTracs MLS as distributed by MLS GRID
- $669,9003 bd4 ba2.2k sqft2308 18th Ave N, Nashville, TN 37208New ConstructionMLS ID #3306231, Jamil Wahidi, CRS, GRI, ABR, AHWD. RealTracs MLS as distributed by MLS GRID
- $699,9904 bd3 ba2k sqft113B Elmhurst Ave, Nashville, TN 37207For SaleMLS ID #3213541, Faith Swift. RealTracs MLS as distributed by MLS GRID
- $549,9993 bd3 ba1.5k sqft860 Seymour Ave, Nashville, TN 37206For SaleMLS ID #3232272, Sara Evers. RealTracs MLS as distributed by MLS GRID
- $549,9993 bd3 ba1.5k sqft858 Seymour Ave, Nashville, TN 37206For SaleMLS ID #3232370, Sara Evers. RealTracs MLS as distributed by MLS GRID
- $574,0004 bd3 ba2.2k sqft3213 Resha Ln Unit B, Nashville, TN 37218New ConstructionMLS ID #3255855, Ursula Reed. RealTracs MLS as distributed by MLS GRID
