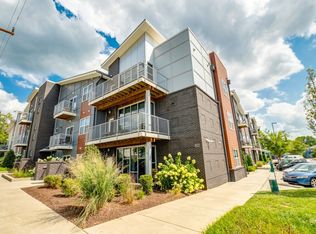
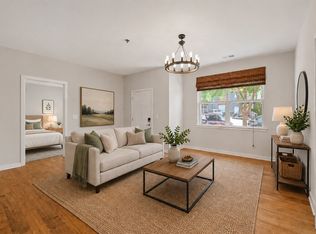
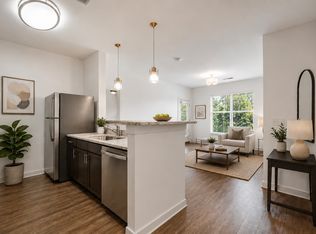
Be immersed in the heart of East Nashville! Welcome to Solo East, home of this beautiful 2nd floor condo. Just steps from eateries and coffee spots on the Gallatin Pike corridor, this 2 bedroom, 2 bath condo has easy access to the interstate as well as Shelby Bottoms Greenway. The layout speaks to space and ease of living, as the 2 bedrooms are separated by the open concept living room/ kitchen.Spacious walk in closets in both bedrooms as well as private bathrooms. The kitchen features an island large enough for seating, stainless steel appliances and a stackable washer and dryer hidden by the utility closet. Step out on your balcony that provides an escape into fresh air and overlooks the private, gated parking lot and space for pets. Outside, you will also find an area for grilling as well as a bike rack and charging station for your electric vehicle. The building itself has three floors, is secure with a call box for entrance for guests, and key fob for residents. There are also Amazon lockers available for your deliveries. This condo checks all the boxes and is awaiting you! Take advantage of using our preferred lender Jonathan Stroud with Lending Hand Mortgage and receive 1% lender credit AND a free appraisal. Also offering free 1-0 buy down until June 30th.
Active
$335,000
1122 Litton Ave APT 212, Nashville, TN 37216
2beds
1,134sqft
:
Get pre-qualified$2,442/mo
Condominium, Residential
Built in 2017
-- sqft lot
$-- Zestimate®
$295/sqft
$375/mo HOA
What's special
- 39 days |
- 131 |
- 13 |
Zillow last checked:
Listing updated:
Listed by:
Dawn Tyus 615-869-9454,
Compass Tennessee, LLC 615-475-5616
Source: RealTracs MLS as distributed by MLS GRID,MLS#: 3245613
Facts & features
Interior
Bedrooms & bathrooms
- Bedrooms: 2
- Bathrooms: 2
- Full bathrooms: 2
- Main level bedrooms: 2
Bedroom 1
- Features: Extra Large Closet
- Level: Extra Large Closet
- Area: 156 Square Feet
- Dimensions: 13x12
Bedroom 2
- Features: Walk-In Closet(s)
- Level: Walk-In Closet(s)
- Area: 132 Square Feet
- Dimensions: 12x11
Primary bathroom
- Features: Double Vanity
- Level: Double Vanity
Kitchen
- Area: 165 Square Feet
- Dimensions: 15x11
Living room
- Area: 255 Square Feet
- Dimensions: 17x15
Heating
- Central, Electric
Cooling
- Central Air, Electric
Appliances
- Included: Electric Range, Dishwasher, Disposal, Dryer, Microwave, Refrigerator, Stainless Steel Appliance(s), Washer
- Laundry: Electric Dryer Hookup, Washer Hookup
Features
- Elevator, Walk-In Closet(s)
- Flooring: Carpet, Luxury Vinyl, Tile
- Basement: None
- Common walls with other units/homes: 2+ Common Walls
Interior area
- Total structure area: 1,134
- Total interior livable area: 1,134 sqft
- Finished area above ground: 1,134
Property
Parking
- Total spaces: 2
- Parking features: Parking Lot, Unassigned
- Uncovered spaces: 2
Features
- Levels: One
- Stories: 1
- Exterior features: Balcony
Lot
- Size: 1,306 Square Feet
Details
- Parcel number: 072101A05200CO
- Special conditions: Standard
Construction
Type & style
- Home type: Condo
- Architectural style: Contemporary
- Property subtype: Condominium, Residential
- Attached to another structure: Yes
Materials
- Hardboard Siding, Brick
- Roof: Shingle
Condition
- New construction: No
- Year built: 2017
Utilities & green energy
- Sewer: Public Sewer
- Water: Public
- Utilities for property: Electricity Available, Water Available
Community & HOA
Community
- Security: Security Gate
- Subdivision: Solo East
HOA
- Has HOA: Yes
- Services included: Maintenance Structure, Maintenance Grounds, Trash, Water
- HOA fee: $375 monthly
Location
- Region: Nashville
Financial & listing details
- Price per square foot: $295/sqft
- Tax assessed value: $360,000
- Annual tax amount: $2,533
- Date on market: 6/19/2026
- Electric utility on property: Yes
Estimated market value
Not available
Estimated sales range
Not available
Not available
Price history
| Date | Event | Price |
|---|---|---|
| 6/19/2026 | Listed for sale | $335,000+11.7%$295/sqft |
Source:  RealTracs MLS as distributed by MLS GRID #3245613 Report a problem RealTracs MLS as distributed by MLS GRID #3245613 Report a problem | ||
| 5/26/2026 | Listing removed | $2,100$2/sqft |
Source: RealTracs MLS as distributed by MLS GRID #3175016 Report a problem | ||
| 4/13/2026 | Listed for rent | $2,100-12.5%$2/sqft |
Source: RealTracs MLS as distributed by MLS GRID #3175016 Report a problem | ||
| 4/6/2026 | Listing removed | $2,400$2/sqft |
Source: RealTracs MLS as distributed by MLS GRID #3099332 Report a problem | ||
| 1/20/2026 | Listed for rent | $2,400+45.5%$2/sqft |
Source: RealTracs MLS as distributed by MLS GRID #3099332 Report a problem | ||
| 8/18/2021 | Sold | $300,000-3.2%$265/sqft |
Source: RealTracs MLS as distributed by MLS GRID #2268897 Report a problem | ||
| 7/3/2021 | Pending sale | $310,000+16.1%$273/sqft |
Source: RealTracs MLS as distributed by MLS GRID #2268897 Report a problem | ||
| 9/20/2018 | Listing removed | $1,650$1/sqft |
Source: Zillow Rental Network Premium Report a problem | ||
| 8/7/2018 | Price change | $1,650-5.7%$1/sqft |
Source: Zillow Rental Network Report a problem | ||
| 8/1/2018 | Listed for rent | $1,750$2/sqft |
Source: Zillow Rental Network Report a problem | ||
| 6/20/2017 | Sold | $267,050$235/sqft |
Source: Public Record Report a problem | ||
Public tax history
| Year | Property taxes | Tax assessment |
|---|---|---|
| 2025 | $2,533 +13% | $90,000 +30.7% |
| 2024 | $2,241 | $68,875 |
| 2023 | $2,241 | $68,875 |
| 2022 | $2,241 -1% | $68,875 |
| 2021 | $2,265 -5.2% | $68,875 +21.7% |
| 2020 | $2,388 +33.8% | $56,575 |
| 2019 | $1,785 | $56,575 |
| 2018 | $1,785 0% | $56,575 +71.2% |
| 2017 | $1,785 | $33,050 |
Find assessor info on the county website
Monthly payment
Est. payment
Payment breakdown
Explore the cost of this home by adjusting the details. Changes won't be saved.Climate risks
Neighborhood: South Inglewood
Nearby schools
GreatSchools rating
- 5/10Inglewood Elementary SchoolGrades: PK-5Distance: 0.8 mi
- 3/10Stratford Comp High SchoolGrades: 6-12Distance: 1.1 mi
- 6/10Isaac Litton Middle SchoolGrades: 6-8Distance: 2 mi
Schools provided by the listing agent
- Elementary: Inglewood Elementary
- Middle: Isaac Litton Middle
- High: Stratford STEM Magnet School Upper Campus
Source: RealTracs MLS as distributed by MLS GRID. This data may not be complete. We recommend contacting the local school district to confirm school assignments for this home.
- $345,0002 bd2 ba1.1k sqft1122 Litton Ave APT 112, Nashville, TN 37216Sold

- $255,0001 bd1 ba761 sqft1122 Litton Ave APT 313, Nashville, TN 37216Sold
- $235,0001 bd1 ba761 sqft1122 Litton Ave APT 213, Nashville, TN 37216Sold

- $340,0002 bd2 ba1.1k sqft1122 Litton Ave APT 106, Nashville, TN 37216Sold

- $30,000-- bd-- ba-- sqft1202 Litton Ave, Nashville, TN 37216Off Market
- $325,0002 bd2 ba1.1k sqft1122 Litton Ave APT 311, Nashville, TN 37216Sold
- $239,7001 bd1 ba760 sqft1122 Litton Ave APT 108, Nashville, TN 37216Off Market
- $292,0001 bd1 ba793 sqft1122 Litton Ave APT 308, Nashville, TN 37216Sold
A local agent can set up tours, give advice and negotiate with sellers.
A local lender can help you make sure your offer is ready when you are.
Similar homes
- $310,0002 bd2 ba1.1k sqft1118 Litton Ave APT 118, Nashville, TN 37216For Sale
 MLS ID #3245711, Gary Ashton. RealTracs MLS as distributed by MLS GRID
 - $320,0002 bd2 ba1k sqft1118 Litton Ave APT 119, Nashville, TN 37216For Sale
 MLS ID #3230407, Gary Ashton. RealTracs MLS as distributed by MLS GRID
 - $284,9002 bd2 ba901 sqft2197 Nolensville Pike APT 208, Nashville, TN 37211For Sale
 MLS ID #3248109, Allison Lambert Thimm. RealTracs MLS as distributed by MLS GRID
 - $299,0002 bd2 ba901 sqft414 Rosedale Ave #310, Nashville, TN 37221For Sale
 MLS ID #3211318, Suzette Kraemer. RealTracs MLS as distributed by MLS GRID
 - $319,9993 bd2 ba1.1k sqft1232 Coarsey Dr, Nashville, TN 37217For SaleMLS ID #3244626, Magdy Lamei. RealTracs MLS as distributed by MLS GRID
- $349,9002 bd2 ba996 sqft102 Duke St #8, Nashville, TN 37207For SaleMLS ID #3226068, Chad Sain. RealTracs MLS as distributed by MLS GRID
- $305,0002 bd2 ba914 sqft1540 Lebanon Pike #407, Nashville, TN 37210For SaleMLS ID #3059203, Kate Lougee. RealTracs MLS as distributed by MLS GRID
- $295,9992 bd2 ba906 sqft1540 Lebanon Pike Unit 204, Nashville, TN 37210For SaleMLS ID #3164012, Jody Davis. RealTracs MLS as distributed by MLS GRID
- $319,9001 bd2 ba959 sqft100 Mammoth Pass, Nashville, TN 37216New ConstructionMLS ID #3254774, Newell Anatol Anderson. RealTracs MLS as distributed by MLS GRID
- $339,5003 bd3 ba1.6k sqft1900 Richard Jones Rd APT V10, Nashville, TN 37215For SaleMLS ID #3207875, Gary Ashton. RealTracs MLS as distributed by MLS GRID
- $350,0003 bd3 ba1.6k sqft1900 Richard Jones Rd APT V7, Nashville, TN 37215For SaleMLS ID #3251801, Nick Shuford | Principal Broker & Auctioneer. RealTracs MLS as distributed by MLS GRID
- $375,0002 bd2 ba850 sqft959 44th Ave N, Nashville, TN 37209For SaleMLS ID #3247706, David Goodman | THE GROW TEAM. RealTracs MLS as distributed by MLS GRID
- $314,9002 bd2 ba1k sqft1040 Charlie Daniels Pkwy APT 163, Mount Juliet, TN 37122For SaleMLS ID #3246578, Christa Hughes. RealTracs MLS as distributed by MLS GRID
- $289,0001 bd1 ba679 sqft1540 Lebanon Pike #415, Nashville, TN 37210For SaleMLS ID #3245184, Liz Zipperer. RealTracs MLS as distributed by MLS GRID
- $324,9003 bd3 ba1.4k sqft2415 Sayerville Ave, Old Hickory, TN 37138For SaleMLS ID #3259829, Carlos Ray. RealTracs MLS as distributed by MLS GRID
- $364,0002 bd2 ba1.1k sqft106 Sylvan Glen Ct, Nashville, TN 37209For SaleMLS ID #3245614, Janet McRae. RealTracs MLS as distributed by MLS GRID
- $340,0003 bd3 ba1.6k sqft3319 Old Hickory Blvd Unit 8, Old Hickory, TN 37138For SaleMLS ID #3208538, Hollie Baker. RealTracs MLS as distributed by MLS GRID
- $314,0003 bd3 ba1.4k sqft2318 Zermatt Ave, Nashville, TN 37211For SaleMLS ID #3242428, Gary Ashton. RealTracs MLS as distributed by MLS GRID
- $358,0003 bd3 ba1.5k sqft4646 Ridge Bend Dr, Nashville, TN 37207For SaleMLS ID #3233198, William Johnson. RealTracs MLS as distributed by MLS GRID
- $300,0001 bd1 ba1.1k sqft2600 Hillsboro Pike APT 310, Nashville, TN 37212For SaleMLS ID #3186110, Bobby Johnson. RealTracs MLS as distributed by MLS GRID
