Fabulous top-floor condo with balcony at Solo East! Unit #313 is move-in ready and ideal for a first-time buyer or investor! Up to 1% lender credit on the loan amount when buyer uses Seller's Preferred Lender! Located just off Gallatin Pike, it’s walkable to nearby East Nashville restaurants and retail with quick access to downtown & the airport! This one bedroom, one bathroom unit features an open-concept kitchen and living room with hardwood floors, neutral paint, a ceiling fan/light and sliding glass doors leading to your private balcony where you can enjoy the outdoors and greenery! The sleek kitchen offers plenty of cabinetry and includes stainless appliances, granite countertops, chrome fixtures, subway tile backsplash along with an island with seating anchored by modern pendant lights above. You'll appreciate thoughtful design touches like a coat closet near the entry and a separate pantry with built-in shelving! The carpeted bedroom is spacious with a ceiling fan/light with remote and twin double-hung windows with blinds for light filtering. The large, attached bathroom includes a shower/tub combo along with double sinks, granite countertop, chrome fixtures and a big walk-in closet! Solo East has secured building entry, gated parking, a pet relief area, bike rack, outdoor grilling space and a convenient electric car charging station! Unit #313 includes a Smart door lock for the ultimate convenience. Refrigerator, washer & dryer included! Professionally cleaned and move-in ready waiting for you! Some photos virtually staged. No STR's.
Closed
$255,000
1122 Litton Ave APT 313, Nashville, TN 37216
1beds
761sqft
Apartment, Residential, Condominium
Built in 2017
-- sqft lot
$253,400 Zestimate®
$335/sqft
$1,604 Estimated rent
Home value
$253,400
$238,000 - $269,000
$1,604/mo
Zestimate® history
Owner options
List your home for rent
$1,604/mo
Rent Zestimate®
Find your next renter with Zillow Rental Manager. Plus, with online applications, you can quickly screen prospective tenants – for free.
$1,604/mo
Rent Zestimate®
Refinance and save
$1,752/mo
Est. payment
Refinancing to a lower rate could help reduce your monthly payments and save thousands over the life of the loan.
$1,752/mo
Est. payment
Explore your selling options
Work with a Zillow partner agent
Leverage their expertise and Zillow's premium Showcase listings to get your home seen by more buyers.
Get startedList with your own agent
Get your home in front of millions of buyers by listing it on Zillow.
Learn how to do itSell it yourself
Take full control of how buyers see your home on Zillow by listing For Sale by Owner (FSBO).
List your homeWhat's special
Island with seatingPrivate balconyPlenty of cabinetryOpen-concept kitchenSeparate pantrySleek kitchenTwin double-hung windows
Zillow last checked:
Listing updated:
Listed by:
Gary Ashton 615-301-1650,
The Ashton Real Estate Group of RE/MAX Advantage,
Katie Hamm - ABR®, CLHMS™, RENE, CELA 615-426-0014,
The Ashton Real Estate Group of RE/MAX Advantage
Bought with:
Skylar Cuarisma, 340566
Berkshire Hathaway HomeServices Woodmont Realty
Source: RealTracs MLS as distributed by MLS GRID,MLS#: 2922510
Facts & features
Interior
Bedrooms & bathrooms
- Bedrooms: 1
- Bathrooms: 1
- Full bathrooms: 1
- Main level bedrooms: 1
Heating
- Electric, Central
Cooling
- Electric, Central Air
Appliances
- Included: Dishwasher, Dryer, Microwave, Refrigerator, Washer, Electric Oven, Electric Range
- Laundry: Electric Dryer Hookup, Washer Hookup
Features
- Ceiling Fan(s), Open Floorplan, Walk-In Closet(s), High Speed Internet
- Flooring: Carpet, Wood, Tile
- Basement: None
- Common walls with other units/homes: End Unit
Interior area
- Total structure area: 761
- Total interior livable area: 761 sqft
- Finished area above ground: 761
Property
Parking
- Parking features: Concrete, Unassigned
Accessibility
- Accessibility features: Accessible Entrance
Features
- Levels: One
- Stories: 1
- Patio & porch: Porch
- Exterior features: Gas Grill
Lot
- Features: Level
- Topography: Level
Details
- Parcel number: 072101A02400CO
- Special conditions: Standard
Construction
Type & style
- Home type: Condo
- Architectural style: Contemporary
- Property subtype: Apartment, Residential, Condominium
- Attached to another structure: Yes
Materials
- Brick
- Roof: Shingle
Condition
- New construction: No
- Year built: 2017
Utilities & green energy
- Sewer: Public Sewer
- Water: Public
- Utilities for property: Electricity Available, Water Available, Cable Connected
Community & HOA
Community
- Security: Fire Alarm, Fire Sprinkler System, Security Gate
- Subdivision: Solo East
HOA
- Has HOA: Yes
- Services included: Maintenance Grounds, Insurance, Trash, Water
- HOA fee: $240 monthly
Location
- Region: Nashville
Financial & listing details
- Price per square foot: $335/sqft
- Tax assessed value: $295,500
- Annual tax amount: $1,746
- Date on market: 6/24/2025
- Electric utility on property: Yes
Price history
| Date | Event | Price |
|---|---|---|
| 8/14/2025 | Sold | $255,000$335/sqft |
Source:  RealTracs MLS as distributed by MLS GRID #2922510 Report a problem RealTracs MLS as distributed by MLS GRID #2922510 Report a problem | ||
| 7/12/2025 | Contingent | $255,000$335/sqft |
Source: RealTracs MLS as distributed by MLS GRID #2922510 Report a problem | ||
| 6/24/2025 | Price change | $255,000-3.7%$335/sqft |
Source: RealTracs MLS as distributed by MLS GRID #2922510 Report a problem | ||
| 5/1/2025 | Price change | $264,900-7.1%$348/sqft |
Source: RealTracs MLS as distributed by MLS GRID #2770124 Report a problem | ||
| 12/17/2024 | Listed for sale | $285,000+29.6%$375/sqft |
Source: RealTracs MLS as distributed by MLS GRID #2770124 Report a problem | ||
| 4/1/2020 | Sold | $219,900$289/sqft |
Source: RealTracs MLS as distributed by MLS GRID #2082884 Report a problem | ||
| 11/21/2019 | Price change | $219,900+1.4%$289/sqft |
Source: Benchmark Realty, LLC #2082884 Report a problem | ||
| 11/15/2019 | Price change | $216,900-1.4%$285/sqft |
Source: Benchmark Realty, LLC #2082884 Report a problem | ||
| 9/19/2019 | Listed for sale | $219,900+4.7%$289/sqft |
Source: Benchmark Realty, LLC #2082884 Report a problem | ||
| 12/12/2017 | Sold | $210,000+18%$276/sqft |
Source: Agent Provided Report a problem | ||
| 6/26/2017 | Sold | $177,950$234/sqft |
Source: Public Record Report a problem | ||
Public tax history
| Year | Property taxes | Tax assessment |
|---|---|---|
| 2025 | $2,079 +19% | $73,875 +37.6% |
| 2024 | $1,747 | $53,675 |
| 2023 | $1,747 | $53,675 |
| 2022 | $1,747 -1% | $53,675 |
| 2021 | $1,765 -12.9% | $53,675 +11.8% |
| 2020 | $2,026 +33.8% | $48,000 |
| 2019 | $1,514 | $48,000 |
| 2018 | $1,514 | $48,000 +92.2% |
| 2017 | $1,514 | $24,975 |
Find assessor info on the county website
Neighborhood: South Inglewood
Nearby homes
- $235,0001 bd1 ba761 sqft1122 Litton Ave APT 213, Nashville, TN 37216Sold

- $335,0002 bd2 ba1.1k sqft1122 Litton Ave APT 212, Nashville, TN 37216For Sale

- $345,0002 bd2 ba1.1k sqft1122 Litton Ave APT 112, Nashville, TN 37216Sold

- $239,7001 bd1 ba760 sqft1122 Litton Ave APT 108, Nashville, TN 37216Off Market
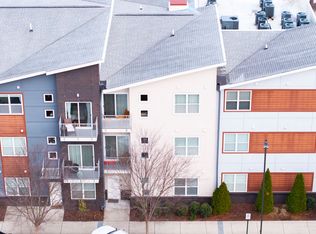
- $340,0002 bd2 ba1.1k sqft1122 Litton Ave APT 106, Nashville, TN 37216Sold
- $352,0002 bd2 ba1k sqft1122 Litton Ave APT 215, Nashville, TN 37216Sold
- $30,000-- bd-- ba-- sqft1202 Litton Ave, Nashville, TN 37216Off Market
- $325,0002 bd2 ba1.1k sqft1122 Litton Ave APT 311, Nashville, TN 37216Sold
Nearby schools
GreatSchools rating
- 5/10Inglewood Elementary SchoolGrades: PK-5Distance: 0.8 mi
- 3/10Stratford Comp High SchoolGrades: 6-12Distance: 1.1 mi
- 6/10Isaac Litton Middle SchoolGrades: 6-8Distance: 2 mi
Schools provided by the listing agent
- Elementary: Inglewood Elementary
- Middle: Stratford STEM Magnet School Lower Campus
- High: Stratford STEM Magnet School Upper Campus
Source: RealTracs MLS as distributed by MLS GRID. This data may not be complete. We recommend contacting the local school district to confirm school assignments for this home.
Get a cash offer in 3 minutes
Find out how much your home could sell for in as little as 3 minutes with a no-obligation cash offer.
Estimated market value
$253,400
Get a cash offer in 3 minutes
Find out how much your home could sell for in as little as 3 minutes with a no-obligation cash offer.
Estimated market value
$253,400
- Tennessee
- Davidson County
- Nashville
- 37216
- South Inglewood
- 1122 Litton Ave Apartment 313
Nearby cities
Nearby neighborhoods
Nearby zip codes
Other Nashville Topics
