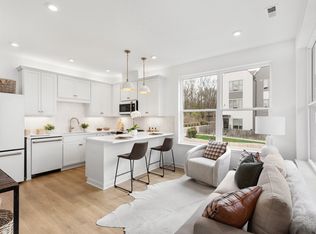
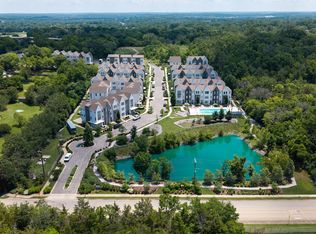
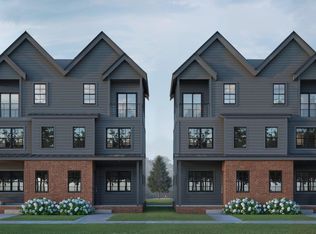
Impressive 3 level corner unit model. Contemporary exterior with butter-fly roof, vaulted ceilings and generous balcony. Living area with Eat-In kitchen on ground level, A spacious den/flex room with balcony on level 2 and a top floor bedroom suite. East End Village offers a perimeter walking trail, fountain pond, dog park and pool. Health-conscious construction and design avoids toxins in paint and flooring, includes UV protection in windows, noise reduction between unit walls and encapsulated exteriors. Contact sales team for more info and/or to tour a unit. ***Incentives for qualified buyers - up to 2% towards closing costs from seller and up to $15,000 grant from Old National Bank (with no pay back requirement). Inquire for details!**
Active
$319,900
100 Mammoth Pass, Nashville, TN 37216
1beds
959sqft
Horizontal Property Regime - Attached, Residential
Built in 2025
435 Square Feet Lot
$-- Zestimate®
$334/sqft
$175/mo HOA
What's special
Generous balconyTop floor bedroom suiteContemporary exteriorButter-fly roofUv protection in windowsVaulted ceilingsEncapsulated exteriors
- 22 days |
- 91 |
- 5 |
Zillow last checked:
Listing updated:
Listed by:
Newell Anatol Anderson 615-593-3570,
Compass 615-383-6964,
Mark Deutschmann 615-383-6964,
Compass
Source: RealTracs MLS as distributed by MLS GRID,MLS#: 3254774
Facts & features
Interior
Bedrooms & bathrooms
- Bedrooms: 1
- Bathrooms: 2
- Full bathrooms: 1
- 1/2 bathrooms: 1
Heating
- Central
Cooling
- Central Air
Appliances
- Included: Electric Oven, Electric Range, Dishwasher, Microwave
Features
- Flooring: Wood, Tile
- Basement: None
Interior area
- Total structure area: 959
- Total interior livable area: 959 sqft
- Finished area above ground: 959
Property
Features
- Levels: One
- Stories: 3
- Exterior features: Balcony
- Pool features: Association
Lot
- Size: 435 Square Feet
Details
- Special conditions: Standard
Construction
Type & style
- Home type: SingleFamily
- Property subtype: Horizontal Property Regime - Attached, Residential
- Attached to another structure: Yes
Materials
- Fiber Cement
Condition
- New construction: Yes
- Year built: 2025
Utilities & green energy
- Sewer: Public Sewer
- Water: Public
- Utilities for property: Water Available
Green energy
- Energy efficient items: Windows
Community & HOA
Community
- Subdivision: East End Village
HOA
- Has HOA: Yes
- Amenities included: Pool
- Services included: Maintenance Grounds, Recreation Facilities, Trash
- HOA fee: $175 monthly
Location
- Region: Nashville
Financial & listing details
- Price per square foot: $334/sqft
- Date on market: 6/30/2026
Estimated market value
Not available
Estimated sales range
Not available
Not available
Price history
| Date | Event | Price |
|---|---|---|
| 5/6/2026 | Listed for sale | $319,900$334/sqft |
Source:  RealTracs MLS as distributed by MLS GRID #3191285 Report a problem RealTracs MLS as distributed by MLS GRID #3191285 Report a problem | ||
Public tax history
Tax history is unavailable.
Monthly payment
Est. payment
Payment breakdown
Explore the cost of this home by adjusting the details. Changes won't be saved.Climate risks
Neighborhood: 37216
Nearby schools
GreatSchools rating
- 4/10Chadwell Elementary SchoolGrades: PK-5Distance: 1.5 mi
- 4/10Jere Baxter Middle SchoolGrades: 6-8Distance: 1.2 mi
- 3/10Maplewood Comp High SchoolGrades: 9-12Distance: 0.2 mi
Schools provided by the listing agent
- Elementary: Chadwell Elementary
- Middle: Jere Baxter Middle
- High: Maplewood Comp High School
Source: RealTracs MLS as distributed by MLS GRID. This data may not be complete. We recommend contacting the local school district to confirm school assignments for this home.
- $339,9001 bd2 ba959 sqft250 Arrowhead Dr, Nashville, TN 37216Sold
- $319,9001 bd2 ba959 sqft256 Arrowhead Dr, Nashville, TN 37216Sold

- $339,9001 bd2 ba959 sqft260 Arrowhead Dr, Nashville, TN 37216Sold

- $314,9001 bd2 ba959 sqft258 Arrowhead Dr, Nashville, TN 37216New Construction

- $289,9002 bd2 ba959 sqft102 Mammoth Pass, Nashville, TN 37216Sold
- $289,9001 bd2 ba959 sqft104 Mammoth Pass, Nashville, TN 37216Sold
- $289,9001 bd2 ba959 sqft106 Mammoth Pass, Nashville, TN 37216Sold
- $494,9003 bd4 ba1.7k sqft349 E Village Ln, Nashville, TN 37216Sold
A local agent can set up tours, give advice and negotiate with sellers.
A local lender can help you make sure your offer is ready when you are.
Similar homes
- $314,9001 bd2 ba959 sqft258 Arrowhead Dr, Nashville, TN 37216New Construction
 MLS ID #3244972, Newell Anatol Anderson. RealTracs MLS as distributed by MLS GRID
 - $299,9002 bd2 ba959 sqft254 Arrowhead Dr, Nashville, TN 37216New Construction
 MLS ID #3263246, Newell Anatol Anderson. RealTracs MLS as distributed by MLS GRID
 - $295,0201 bd2 ba954 sqft129 Straton St Lot 4, Nashville, TN 37216New Construction
 Legacy South
 - from $274,9001 bd2 ba954 sqftThe Eason Plan, Walton Station, Nashville, TN 37216New ConstructionLegacy South
- $349,9003 bd2 ba1k sqft737 Heritage Dr, Madison, TN 37115For SaleMLS ID #3301861, Sarah Evans. RealTracs MLS as distributed by MLS GRID
- $335,0002 bd2 ba1.1k sqft1122 Litton Ave APT 212, Nashville, TN 37216For SaleMLS ID #3245613, Dawn Tyus. RealTracs MLS as distributed by MLS GRID
- $425,0002 bd2 ba918 sqft2127A Burns St, Nashville, TN 37216For SaleMLS ID #3287788, Jaden Ismael Porto. RealTracs MLS as distributed by MLS GRID
- $312,8002 bd3 ba1.3k sqft700 N Dupont Ave #109, Madison, TN 37115New ConstructionMLS ID #3288380, Sharon Tucker. RealTracs MLS as distributed by MLS GRID
- $264,9002 bd2 ba1.1k sqft225 Ellington Pl, Madison, TN 37115For SaleMLS ID #3251961, Karen Russell. RealTracs MLS as distributed by MLS GRID
- $349,9002 bd2 ba996 sqft102 Duke St #8, Nashville, TN 37207For SaleMLS ID #3226068, Chad Sain. RealTracs MLS as distributed by MLS GRID
- $339,9003 bd2 ba952 sqft4003 Cedar Cir, Nashville, TN 37218For SaleMLS ID #3244056, Kelly Donovan. RealTracs MLS as distributed by MLS GRID
- $319,9993 bd2 ba1.1k sqft1232 Coarsey Dr, Nashville, TN 37217For SaleMLS ID #3244626, Magdy Lamei. RealTracs MLS as distributed by MLS GRID
- $310,0003 bd1 ba1.2k sqft1056 Cheyenne Blvd, Madison, TN 37115For SaleMLS ID #3251117, Tim Houk. RealTracs MLS as distributed by MLS GRID
- $329,0002 bd1 ba792 sqft916 Goodbar Dr, Nashville, TN 37217For SaleMLS ID #3272235, Wendy Dyes. RealTracs MLS as distributed by MLS GRID
- $319,6002 bd3 ba1.3k sqft700 N Dupont Ave #110, Madison, TN 37115New ConstructionMLS ID #3268439, Sharon Tucker. RealTracs MLS as distributed by MLS GRID
- $310,0001 bd1 ba960 sqft110 Duke St #3, Nashville, TN 37207For SaleMLS ID #3232819, Joséphine Saffert. RealTracs MLS as distributed by MLS GRID
- $365,0003 bd2 ba1.3k sqft112 Wiley St, Madison, TN 37115For SaleMLS ID #3263219, Julie Childs. RealTracs MLS as distributed by MLS GRID
- $275,0001 bd1 ba596 sqft1090 Haysboro Ave #205, Nashville, TN 37216For SaleMLS ID #3178737, Deborah Vahle. RealTracs MLS as distributed by MLS GRID
- $339,9002 bd3 ba1.2k sqft3625 Hydes Ferry Rd, Nashville, TN 37218For SaleMLS ID #3242703, Gary Ashton. RealTracs MLS as distributed by MLS GRID
- $319,0002 bd3 ba1.4k sqft700 N Dupont Ave Lot 52-204, Madison, TN 37115New ConstructionLegacy South
