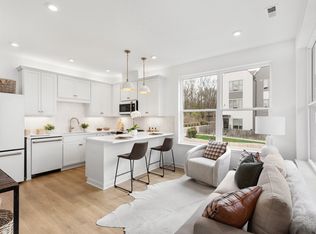
Welcome to the Quads at East End Village - 3 level corner-unit townhomes that don't break the bank. Contemporary exterior with butter-fly roof, vaulted ceilings and generous balcony. Living area with Eat-In kitchen on ground level, A spacious den/flex room with balcony on level 2 and a top floor bedroom suite. East End Village offers a perimeter walking trail, fountain pond, dog park and pool. Health-conscious construction and design avoids toxins in paint and flooring, includes UV protection in windows, noise reduction between unit walls and encapsulated exteriors. Contact sales team for more info and/or to tour a unit. ***Ask about our lender incentive and rate buy down options**
Closed
$289,900
106 Mammoth Pass, Nashville, TN 37216
1beds
959sqft
Horizontal Property Regime - Attached, Residential
Built in 2025
435 Square Feet Lot
$290,100 Zestimate®
$302/sqft
$2,130 Estimated rent
Home value
$290,100
$276,000 - $305,000
$2,130/mo
Zestimate® history
Owner options
List your home for rent
$2,130/mo
Rent Zestimate®
Find your next renter with Zillow Rental Manager. Plus, with online applications, you can quickly screen prospective tenants – for free.
$2,130/mo
Rent Zestimate®
Refinance and save
$1,889/mo
Est. payment
Refinancing to a lower rate could help reduce your monthly payments and save thousands over the life of the loan.
$1,889/mo
Est. payment
Explore your selling options
Work with a Zillow partner agent
Leverage their expertise and Zillow's premium Showcase listings to get your home seen by more buyers.
Get startedList with your own agent
Get your home in front of millions of buyers by listing it on Zillow.
Learn how to do itSell it yourself
Take full control of how buyers see your home on Zillow by listing For Sale by Owner (FSBO).
List your homeWhat's special
Generous balconyTop floor bedroom suiteUv protection in windowsVaulted ceilingsEncapsulated exteriorsCorner-unit townhomes
Zillow last checked:
Listing updated:
Listed by:
Newell Anatol Anderson 615-593-3570,
Compass,
Mark Deutschmann 615-383-6964,
Compass
Bought with:
Connie Lay, CRS, 313165
Crye-Leike, Realtors
Source: RealTracs MLS as distributed by MLS GRID,MLS#: 3150305
Facts & features
Interior
Bedrooms & bathrooms
- Bedrooms: 1
- Bathrooms: 2
- Full bathrooms: 1
- 1/2 bathrooms: 1
Heating
- Central
Cooling
- Central Air
Appliances
- Included: Electric Oven, Electric Range, Dishwasher, Microwave
Features
- Flooring: Wood, Tile
- Basement: None
Interior area
- Total structure area: 959
- Total interior livable area: 959 sqft
- Finished area above ground: 959
Property
Features
- Levels: One
- Stories: 3
- Exterior features: Balcony
- Pool features: Association
Lot
- Size: 435 Square Feet
Details
- Parcel number: 061010A07900CO
- Special conditions: Standard
Construction
Type & style
- Home type: SingleFamily
- Property subtype: Horizontal Property Regime - Attached, Residential
- Attached to another structure: Yes
Materials
- Fiber Cement
Condition
- New construction: Yes
- Year built: 2025
Utilities & green energy
- Sewer: Public Sewer
- Water: Public
- Utilities for property: Water Available
Green energy
- Energy efficient items: Windows
Community & HOA
Community
- Subdivision: East End Village
HOA
- Has HOA: Yes
- Amenities included: Pool
- Services included: Maintenance Grounds, Recreation Facilities, Trash
- HOA fee: $175 monthly
Location
- Region: Nashville
Financial & listing details
- Price per square foot: $302/sqft
- Tax assessed value: $100,000
- Annual tax amount: $2,039
- Date on market: 3/17/2026
- Date available: 11/30/2025
Price history
| Date | Event | Price |
|---|---|---|
| 5/22/2026 | Sold | $289,900$302/sqft |
Source:  RealTracs MLS as distributed by MLS GRID #3150305 Report a problem RealTracs MLS as distributed by MLS GRID #3150305 Report a problem | ||
| 4/22/2026 | Pending sale | $289,900$302/sqft |
Source: RealTracs MLS as distributed by MLS GRID #3150305 Report a problem | ||
| 3/17/2026 | Price change | $289,900-3.3%$302/sqft |
Source: RealTracs MLS as distributed by MLS GRID #3150305 Report a problem | ||
| 11/13/2025 | Listed for sale | $299,900$313/sqft |
Source: RealTracs MLS as distributed by MLS GRID #3045541 Report a problem | ||
Public tax history
| Year | Property taxes | Tax assessment |
|---|---|---|
| 2025 | $704 | $25,000 |
Find assessor info on the county website
Neighborhood: 37216
Nearby homes
- $339,9001 bd2 ba959 sqft250 Arrowhead Dr, Nashville, TN 37216Sold
- $319,9001 bd2 ba959 sqft256 Arrowhead Dr, Nashville, TN 37216Sold

- $339,9001 bd2 ba959 sqft260 Arrowhead Dr, Nashville, TN 37216Sold

- $314,9001 bd2 ba959 sqft258 Arrowhead Dr, Nashville, TN 37216New Construction

- $289,9002 bd2 ba959 sqft102 Mammoth Pass, Nashville, TN 37216Sold
- $289,9001 bd2 ba959 sqft104 Mammoth Pass, Nashville, TN 37216Sold
- $319,9001 bd2 ba959 sqft100 Mammoth Pass, Nashville, TN 37216New Construction
- $494,9003 bd4 ba1.7k sqft349 E Village Ln, Nashville, TN 37216Sold
Nearby schools
GreatSchools rating
- 4/10Chadwell Elementary SchoolGrades: PK-5Distance: 1.5 mi
- 4/10Jere Baxter Middle SchoolGrades: 6-8Distance: 1.2 mi
- 3/10Maplewood Comp High SchoolGrades: 9-12Distance: 0.2 mi
Schools provided by the listing agent
- Elementary: Chadwell Elementary
- Middle: Jere Baxter Middle
- High: Maplewood Comp High School
Source: RealTracs MLS as distributed by MLS GRID. This data may not be complete. We recommend contacting the local school district to confirm school assignments for this home.
Get a cash offer in 3 minutes
Find out how much your home could sell for in as little as 3 minutes with a no-obligation cash offer.
Estimated market value
$290,100
Get a cash offer in 3 minutes
Find out how much your home could sell for in as little as 3 minutes with a no-obligation cash offer.
Estimated market value
$290,100
- Tennessee
- Davidson County
- Nashville
- 37216
- 106 Mammoth Pass
Nearby cities
Nearby neighborhoods
Nearby zip codes
Other Nashville Topics
