Location, Location, Location only 3 miles from Downtown, Nashville. Stylish, on-trend ( 2 year old) condo community minutes to downtown and airport is ideal for those seeking modern, resort style living, close proximity to work, travel, local hot spots, & all things Nashville. Local favorites include Nectar Urban Cantina, Caliber Coffee, Sunflower Bakehouse, Tennfold Brewery, Edley's BBQ, Party Fowl, Sweet Milk & more! This property qualifies for a unique loan program through SWBC Mortgage, offering lower mortgage rates and a grant for down payment assistance to qualified buyers. It is likely 1st time homebuyers and traditional buyers qualified in this price range can qualify (income limits are $83,000-$146,000). Contact Renee' Goodrich at SWBC @ 615.568.4922 for more info. This 3rd floor unit (with elevator) has a beautiful kitchen w/white Shaker cabinetry, tile backsplash, quartz counters, + center island and opens to the great room complete with a sunny, spacious balcony. All SS appliances are included + refrigerator, washer & dryer. The primary suite offers a customized walk in closet that is sure to please.The secondary bedroom has excellent storage and an adjacent bath. This condo is one of the best values in town! The community has a beautiful pool, fitness center and clubhouse lounge with space for gatherings or co-working/remote work. The community is pet friendly, and offers a dog park,+ ample parking for you and your guests. The Ontario allows 30 day rentals with a rental permit. This is an incredible opportunity for any buyer!
Closed
$319,900
1540 Lebanon Pike #304, Nashville, TN 37210
2beds
914sqft
Apartment, Residential, Condominium
Built in 2022
-- sqft lot
$316,500 Zestimate®
$350/sqft
$1,736 Estimated rent
Home value
$316,500
$298,000 - $339,000
$1,736/mo
Zestimate® history
Owner options
List your home for rent
$1,736/mo
Rent Zestimate®
Find your next renter with Zillow Rental Manager. Plus, with online applications, you can quickly screen prospective tenants – for free.
$1,736/mo
Rent Zestimate®
Refinance and save
$2,146/mo
Est. payment
Refinancing to a lower rate could help reduce your monthly payments and save thousands over the life of the loan.
$2,146/mo
Est. payment
Explore your selling options
Work with a Zillow partner agent
Leverage their expertise and Zillow's premium Showcase listings to get your home seen by more buyers.
Get startedList with your own agent
Get your home in front of millions of buyers by listing it on Zillow.
Learn how to do itSell it yourself
Take full control of how buyers see your home on Zillow by listing For Sale by Owner (FSBO).
List your homeWhat's special
Beautiful poolCenter islandSunny spacious balconyQuartz countersDog parkExcellent storageAmple parking
Zillow last checked:
Listing updated:
Listed by:
Jackie Tulumaris 630-806-9703,
Parks Compass
Bought with:
Emilee Warner, 354735
Onward Real Estate
Source: RealTracs MLS as distributed by MLS GRID,MLS#: 2784285
Facts & features
Interior
Bedrooms & bathrooms
- Bedrooms: 2
- Bathrooms: 2
- Full bathrooms: 2
- Main level bedrooms: 2
Heating
- Central, Electric
Cooling
- Central Air, Electric
Appliances
- Included: Electric Oven, Electric Range, Dishwasher, Disposal, Dryer, Microwave, Refrigerator, Stainless Steel Appliance(s), Washer
- Laundry: Electric Dryer Hookup, Washer Hookup
Features
- Ceiling Fan(s), Elevator, Open Floorplan, Walk-In Closet(s)
- Flooring: Carpet, Laminate
- Basement: Other
- Has fireplace: No
Interior area
- Total structure area: 914
- Total interior livable area: 914 sqft
- Finished area above ground: 914
Property
Parking
- Total spaces: 2
- Parking features: Parking Lot
- Uncovered spaces: 2
Accessibility
- Accessibility features: Accessible Elevator Installed, Accessible Entrance
Features
- Levels: One
- Stories: 4
- Exterior features: Balcony
- Pool features: Association
Lot
- Size: 871 Square Feet
Details
- Parcel number: 094120A30400CO
- Special conditions: Standard
Construction
Type & style
- Home type: Condo
- Property subtype: Apartment, Residential, Condominium
- Attached to another structure: Yes
Materials
- Fiber Cement
Condition
- New construction: No
- Year built: 2022
Utilities & green energy
- Sewer: Public Sewer
- Water: Public
- Utilities for property: Electricity Available, Water Available
Community & HOA
Community
- Subdivision: The Flats At Ontario
HOA
- Has HOA: Yes
- Amenities included: Clubhouse, Dog Park, Fitness Center, Pool, Sidewalks
- Services included: Maintenance Grounds, Insurance, Recreation Facilities, Pest Control, Trash
- HOA fee: $245 monthly
Location
- Region: Nashville
Financial & listing details
- Price per square foot: $350/sqft
- Tax assessed value: $351,200
- Annual tax amount: $2,022
- Date on market: 1/28/2025
- Electric utility on property: Yes
Price history
| Date | Event | Price |
|---|---|---|
| 4/17/2025 | Sold | $319,900$350/sqft |
Source:  RealTracs MLS as distributed by MLS GRID #2784285 Report a problem RealTracs MLS as distributed by MLS GRID #2784285 Report a problem | ||
| 4/7/2025 | Pending sale | $319,900$350/sqft |
Source: RealTracs MLS as distributed by MLS GRID #2784285 Report a problem | ||
| 3/20/2025 | Contingent | $319,900$350/sqft |
Source: RealTracs MLS as distributed by MLS GRID #2784285 Report a problem | ||
| 2/12/2025 | Price change | $319,900-4.5%$350/sqft |
Source: RealTracs MLS as distributed by MLS GRID #2784285 Report a problem | ||
| 1/28/2025 | Listed for sale | $334,900+27.9%$366/sqft |
Source: RealTracs MLS as distributed by MLS GRID #2784285 Report a problem | ||
| 9/15/2022 | Sold | $261,900$287/sqft |
Source: Public Record Report a problem | ||
Public tax history
| Year | Property taxes | Tax assessment |
|---|---|---|
| 2025 | $2,471 +22.2% | $87,800 +41.3% |
| 2024 | $2,022 | $62,150 |
| 2023 | $2,022 +403.2% | $62,150 +403.2% |
| 2022 | $402 | $12,350 |
Find assessor info on the county website
Neighborhood: 37210
Nearby homes
- $295,9992 bd2 ba906 sqft1540 Lebanon Pike UNIT 204, Nashville, TN 37210For Sale

- $305,0002 bd2 ba914 sqft1540 Lebanon Pike #407, Nashville, TN 37210For Sale
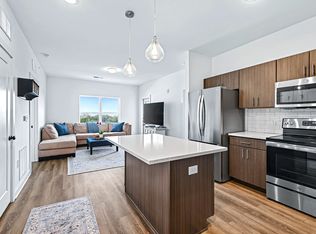
- $293,0001 bd1 ba675 sqft1540 Lebanon Pike UNIT 102, Nashville, TN 37210Sold
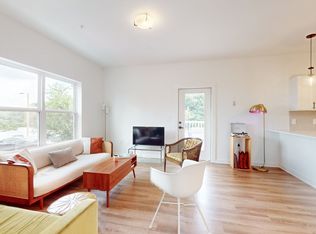
- $225,0001 bd1 ba651 sqft1540 Lebanon Pike UNIT 206, Nashville, TN 37210For Sale

- $240,0001 bd1 ba653 sqft1540 Lebanon Pike #406, Nashville, TN 37210For Sale
- $245,0001 bd1 ba635 sqft1540 Lebanon Pike UNIT 311, Nashville, TN 37210For Sale
- $485,8003 bd3 ba1.8k sqft1522 Lebanon Pike LOT 1, Nashville, TN 37210Sold
- $60,000-- bd-- ba-- sqft1540B Lebanon Pike, Nashville, TN 37210Off Market
Nearby schools
GreatSchools rating
- 4/10Pennington Elementary SchoolGrades: PK-5Distance: 4 mi
- 3/10Two Rivers Middle SchoolGrades: 6-8Distance: 3.7 mi
- 3/10McGavock High SchoolGrades: 9-12Distance: 3.2 mi
Schools provided by the listing agent
- Elementary: McGavock Elementary
- Middle: Two Rivers Middle
- High: McGavock Comp High School
Source: RealTracs MLS as distributed by MLS GRID. This data may not be complete. We recommend contacting the local school district to confirm school assignments for this home.
Get a cash offer in 3 minutes
Find out how much your home could sell for in as little as 3 minutes with a no-obligation cash offer.
Estimated market value
$316,500
Get a cash offer in 3 minutes
Find out how much your home could sell for in as little as 3 minutes with a no-obligation cash offer.
Estimated market value
$316,500
- Tennessee
- Davidson County
- Nashville
- 37210
- 1540 Lebanon Pike Unit 304
Nearby cities
Nearby neighborhoods
Nearby zip codes
Other Nashville Topics
