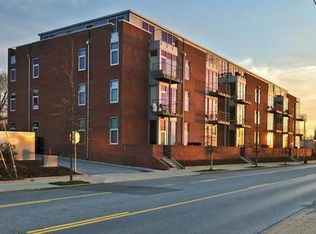
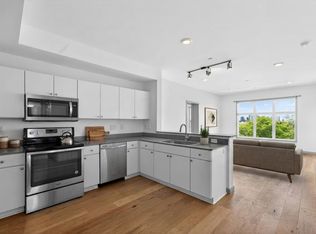
A rare top-floor corner penthouse in the heart of Five Points, this East End Lofts residence pairs dramatic downtown skyline views with an extraordinary 600-square-foot private rooftop terrace—one of the most distinctive outdoor living spaces in the building. Wraparound floor-to-ceiling windows and 10-foot ceilings fill the home with natural light while creating an open, airy connection to the city beyond.
The spacious living and dining area offers room to entertain, work from home or simply enjoy the view, while the expansive private terrace extends the living space outdoors for dining, entertaining and quiet evenings overlooking Nashville. Fresh paint throughout and an updated bathroom make the home move-in ready, and the washer, dryer and refrigerator remain.
Residents enjoy a secure, app-controlled gated parking lot with two unassigned parking spaces. Just a few blocks from the restaurants, coffee shops, music venues and neighborhood favorites of Five Points and minutes from Downtown Nashville, this is an exceptional opportunity in one of East Nashville's most recognizable locations.
Active
Price cut: $39K (8/28)
$360,000
926 Woodland St Unit 401, Nashville, TN 37206
1beds
959sqft
Apartment, Residential, Condominium
Built in 2007
-- sqft lot
$-- Zestimate®
$375/sqft
$324/mo HOA
What's special
Updated bathroomNatural lightDramatic downtown skyline viewsWraparound floor-to-ceiling windowsTop-floor corner penthouse
- 47 days
- 426
- 34
Zillow last checked:
Listing updated:
Listed by:
Ali Vandiver 615-653-1220,
Benchmark Realty, LLC 615-432-2919
Source: RealTracs MLS as distributed by MLS GRID,MLS#: 3285821
Facts & features
Interior
Bedrooms & bathrooms
- Bedrooms: 1
- Bathrooms: 1
- Full bathrooms: 1
- Main level bedrooms: 1
Heating
- Central
Cooling
- Central Air
Appliances
- Included: Electric Oven, Electric Range, Dishwasher, Dryer, Microwave, Refrigerator, Stainless Steel Appliance(s), Washer
Features
- Elevator, High Ceilings
- Flooring: Bamboo, Carpet, Tile
- Basement: None
- Common walls with other units/homes: End Unit
Interior area
- Total structure area: 959
- Total interior livable area: 959 sqft
- Finished area above ground: 959
Property
Parking
- Total spaces: 2
- Parking features: Alley Access, Unassigned
- Uncovered spaces: 2
Features
- Levels: One
- Stories: 1
- Exterior features: Balcony
Lot
- Size: 1,742 Square Feet
Details
- Parcel number: 082120A40100CO
- Special conditions: Standard
Construction
Type & style
- Home type: Condo
- Property subtype: Apartment, Residential, Condominium
- Attached to another structure: Yes
Materials
- Aluminum Siding, Brick
Condition
- New construction: No
- Year built: 2007
Utilities & green energy
- Sewer: Public Sewer
- Water: Public
- Utilities for property: Water Available
Community & HOA
Community
- Security: Fire Sprinkler System, Security Gate, Security System, Smoke Detector(s)
- Subdivision: East End Lofts
HOA
- Has HOA: Yes
- Services included: Maintenance Structure, Maintenance Grounds, Trash
- HOA fee: $324 monthly
Location
- Region: Nashville
Financial & listing details
- Price per square foot: $375/sqft
- Tax assessed value: $443,900
- Annual tax amount: $3,123
- Date on market: 7/16/2026
Estimated market value
Not available
Estimated sales range
Not available
Not available
Price history
| Date | Event | Price |
|---|---|---|
| 8/28/2026 | Price change | $360,000-9.8%$375/sqft |
Source:  RealTracs MLS as distributed by MLS GRID #3285821 Report a problem RealTracs MLS as distributed by MLS GRID #3285821 Report a problem | ||
| 8/13/2026 | Price change | $399,000-5%$416/sqft |
Source: RealTracs MLS as distributed by MLS GRID #3285821 Report a problem | ||
| 7/31/2026 | Price change | $420,000-6.6%$438/sqft |
Source: RealTracs MLS as distributed by MLS GRID #3285821 Report a problem | ||
| 7/17/2026 | Listed for sale | $449,900+172.7%$469/sqft |
Source: RealTracs MLS as distributed by MLS GRID #3285821 Report a problem | ||
| 5/26/2012 | Sold | $165,000-8.3%$172/sqft |
Source: RealTracs MLS as distributed by MLS GRID #1353743 Report a problem | ||
| 4/11/2012 | Listed for sale | $179,900-19.3%$188/sqft |
Source: TheDailyClassifieds.Com #1353743 Report a problem | ||
| 5/11/2007 | Sold | $222,975$233/sqft |
Source: Public Record Report a problem | ||
Public tax history
| Year | Property taxes | Tax assessment |
|---|---|---|
| 2025 | $3,123 +37.3% | $110,975 +58.8% |
| 2024 | $2,275 | $69,900 |
| 2023 | $2,275 | $69,900 |
| 2022 | $2,275 -1% | $69,900 |
| 2021 | $2,298 -10.6% | $69,900 +14.7% |
| 2020 | $2,572 +33.8% | $60,925 |
| 2019 | $1,922 | $60,925 |
| 2018 | $1,922 | $60,925 |
| 2017 | $1,922 | $60,925 +42.1% |
| 2016 | $1,922 -0.7% | $42,875 |
| 2015 | $1,936 | $42,875 |
| 2014 | $1,936 | $42,875 |
| 2013 | -- | $42,875 -18.3% |
| 2012 | -- | $52,475 |
| 2011 | -- | $52,475 |
| 2010 | -- | $52,475 |
| 2009 | -- | $52,475 +5.3% |
| 2008 | -- | $49,825 +218.9% |
| 2007 | -- | $15,625 |
Find assessor info on the county website
Monthly payment
Est. payment
Payment breakdown
Explore the cost of this home by adjusting the details. Changes won't be saved.Climate risks
Neighborhood: Historic Edgefield
Nearby schools
Schools provided by the listing agent
- Elementary: Warner Elementary Enhanced Option
- Middle: Stratford STEM Magnet School Lower Campus
- High: Stratford STEM Magnet School Upper Campus
Source: RealTracs MLS as distributed by MLS GRID. This data may not be complete. We recommend contacting the local school district to confirm school assignments for this home.
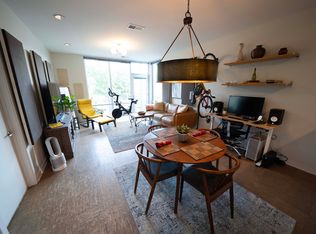
- $322,7001 bd1 ba848 sqft926 Woodland St UNIT 310, Nashville, TN 37206Off Market
- $290,8001 bd1 ba791 sqft926 Woodland St UNIT 204, Nashville, TN 37206Off Market
- $354,5002 bd2 ba1k sqft926 Woodland St UNIT 207, Nashville, TN 37206Off Market

- $319,9001 bd1 ba825 sqft926 Woodland St UNIT 112, Nashville, TN 37206For Sale

Similar homes
- $298,9001 bd1 ba736 sqft926 Woodland St Unit 308, Nashville, TN 37206For Sale
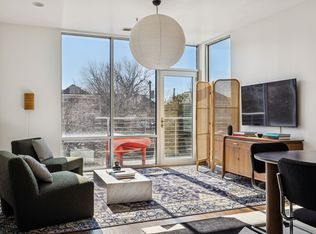
 MLS ID #3130335, Adam Walters. RealTracs MLS as distributed by MLS GRID
 - $299,0001 bd2 ba1k sqft2115 Yeaman Pl APT 534, Nashville, TN 37206For Sale
 MLS ID #3233196, Michael Oliveira. RealTracs MLS as distributed by MLS GRID
 - $299,9001 bd1 ba900 sqft2115 Yeaman Pl APT 428, Nashville, TN 37206For Sale
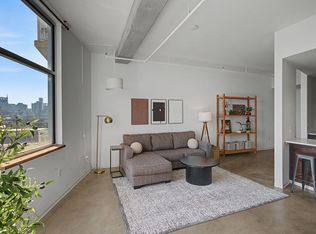 MLS ID #3139525, Taylor Pulford. RealTracs MLS as distributed by MLS GRID
 - $349,0002 bd2 ba1k sqft400 Herron Dr APT 421, Nashville, TN 37210For Sale
 MLS ID #3311676, Mike Cimorelli. RealTracs MLS as distributed by MLS GRID
 - $349,9001 bd1 ba584 sqft301 Demonbreun St Unit 405, Nashville, TN 37201For SaleMLS ID #3288357, Heather Poiry. RealTracs MLS as distributed by MLS GRID
- $400,0001 bd1 ba1k sqft1510 Demonbreun St APT 512, Nashville, TN 37203For SaleMLS ID #3502048, Pat Skow, Broker. RealTracs MLS as distributed by MLS GRID
- $349,0001 bd1 ba752 sqft700 Church St APT 902, Nashville, TN 37203For SaleMLS ID #3512703, Missy Michaels. RealTracs MLS as distributed by MLS GRID
- $390,0001 bd1 ba855 sqft1510 Demonbreun St #906, Nashville, TN 37203For SaleMLS ID #3278581, Gary Ashton. RealTracs MLS as distributed by MLS GRID
- $365,0001 bd1 ba874 sqft1638 54th Ave N #328, Nashville, TN 37209For SaleMLS ID #3520913, Steve Koleno. RealTracs MLS as distributed by MLS GRID
- $360,0001 bd1 ba784 sqft1125 10th Ave N #317, Nashville, TN 37208For SaleMLS ID #3122840, Kamal Saba. RealTracs MLS as distributed by MLS GRID
- $382,5001 bd1 ba893 sqft415 Merritt Ave, Nashville, TN 37203For SaleMLS ID #3320258, Mario Malone. RealTracs MLS as distributed by MLS GRID
- $417,0002 bd2 ba1.2k sqft600 E Trinity Ln #208, Nashville, TN 37207For SaleMLS ID #3530022, Megan Watts Wilkey. RealTracs MLS as distributed by MLS GRID
- $325,0001 bd1 ba784 sqft999 Scovel St, Nashville, TN 37208For SaleMLS ID #3512697, Gary Ashton. RealTracs MLS as distributed by MLS GRID
- $360,0001 bd1 ba744 sqft700 Church St APT 1108, Nashville, TN 37203For SaleMLS ID #3134663, Alex Sloan. RealTracs MLS as distributed by MLS GRID
- $350,000-- bd1 ba613 sqft600 12th Ave S APT 430, Nashville, TN 37203For SaleMLS ID #3276719, Brian Milton Vance. RealTracs MLS as distributed by MLS GRID
- $475,0001 bd2 ba1.3k sqft2115 Yeaman Pl APT 405, Nashville, TN 37206For SaleMLS ID #3145705, Gary Ashton. RealTracs MLS as distributed by MLS GRID
- $375,0001 bd1 ba510 sqft65 Lindsley Ave #314, Nashville, TN 37210For SaleMLS ID #3242869, Michael Gomez. RealTracs MLS as distributed by MLS GRID
- $365,0001 bd1 ba660 sqft1001 Scovel St, Nashville, TN 37208For SaleMLS ID #3071505, Darren Duhnke. RealTracs MLS as distributed by MLS GRID
- $369,0001 bd1 ba618 sqft415 Church St APT 2411, Nashville, TN 37219For SaleMLS ID #3251952, Todd Akins. RealTracs MLS as distributed by MLS GRID
- $339,0001 bd1 ba704 sqft3000 Vanderbilt Pl APT 129, Nashville, TN 37212For SaleMLS ID #3285898, Jamie Van Zandt. RealTracs MLS as distributed by MLS GRID
