Experience elevated urban living in this stunning contemporary condo at 5th & Main in the heart of Nashville's vibrant East Bank district. This spacious 1-bedroom, 1.5-bath residence offers 1,573 square feet of thoughtfully designed living space with sweeping views of the Downtown Nashville skyline.
Featuring soaring ceilings, industrial-chic details, and high-end finishes throughout, this unique home blends modern sophistication with comfortable everyday living. The expansive primary suite includes a private balcony—perfect for enjoying morning coffee or taking in the city lights at night. An additional half bath provides added convenience for guests and entertaining.
Located just minutes from downtown, Nissan Stadium, Germantown, and some of Nashville's most popular restaurants, coffee shops, boutiques, and entertainment venues, this residence offers the ideal combination of luxury, convenience, and walkability. Complete with secured garage parking and access to one of East Nashville's most sought-after condominium communities, this home is perfect as a primary residence, second home, or lock-and-leave city retreat.
Active
Price cut: $10K (7/6)
$409,900
2115 Yeaman Pl APT 520, Nashville, TN 37206
1beds
1,573sqft
:
Get pre-qualified$3,124/mo
High Rise, Residential, Condominium
Built in 2008
-- sqft lot
$-- Zestimate®
$261/sqft
$594/mo HOA
What's special
Additional half bathPrivate balconyIndustrial-chic detailsSoaring ceilingsHigh-end finishes throughoutExpansive primary suite
- 67 days |
- 137 |
- 9 |
Zillow last checked:
Listing updated:
Listed by:
Tony White 615-955-0266,
Onward Real Estate 615-234-5181
Source: RealTracs MLS as distributed by MLS GRID,MLS#: 3231879
Facts & features
Interior
Bedrooms & bathrooms
- Bedrooms: 1
- Bathrooms: 2
- Full bathrooms: 1
- 1/2 bathrooms: 1
Bedroom 1
- Features: Full Bath
- Level: Full Bath
- Area: 270 Square Feet
- Dimensions: 15x18
Primary bathroom
- Features: Primary Bedroom
- Level: Primary Bedroom
Dining room
- Features: Combination
- Level: Combination
- Area: 150 Square Feet
- Dimensions: 10x15
Kitchen
- Area: 232 Square Feet
- Dimensions: 29x8
Living room
- Features: Combination
- Level: Combination
- Area: 323 Square Feet
- Dimensions: 19x17
Heating
- Central
Cooling
- Central Air
Appliances
- Included: Oven, Electric Range, Dishwasher, Disposal, Dryer, Microwave, Refrigerator, Washer
- Laundry: Electric Dryer Hookup, Washer Hookup
Features
- Smart Thermostat, Walk-In Closet(s), Kitchen Island
- Flooring: Concrete
- Basement: None
Interior area
- Total structure area: 1,573
- Total interior livable area: 1,573 sqft
- Finished area above ground: 1,573
Property
Parking
- Total spaces: 1
- Parking features: Assigned
- Garage spaces: 1
Features
- Levels: One
- Stories: 2
- Patio & porch: Patio, Covered
- Exterior features: Balcony
Lot
- Size: 435 Square Feet
Details
- Parcel number: 082150A10700CO
- Special conditions: Standard
Construction
Type & style
- Home type: Condo
- Property subtype: High Rise, Residential, Condominium
- Attached to another structure: Yes
Materials
- Fiber Cement, Brick
Condition
- New construction: No
- Year built: 2008
Utilities & green energy
- Sewer: Public Sewer
- Water: Public
- Utilities for property: Water Available
Community & HOA
Community
- Security: Fire Sprinkler System
- Subdivision: 5th & Main
HOA
- Has HOA: Yes
- HOA fee: $594 monthly
Location
- Region: Nashville
Financial & listing details
- Price per square foot: $261/sqft
- Tax assessed value: $497,300
- Annual tax amount: $3,499
- Date on market: 6/6/2026
Estimated market value
Not available
Estimated sales range
Not available
Not available
Price history
| Date | Event | Price |
|---|---|---|
| 7/6/2026 | Price change | $409,900-2.4%$261/sqft |
Source:  RealTracs MLS as distributed by MLS GRID #3231879 Report a problem RealTracs MLS as distributed by MLS GRID #3231879 Report a problem | ||
| 6/7/2026 | Listed for sale | $419,9000%$267/sqft |
Source: RealTracs MLS as distributed by MLS GRID #3231879 Report a problem | ||
| 6/2/2026 | Listing removed | $420,000$267/sqft |
Source: RealTracs MLS as distributed by MLS GRID #2817670 Report a problem | ||
| 12/1/2025 | Price change | $420,000-6.5%$267/sqft |
Source: RealTracs MLS as distributed by MLS GRID #2817670 Report a problem | ||
| 7/11/2025 | Price change | $449,000-6.9%$285/sqft |
Source: RealTracs MLS as distributed by MLS GRID #2817670 Report a problem | ||
| 6/8/2025 | Price change | $482,500-2.5%$307/sqft |
Source: RealTracs MLS as distributed by MLS GRID #2817670 Report a problem | ||
| 4/14/2025 | Listed for sale | $495,000+57.1%$315/sqft |
Source: RealTracs MLS as distributed by MLS GRID #2817670 Report a problem | ||
| 2/14/2017 | Sold | $315,000-3%$200/sqft |
Source: RealTracs MLS as distributed by MLS GRID #1750567 Report a problem | ||
| 1/13/2017 | Pending sale | $324,900$207/sqft |
Source: Benchmark Realty, LLC #1750567 Report a problem | ||
| 1/6/2017 | Price change | $324,900-1.5%$207/sqft |
Source: Benchmark Realty, LLC #1750567 Report a problem | ||
| 12/13/2016 | Price change | $329,900-1.5%$210/sqft |
Source: Benchmark Realty, LLC #1750567 Report a problem | ||
| 10/12/2016 | Price change | $334,900-9.5%$213/sqft |
Source: Benchmark Realty, LLC #1750567 Report a problem | ||
| 9/27/2016 | Price change | $369,900+12.1%$235/sqft |
Source: Benchmark Realty, LLC #1750567 Report a problem | ||
| 7/24/2016 | Listed for sale | $329,900+14.4%$210/sqft |
Source: Benchmark Realty, LLC #1750567 Report a problem | ||
| 3/19/2015 | Sold | $288,500-3.8%$183/sqft |
Source: RealTracs MLS as distributed by MLS GRID #1617204 Report a problem | ||
| 11/27/2014 | Listed for sale | $299,900+72.4%$191/sqft |
Source: Parks #1592513 Report a problem | ||
| 5/2/2012 | Sold | $174,000$111/sqft |
Source: Public Record Report a problem | ||
Public tax history
| Year | Property taxes | Tax assessment |
|---|---|---|
| 2025 | $3,499 +18.5% | $124,325 +37% |
| 2024 | $2,953 | $90,750 |
| 2023 | $2,953 | $90,750 |
| 2022 | $2,953 -1% | $90,750 |
| 2021 | $2,984 -4.6% | $90,750 +22.5% |
| 2020 | $3,128 +33.8% | $74,100 |
| 2019 | $2,338 | $74,100 |
| 2018 | $2,338 | $74,100 |
| 2017 | $2,338 | $74,100 +64.3% |
| 2016 | $2,338 +14.8% | $45,100 |
| 2015 | $2,037 | $45,100 |
| 2014 | $2,037 | $45,100 |
| 2013 | -- | $45,100 +6.1% |
| 2012 | -- | $42,500 +15.9% |
| 2011 | -- | $36,656 |
| 2010 | -- | $36,656 |
| 2009 | -- | $36,656 +486.5% |
| 2008 | -- | $6,250 |
| 2007 | -- | $6,250 |
Find assessor info on the county website
Monthly payment
Est. payment
Payment breakdown
Explore the cost of this home by adjusting the details. Changes won't be saved.Climate risks
Neighborhood: Stadium Area
Nearby schools
GreatSchools rating
- 5/10Ida B. Wells ElementaryGrades: PK-5Distance: 0.4 mi
- 4/10Jere Baxter Middle SchoolGrades: 6-8Distance: 3.2 mi
- 3/10Maplewood Comp High SchoolGrades: 9-12Distance: 4.1 mi
Schools provided by the listing agent
- Elementary: Ida B. Wells Elementary
- Middle: Stratford STEM Magnet School Lower Campus
- High: Stratford STEM Magnet School Upper Campus
Source: RealTracs MLS as distributed by MLS GRID. This data may not be complete. We recommend contacting the local school district to confirm school assignments for this home.
- $324,9001 bd1 ba962 sqft2115 Yeaman Pl APT 216, Nashville, TN 37206For Sale

- $269,000-- bd-- ba736 sqft505 Main St, Nashville, TN 37206Off Market
- $345,0001 bd2 ba1.1k sqft2115 Yeaman Pl APT 518, Nashville, TN 37206Sold
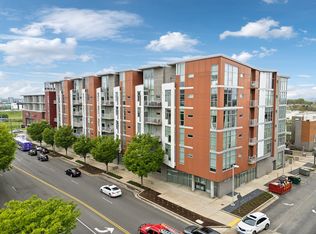
- $315,0001 bd1 ba852 sqft2115 Yeaman Pl APT 422, Nashville, TN 37206Sold
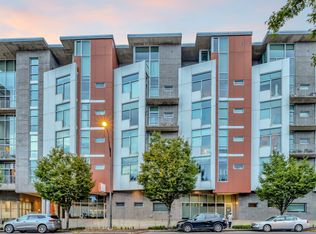
- $299,0001 bd1 ba786 sqft2115 Yeaman Pl APT 211, Nashville, TN 37206For Sale
- $--1 bd1 ba785 sqft507 Main St #ID1247532P, Nashville, TN 37206Off Market
- $887,100-- bd-- ba2.9k sqft507 Main St, Nashville, TN 37206Off Market
- $422,0001 bd2 ba1.5k sqft2115 Yeaman Pl APT 522, Nashville, TN 37206Off Market
A local agent can set up tours, give advice and negotiate with sellers.
A local lender can help you make sure your offer is ready when you are.
Similar homes
- $399,9002 bd2 ba1k sqft800 Woodland St APT 101, Nashville, TN 37206For Sale
 MLS ID #3221668, Paul Ruff. RealTracs MLS as distributed by MLS GRID
 - $470,0002 bd2 ba1.4k sqft2115 Yeaman Pl APT 104, Nashville, TN 37206For Sale
 MLS ID #3171046, Anna Shea Woodruff. RealTracs MLS as distributed by MLS GRID
 - $324,9001 bd1 ba962 sqft2115 Yeaman Pl APT 216, Nashville, TN 37206For SaleMLS ID #3306158, Eddie Ferrell. RealTracs MLS as distributed by MLS GRID
- $475,0001 bd2 ba1.3k sqft2115 Yeaman Pl APT 405, Nashville, TN 37206For Sale
 MLS ID #3145705, Gary Ashton. RealTracs MLS as distributed by MLS GRID
 - $469,0001 bd2 ba1.3k sqft2115 Yeaman Pl APT 515, Nashville, TN 37206For SaleMLS ID #3184648, Allen DeCuyper. RealTracs MLS as distributed by MLS GRID
- $435,0002 bd2 ba1k sqft1015 Fatherland St APT 308, Nashville, TN 37206For SaleMLS ID #3248456, Mindy Hampton. RealTracs MLS as distributed by MLS GRID
- $374,9002 bd2 ba1k sqft926 Woodland St Unit 109, Nashville, TN 37206For SaleMLS ID #3314400, Bernie Gallerani. RealTracs MLS as distributed by MLS GRID
- $299,0001 bd2 ba1k sqft2115 Yeaman Pl APT 534, Nashville, TN 37206For SaleMLS ID #3233196, Michael Oliveira. RealTracs MLS as distributed by MLS GRID
- $400,0001 bd1 ba1k sqft1510 Demonbreun St APT 512, Nashville, TN 37203For SaleMLS ID #3502048, Pat Skow, Broker. RealTracs MLS as distributed by MLS GRID
- $440,0001 bd1 ba824 sqft600 12th Ave S APT 1914, Nashville, TN 37203For SaleMLS ID #3233107, Scott Evans. RealTracs MLS as distributed by MLS GRID
- $395,5002 bd2 ba1.1k sqft1803 Broadway APT 504, Nashville, TN 37203For SaleMLS ID #3129457, Erin Krueger. RealTracs MLS as distributed by MLS GRID
- $399,9001 bd1 ba819 sqft700 Church St APT 205, Nashville, TN 37203For SaleMLS ID #3305618, Heather Poiry. RealTracs MLS as distributed by MLS GRID
- $499,9002 bd2 ba884 sqft815 Main St #103, Nashville, TN 37206For SaleMLS ID #3335395, Josh Anderson. RealTracs MLS as distributed by MLS GRID
- $390,0001 bd1 ba855 sqft1510 Demonbreun St #906, Nashville, TN 37203For SaleMLS ID #3278581, Gary Ashton. RealTracs MLS as distributed by MLS GRID
- $299,9001 bd1 ba808 sqft926 Woodland St Unit 101, Nashville, TN 37206For SaleMLS ID #3305305, Megan Garrett. RealTracs MLS as distributed by MLS GRID
- $439,0002 bd2 ba1.3k sqft702 Wedgewood Park APT 206, Nashville, TN 37203For SaleMLS ID #3169080, Lauren Bonavenia Lauer. RealTracs MLS as distributed by MLS GRID
- $444,9001 bd1 ba805 sqft1510 Demonbreun St APT 502, Nashville, TN 37203For SaleMLS ID #3301958, Jerome Pillow. RealTracs MLS as distributed by MLS GRID
- $397,0001 bd1 ba888 sqft2407 8th Ave S APT 505, Nashville, TN 37204For SaleMLS ID #3333595, Lise Deschenes. RealTracs MLS as distributed by MLS GRID
- $385,0001 bd1 ba805 sqft1510 Demonbreun St APT 711, Nashville, TN 37203For SaleMLS ID #3173281, Brittany Sircy. RealTracs MLS as distributed by MLS GRID
- $382,5001 bd1 ba893 sqft415 Merritt Ave, Nashville, TN 37203For SaleMLS ID #3320258, Mario Malone. RealTracs MLS as distributed by MLS GRID
