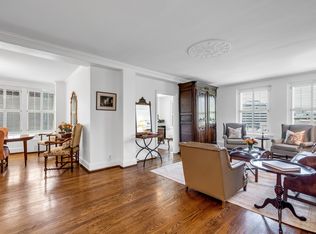
Attention all savvy buyers! Discover Wellington Arms, a 1940's historic gem nestled just off West End Ave. Live an exceptional lifestyle in the heart of 37205 at an unbeatable value. Walk to the greenway, hospitals, grocery stores, banks, & restaurants, this residence provides unparalleled convenience. Experience the charm reminiscent of properties on the Upper East Side of New York, this is a refreshing alternative to towering high-rises and congested parking garages. Imagine strolling with your pet on the expansive lawn, enjoying gardens and a private pool that feel like your own backyard surrounded by majestic trees. Assigned covered parking and a brass-clad elevator ride take you to your freshly painted two-bedroom unit, boasting the most sought-after floor plan. New windows and light fixtures compliment the original hardwood floors hardwood floors and classic baths. Primely located on the 4th floor offering serene views into the tree tops. A must see-schedule your showing today!
Closed
Zillow last checked:
Listing updated:
Bought with:
Kevin Martelli, 329674
Onward Real Estate
Source: RealTracs MLS as distributed by MLS GRID,MLS#: 2794135
Price history
| Date | Event | Price |
|---|---|---|
| 6/17/2025 | Sold | $335,000-8.2%$284/sqft |
Source:  RealTracs MLS as distributed by MLS GRID #2794135 Report a problem RealTracs MLS as distributed by MLS GRID #2794135 Report a problem | ||
| 6/1/2025 | Pending sale | $365,000$309/sqft |
Source: RealTracs MLS as distributed by MLS GRID #2794135 Report a problem | ||
| 3/28/2025 | Price change | $365,000-6.3%$309/sqft |
Source: RealTracs MLS as distributed by MLS GRID #2794135 Report a problem | ||
| 2/22/2025 | Listed for sale | $389,500+73.1%$330/sqft |
Source: RealTracs MLS as distributed by MLS GRID #2794135 Report a problem | ||
| 4/1/2020 | Sold | $225,000$191/sqft |
Source: RealTracs MLS as distributed by MLS GRID #2001826 Report a problem | ||
| 1/15/2020 | Price change | $225,000-5.8%$191/sqft |
Source: List For Less Realty, LLC #2001826 Report a problem | ||
| 11/13/2019 | Price change | $238,900-4%$202/sqft |
Source: List For Less Realty, LLC #2001826 Report a problem | ||
| 7/6/2019 | Listed for sale | $248,900$211/sqft |
Source: List For Less Realty, LLC #2001826 Report a problem | ||
| 6/3/2019 | Listing removed | $248,900$211/sqft |
Source: List For Less Realty, LLC #2001826 Report a problem | ||
| 4/24/2019 | Price change | $248,900-0.4%$211/sqft |
Source: List For Less Realty, LLC #2001826 Report a problem | ||
| 1/2/2019 | Price change | $249,900-2%$212/sqft |
Source: List For Less Realty, LLC #1963280 Report a problem | ||
| 10/3/2018 | Price change | $254,900-3.8%$216/sqft |
Source: List For Less Realty, LLC #1963280 Report a problem | ||
| 8/22/2018 | Listed for sale | $264,900+44%$224/sqft |
Source: List For Less Realty, LLC #1963280 Report a problem | ||
| 8/13/2012 | Sold | $184,000-3.1%$156/sqft |
Source: Parks Realty Solds #RTC1367222_37205 Report a problem | ||
| 6/1/2012 | Price change | $189,900-5%$161/sqft |
Source: Parks Properties #1367222 Report a problem | ||
| 5/26/2012 | Price change | $199,900-0.8%$169/sqft |
Source: Parks Properties #1367222 Report a problem | ||
| 5/21/2012 | Price change | $201,500+0.8%$171/sqft |
Source: Parks Properties #1367222 Report a problem | ||
| 5/16/2012 | Price change | $200,000-0.7%$169/sqft |
Source: Parks Properties #1367222 Report a problem | ||
| 5/15/2012 | Price change | $201,500+0.8%$171/sqft |
Source: Parks Properties #1367222 Report a problem | ||
| 4/20/2012 | Price change | $199,900-0.8%$169/sqft |
Source: Parks Properties #1350092 Report a problem | ||
| 4/11/2012 | Price change | $201,500+0.8%$171/sqft |
Source: Parks Properties #1350092 Report a problem | ||
| 3/24/2012 | Price change | $199,900-4.8%$169/sqft |
Source: Village Real Estate Services #1350092 Report a problem | ||
| 2/22/2012 | Price change | $209,900-2.3%$178/sqft |
Source: Village Real Estate Services #1350092 Report a problem | ||
| 1/11/2012 | Listed for sale | $214,900+11.3%$182/sqft |
Source: Village Real Estate Services #1350092 Report a problem | ||
| 8/5/2005 | Sold | $193,000+23.7%$164/sqft |
Source: Public Record Report a problem | ||
| 10/10/2002 | Sold | $156,000+20.5%$132/sqft |
Source: Public Record Report a problem | ||
| 5/19/1999 | Sold | $129,500+4.4%$110/sqft |
Source: Public Record Report a problem | ||
| 3/19/1998 | Sold | $124,000$105/sqft |
Source: Public Record Report a problem | ||
Nearby homes
- $355,0002 bd2 ba1.1k sqft4225 Harding Pike APT 504, Nashville, TN 37205Sold
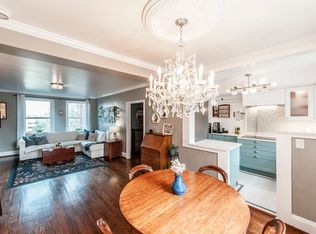
- $211,4001 bd1 ba790 sqft4225 Harding Rd APT 106, Nashville, TN 37205Off Market

- $275,0001 bd1 ba790 sqft4225 Harding Pike APT 606, Nashville, TN 37205For Sale

- $329,9002 bd2 ba1k sqft4225 Harding Pike APT 502, Nashville, TN 37205For Sale
Get a cash offer in 3 minutes
Find out how much your home could sell for in as little as 3 minutes with a no-obligation cash offer.
Estimated market value
$327,600
