Skip main navigation
Closed
  • $355,000

    4225 Harding Pike APT 504, Nashville, TN 37205

    2beds
    1,180sqft
    High Rise, Residential, Condominium
    Built in 1940
    -- sqft lot
    $351,400 Zestimate®
    $301/sqft
    $2,344 Estimated rent

    Home value

    $351,400

    $327,000 - $380,000

    $2,344/mo

    Zestimate® history
    Loading
    Loading...

    Owner options

    List your home for rent

    $2,344/mo

    Rent Zestimate®

    Find your next renter with Zillow Rental Manager. Plus, with online applications, you can quickly screen prospective tenants – for free.

    Learn more

    $2,344/mo

    Rent Zestimate®

    Refinance and save

    $2,847/mo

    Est. payment

    Refinancing to a lower rate could help reduce your monthly payments and save thousands over the life of the loan.

    See today's rates

    $2,847/mo

    Est. payment

    Explore your selling options

    Work with a Zillow partner agent

    Leverage their expertise and Zillow's premium Showcase listings to get your home seen by more buyers.

    Get started

    List with your own agent

    Get your home in front of millions of buyers by listing it on Zillow.

    Learn how to do it

    Sell it yourself

    Take full control of how buyers see your home on Zillow by listing For Sale by Owner (FSBO).

    List your home

    What's special

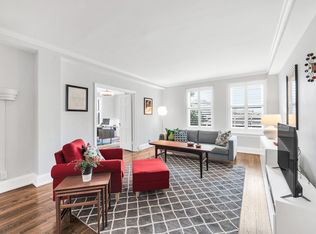
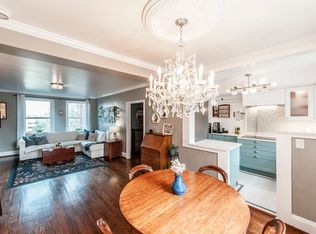
    Attention all savvy buyers! Discover Wellington Arms, a 1940's historic gem nestled just off West End Ave. Live an exceptional lifestyle in the heart of 37205 at an unbeatable value. Walk to the greenway, hospitals, grocery stores, banks, & restaurants, this residence provides unparalleled convenience. Experience the charm reminiscent of properties on the Upper East Side of New York, this is a refreshing alternative to towering high-rises and congested parking garages. Imagine strolling with your pet on the expansive lawn, enjoying gardens and a private pool that feel like your own backyard surrounded by majestic trees. Assigned covered parking and a brass-clad elevator ride take you to your freshly painted two-bedroom unit, boasting the most sought-after floor plan. New windows and light fixtures compliment the original hardwood floors hardwood floors and classic baths. Primely located on the 5th floor offering serene views into the tree tops. A must see-schedule your showing today!

    Zillow last checked:

    Listing updated:

    Listing Provided by:

    Amy Jackson Smith 615-300-1025,

    Engel & Voelkers Nashville

    Bought with:

    Grace Oneal Clayton, 309362

    Engel & Voelkers Nashville

    Source: RealTracs MLS as distributed by MLS GRID,MLS#: 2676239MLS Logo

    Facts & features

    Interior

    Bedrooms & bathrooms
    • Bedrooms: 2
    • Bathrooms: 2
    • Full bathrooms: 2
    • Main level bedrooms: 2
    Bedroom 1
    • Features: Suite
    • Level: Suite
    • Area: 154 Square Feet
    • Dimensions: 14x11
    Bedroom 2
    • Features: Bath
    • Level: Bath
    • Area: 144 Square Feet
    • Dimensions: 12x12
    Dining room
    • Features: Formal
    • Level: Formal
    • Area: 130 Square Feet
    • Dimensions: 13x10
    Living room
    • Features: Formal
    • Level: Formal
    • Area: 221 Square Feet
    • Dimensions: 17x13
    Heating
    • Central, Electric
    Cooling
    • Central Air, Electric
    Appliances
    • Included: Dishwasher, Refrigerator, Built-In Electric Oven, Electric Range
    Features
    • Flooring: Wood
    • Basement: Finished
    • Has fireplace: No
    Interior area
    • Total structure area: 1,180
    • Total interior livable area: 1,180 sqft
    • Finished area above ground: 1,180

    Property

    Parking
    • Total spaces: 1
    • Parking features: Private
    • Carport spaces: 1
    Features
    • Levels: One
    • Stories: 1
    • Has private pool: Yes
    • Pool features: In Ground
    Lot
    • Size: 1,306 sqft
    • Features: Level, Private
    Details
    • Parcel number: 103160C50400CO
    • Special conditions: Standard

    Construction

    Type & style
    • Home type: Condo
    • Property subtype: High Rise, Residential, Condominium
    • Attached to another structure: Yes
    Materials
    • Brick
    Condition
    • New construction: No
    • Year built: 1940

    Utilities & green energy

    • Sewer: Public Sewer
    • Water: Public
    • Utilities for property: Electricity Available, Water Available
    Green energy
    • Energy efficient items: Windows

    Community & neighborhood

    Location
    • Region: Nashville
    • Subdivision: Wellington Arms

    HOA & financial

    HOA
    • Has HOA: Yes
    • HOA fee: $798 monthly
    • Services included: Maintenance Grounds

    Price history

    DateEventPrice
    10/17/2024Sold$355,000-6.5%$301/sqft
    Source: RealTracs MLS as distributed by MLS GRID #2676239 Report a problem
    8/27/2024Contingent$379,500$322/sqft
    Source: RealTracs MLS as distributed by MLS GRID #2676239 Report a problem
    7/8/2024Listed for sale$379,500+127.2%$322/sqft
    Source: RealTracs MLS as distributed by MLS GRID #2676239 Report a problem
    10/30/2002Sold$167,000+7.1%$142/sqft
    Source: Public Record Report a problem
    6/25/2001Sold$156,000+122.9%$132/sqft
    Source: Public Record Report a problem
    12/16/1993Sold$70,000$59/sqft
    Source: Public Record Report a problem

    Public tax history

    YearProperty taxesTax assessment
    2025$2,489 +22.7%$88,450 +41.9%
    2024$2,028 $62,325
    2023$2,028 $62,325
    2022$2,028 -1%$62,325
    2021$2,049 -15.7%$62,325 +8.2%
    2020$2,431 +33.8%$57,600
    2019$1,817 $57,600
    2018$1,817 $57,600
    2017$1,817 $57,600 +24.3%
    2016$1,817 -13.2%$46,350
    2015$2,093 $46,350
    2014$2,093 $46,350
    2013-- $46,350 -23.7%
    2012-- $60,725
    2011-- $60,725
    2010-- $60,725
    2009-- $60,725 +49.7%
    2008-- $40,575
    2007-- $40,575
    2006-- --
    2005-- --
    2004-- --
    2003-- --
    2002-- --

    Find assessor info on the county website

    Neighborhood: 37205

    Nearby schools

    GreatSchools rating
    Schools provided by the listing agent
    • Elementary: Eakin Elementary
    • Middle: West End Middle School
    • High: Hillsboro Comp High School

    Source: RealTracs MLS as distributed by MLS GRID. This data may not be complete. We recommend contacting the local school district to confirm school assignments for this home.

    Get a cash offer in 3 minutes
    Find out how much your home could sell for in as little as 3 minutes with a no-obligation cash offer.
    Estimated market value
    $351,400
    Get a cash offer in 3 minutes
    Find out how much your home could sell for in as little as 3 minutes with a no-obligation cash offer.
    Estimated market value
    $351,400