Completely remodeled and move-in ready, this 3-bedroom, 2-bath home offers 1,000+ square feet of thoughtfully designed one-level living. Every detail has been updated with quality craftsmanship and modern finishes, creating a home that is both stylish and functional.
Located just minutes from downtown Nashville, you'll enjoy easy access to the city's best dining, entertainment, and shopping while being just blocks from neighborhood favorites like Mas Tacos, The Pharmacy, Spicy Boys, Southern Grist, Golden Pony, Kisser, and Flora + Fauna. Whether you're grabbing dinner, meeting friends, or exploring the area, everything is just a short stroll away.
Situated in a rapidly developing area with multiple new builds underway and additional renovations coming soon, this is an incredible opportunity to invest in one of Nashville’s growing neighborhoods. Ask about our lender incentives!
Active
Price cut: $5K (6/26)
$414,900
874 Apex St, Nashville, TN 37206
3beds
1,004sqft
Single Family Residence, Residential
Built in 1941
4,791 Square Feet Lot
$-- Zestimate®
$413/sqft
$-- HOA
What's special
- 69 days |
- 663 |
- 80 |
Zillow last checked:
Listing updated:
Listed by:
David Huffaker 615-480-9617,
The Huffaker Group, LLC 615-208-3285,
Callie Dilts 615-772-6888,
The Huffaker Group, LLC
Source: RealTracs MLS as distributed by MLS GRID,MLS#: 3211056
Facts & features
Interior
Bedrooms & bathrooms
- Bedrooms: 3
- Bathrooms: 2
- Full bathrooms: 2
- Main level bedrooms: 3
Primary bathroom
- Features: Double Vanity
- Level: Double Vanity
Other
- Features: Utility Room
- Level: Utility Room
Heating
- Central
Cooling
- Central Air
Appliances
- Included: Electric Oven, Electric Range, Dishwasher, Refrigerator
Features
- Ceiling Fan(s)
- Flooring: Tile, Vinyl
- Basement: Crawl Space
Interior area
- Total structure area: 1,004
- Total interior livable area: 1,004 sqft
- Finished area above ground: 1,004
Property
Parking
- Parking features: Driveway
- Has uncovered spaces: Yes
Features
- Levels: One
- Stories: 1
- Patio & porch: Porch, Covered
- Fencing: Back Yard
Lot
- Size: 4,791 Square Feet
- Dimensions: 45 x 100
Details
- Parcel number: 08204023400
- Special conditions: Standard
Construction
Type & style
- Home type: SingleFamily
- Property subtype: Single Family Residence, Residential
Materials
- Wood Siding
Condition
- New construction: No
- Year built: 1941
Utilities & green energy
- Sewer: Public Sewer
- Water: Public
- Utilities for property: Water Available
Community & HOA
Community
- Subdivision: Carter Lane Place
HOA
- Has HOA: No
Location
- Region: Nashville
Financial & listing details
- Price per square foot: $413/sqft
- Tax assessed value: $214,500
- Annual tax amount: $1,524
- Date on market: 5/13/2026
Estimated market value
Not available
Estimated sales range
Not available
Not available
Price history
| Date | Event | Price |
|---|---|---|
| 6/26/2026 | Price change | $414,900-1.2%$413/sqft |
Source:  RealTracs MLS as distributed by MLS GRID #3211056 Report a problem RealTracs MLS as distributed by MLS GRID #3211056 Report a problem | ||
| 6/5/2026 | Price change | $419,900-1.2%$418/sqft |
Source: RealTracs MLS as distributed by MLS GRID #3211056 Report a problem | ||
| 5/13/2026 | Listed for sale | $424,9000%$423/sqft |
Source: RealTracs MLS as distributed by MLS GRID #3211056 Report a problem | ||
| 5/8/2026 | Listing removed | $425,000$423/sqft |
Source: RealTracs MLS as distributed by MLS GRID #3132163 Report a problem | ||
| 4/24/2026 | Price change | $425,000-1.2%$423/sqft |
Source: RealTracs MLS as distributed by MLS GRID #3132163 Report a problem | ||
| 2/18/2026 | Listed for sale | $429,999+138.9%$428/sqft |
Source: RealTracs MLS as distributed by MLS GRID #3132163 Report a problem | ||
| 2/26/2025 | Sold | $180,000+14%$179/sqft |
Source: Public Record Report a problem | ||
| 8/22/2024 | Listing removed | $157,888$157/sqft |
Source: RealTracs MLS as distributed by MLS GRID #2637971 Report a problem | ||
| 8/22/2024 | Price change | $157,888-28.2%$157/sqft |
Source: RealTracs MLS as distributed by MLS GRID #2637971 Report a problem | ||
| 6/3/2024 | Listed for sale | $220,000$219/sqft |
Source: RealTracs MLS as distributed by MLS GRID #2637971 Report a problem | ||
| 4/30/2024 | Contingent | $220,000$219/sqft |
Source: RealTracs MLS as distributed by MLS GRID #2637971 Report a problem | ||
| 4/2/2024 | Listed for sale | $220,000+877.8%$219/sqft |
Source: RealTracs MLS as distributed by MLS GRID #2637971 Report a problem | ||
| 8/25/1995 | Sold | $22,500+50%$22/sqft |
Source: Public Record Report a problem | ||
| 3/24/1995 | Sold | $15,000$15/sqft |
Source: Public Record Report a problem | ||
Public tax history
| Year | Property taxes | Tax assessment |
|---|---|---|
| 2025 | $1,509 -1% | $53,625 +14.5% |
| 2024 | $1,525 | $46,850 |
| 2023 | $1,525 | $46,850 |
| 2022 | $1,525 -1% | $46,850 |
| 2021 | $1,540 +19.5% | $46,850 +53.4% |
| 2020 | $1,290 +33.8% | $30,550 |
| 2019 | $964 | $30,550 |
| 2018 | $964 | $30,550 |
| 2017 | $964 | $30,550 +101% |
| 2016 | $964 +40.4% | $15,200 |
| 2015 | $686 | $15,200 |
| 2014 | $686 | $15,200 |
| 2013 | -- | $15,200 +1.2% |
| 2012 | -- | $15,025 |
| 2011 | -- | $15,025 |
| 2010 | -- | $15,025 |
| 2009 | -- | $15,025 +20.4% |
| 2008 | -- | $12,475 |
| 2007 | -- | $12,475 |
| 2006 | -- | -- |
| 2005 | -- | -- |
| 2004 | -- | -- |
| 2003 | -- | -- |
| 2002 | -- | -- |
| 2001 | -- | -- |
| 2000 | -- | -- |
Find assessor info on the county website
Monthly payment
Est. payment
Payment breakdown
Explore the cost of this home by adjusting the details. Changes won't be saved.Climate risks
Neighborhood: Cleveland Park
Nearby schools
GreatSchools rating
- 5/10Hattie Cotton ElementaryGrades: PK-5Distance: 0.5 mi
- 4/10Jere Baxter Middle SchoolGrades: 6-8Distance: 2 mi
- 3/10Maplewood Comp High SchoolGrades: 9-12Distance: 3 mi
Schools provided by the listing agent
- Elementary: Hattie Cotton Elementary
- Middle: Jere Baxter Middle
- High: Maplewood Comp High School
Source: RealTracs MLS as distributed by MLS GRID. This data may not be complete. We recommend contacting the local school district to confirm school assignments for this home.
- $131,8003 bd1 ba1k sqft876 Apex St, Nashville, TN 37206Off Market
- $135,0004 bd2 ba1.2k sqft870 Carter St, Nashville, TN 37206Off Market
- $237,5002 bd1 ba994 sqft878 Apex St, Nashville, TN 37206Off Market
- $250,0002 bd2 ba1.9k sqft875 Granada Ave, Nashville, TN 37206Sold
- $325,6001 bd1 ba1k sqft873 Granada Ave, Nashville, TN 37206Off Market
- $361,6003 bd1 ba900 sqft876 Carter St, Nashville, TN 37206Off Market
- $458,4003 bd2 ba1.2k sqft871 Granada Ave, Nashville, TN 37206Off Market
- $135,0002 bd1 ba1.1k sqft868 Carter St, Nashville, TN 37206Off Market
A local agent can set up tours, give advice and negotiate with sellers.
A local lender can help you make sure your offer is ready when you are.
Similar homes
- $369,9003 bd1 ba977 sqft883 Carter St, Nashville, TN 37206For Sale

 MLS ID #3220924, Sherein Reddin. RealTracs MLS as distributed by MLS GRID
 - $487,5003 bd2 ba1k sqft1003 Granada Ave, Nashville, TN 37206For Sale
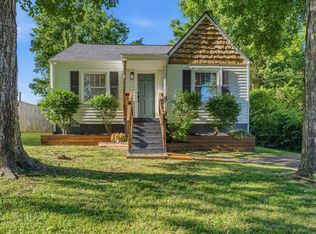 MLS ID #3216100, Brooks Spellings. RealTracs MLS as distributed by MLS GRID
 - $445,0003 bd2 ba1.1k sqft928 Chickasaw Ave, Nashville, TN 37207For Sale
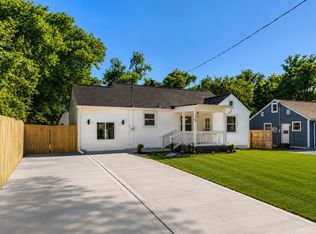 MLS ID #3248572, John C. Rochford. RealTracs MLS as distributed by MLS GRID
 - $380,0003 bd1 ba1k sqft705 Neill Ave, Nashville, TN 37206For Sale
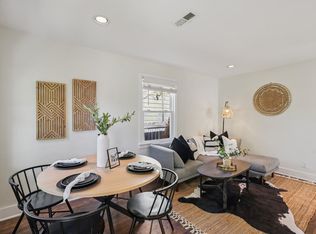 MLS ID #3121979, Lindsey Farmer. RealTracs MLS as distributed by MLS GRID
 - $419,9003 bd2 ba1k sqft2573 Slaydon Dr, Nashville, TN 37207For SaleMLS ID #3255170, James (Kyle) Grace. RealTracs MLS as distributed by MLS GRID
- $448,9003 bd2 ba1.2k sqft143 Donald St, Nashville, TN 37207For SaleMLS ID #3244083, Klint Ruud. RealTracs MLS as distributed by MLS GRID
- $500,0003 bd2 ba1.2k sqft910 Ward St, Nashville, TN 37207For SaleMLS ID #3280860, Joe Garrido. RealTracs MLS as distributed by MLS GRID
- $399,9003 bd2 ba950 sqft2503 Allenwood Dr, Nashville, TN 37207For SaleMLS ID #3211118, Abanob Hanna. RealTracs MLS as distributed by MLS GRID
- $394,9003 bd2 ba1.4k sqft2706B Brunswick Dr, Nashville, TN 37207For SaleMLS ID #3268777, Leigh Ann Emerson. RealTracs MLS as distributed by MLS GRID
- $425,0002 bd2 ba918 sqft2127A Burns St, Nashville, TN 37216For SaleMLS ID #3287788, Jaden Ismael Porto. RealTracs MLS as distributed by MLS GRID
- $395,0002 bd1 ba900 sqft944 Chickasaw Ave, Nashville, TN 37207For SaleMLS ID #3220746, Megan Manly. RealTracs MLS as distributed by MLS GRID
- $460,0003 bd2 ba1.1k sqft800 Oak St, Nashville, TN 37216For SaleMLS ID #3228499, Sara Campbell. RealTracs MLS as distributed by MLS GRID
- $415,0003 bd2 ba1.2k sqft219 Morton Ave, Nashville, TN 37211For SaleMLS ID #3260618, Bob Esposito. RealTracs MLS as distributed by MLS GRID
- $439,0003 bd2 ba1.4k sqft1815 Underwood St, Nashville, TN 37208For SaleMLS ID #3179778, Chris Fumia. RealTracs MLS as distributed by MLS GRID
- $460,0002 bd2 ba1.1k sqft3036 Hillside Rd, Nashville, TN 37207For SaleMLS ID #3233159, Jaden Ismael Porto. RealTracs MLS as distributed by MLS GRID
- $499,9993 bd2 ba1.2k sqft1413 Porter Rd, Nashville, TN 37206For SaleMLS ID #3179509, Bill Lurwick. RealTracs MLS as distributed by MLS GRID
- $349,9003 bd2 ba1k sqft737 Heritage Dr, Madison, TN 37115For SaleMLS ID #3301861, Sarah Evans. RealTracs MLS as distributed by MLS GRID
- $469,9993 bd2 ba1.4k sqft2925 Twin Lawn Dr, Nashville, TN 37214For SaleMLS ID #3288354, Christine Mays. RealTracs MLS as distributed by MLS GRID
- $499,0002 bd2 ba1.4k sqft1002 Dew St, Nashville, TN 37206For SaleMLS ID #3239754, Dena Willis. RealTracs MLS as distributed by MLS GRID
- $400,0003 bd2 ba1k sqft205 Glenrose Ct, Nashville, TN 37210For SaleMLS ID #3260487, Drew Vaughan. RealTracs MLS as distributed by MLS GRID
