Welcome to this beautifully renovated 2-bedroom, 2-bath home conveniently located near Downtown Nashville! Offering 1,021 sq. ft. of thoughtfully updated living space, this move-in-ready home combines modern finishes with a bright and inviting layout.
Step inside to an open-concept living and kitchen area filled with natural light. The updated kitchen features white cabinetry, quartz-style countertops, a spacious island, stainless steel appliances, modern lighting, and plenty of storage and workspace. Both bathrooms have been beautifully updated with contemporary finishes, including stylish tile and black fixtures.
Additional highlights include updated flooring throughout, fresh interior finishes, spacious bedrooms, a dedicated laundry/utility area, and a welcoming covered front porch. The classic white exterior with black accents gives the home great curb appeal.
Conveniently situated near Downtown Nashville with easy access to hospitals, schools, shopping, dining, major roadways, and everything Nashville has to offer. Whether you're looking for your next home or an investment opportunity, this beautifully renovated property is ready for its new owner. Schedule your private showing today!
Active
$320,000
1722 Dr D B Todd Jr Blvd, Nashville, TN 37208
2beds
1,021sqft
Single Family Residence, Residential
Built in 1952
-- sqft lot
$-- Zestimate®
$313/sqft
$-- HOA
What's special
Stylish tileSpacious islandQuartz-style countertopsBeautifully renovatedGreat curb appealStainless steel appliancesWelcoming covered front porch
- 9 days
- 276
- 25
Likely to sell faster than
Zillow last checked:
Listing updated:
Listed by:
Ingrid Salas-Balcazar 615-429-4581,
eXp Realty 888-519-5113
Source: RealTracs MLS as distributed by MLS GRID,MLS#: 3516332
Facts & features
Interior
Bedrooms & bathrooms
- Bedrooms: 2
- Bathrooms: 1
- Full bathrooms: 1
- Main level bedrooms: 2
Bedroom 1
- Area: 176 Square Feet
- Dimensions: 16x11
Bedroom 2
- Area: 132 Square Feet
- Dimensions: 12x11
Kitchen
- Area: 216 Square Feet
- Dimensions: 18x12
Living room
- Features: Combination
- Level: Combination
- Area: 187 Square Feet
- Dimensions: 17x11
Heating
- Central
Cooling
- Central Air
Appliances
- Included: Electric Range, Dishwasher, Disposal, Microwave, Refrigerator, Stainless Steel Appliance(s)
- Laundry: Electric Dryer Hookup, Washer Hookup
Features
- Air Filter, Ceiling Fan(s), Open Floorplan
- Flooring: Luxury Vinyl, Tile
- Basement: None
Interior area
- Total structure area: 1,021
- Total interior livable area: 1,021 sqft
- Finished area above ground: 1,021
Property
Parking
- Total spaces: 3
- Parking features: Driveway
- Uncovered spaces: 3
Features
- Levels: One
- Stories: 1
Details
- Parcel number: 08111016300
- Special conditions: Standard
- Other equipment: Air Purifier
Construction
Type & style
- Home type: SingleFamily
- Property subtype: Single Family Residence, Residential
Materials
- Brick, Vinyl Siding
Condition
- New construction: No
- Year built: 1952
Utilities & green energy
- Sewer: Public Sewer
- Water: Public
- Utilities for property: Water Available
Community & HOA
Community
- Security: Security System
- Subdivision: D T Mcgavock & Others
HOA
- Has HOA: No
Location
- Region: Nashville
Financial & listing details
- Price per square foot: $313/sqft
- Tax assessed value: $217,900
- Annual tax amount: $1,533
- Date on market: 8/22/2026
Estimated market value
Not available
Estimated sales range
Not available
Not available
Price history
| Date | Event | Price |
|---|---|---|
| 8/22/2026 | Listed for sale | $320,000-4.5%$313/sqft |
Source:  RealTracs MLS as distributed by MLS GRID #3516332 Report a problem RealTracs MLS as distributed by MLS GRID #3516332 Report a problem | ||
| 7/14/2026 | Listing removed | $335,000$328/sqft |
Source: eXp Realty #3169455 Report a problem | ||
| 6/10/2026 | Price change | $335,000-2.9%$328/sqft |
Source: RealTracs MLS as distributed by MLS GRID #3169455 Report a problem | ||
| 5/25/2026 | Price change | $345,000-1.4%$338/sqft |
Source: RealTracs MLS as distributed by MLS GRID #3169455 Report a problem | ||
| 4/7/2026 | Listed for sale | $350,000+55.6%$343/sqft |
Source: RealTracs MLS as distributed by MLS GRID #3169455 Report a problem | ||
| 3/4/2026 | Sold | $225,000+359.2%$220/sqft |
Source: Public Record Report a problem | ||
| 1/28/2021 | Listing removed | -- |
Source: Zillow Rental Network Premium Report a problem | ||
| 1/21/2021 | Price change | $1,225-3.9%$1/sqft |
Source: Zillow Rental Network Premium Report a problem | ||
| 1/9/2021 | Price change | $1,275-1.5%$1/sqft |
Source: Zillow Rental Network Premium Report a problem | ||
| 12/29/2020 | Listed for rent | $1,295$1/sqft |
Source: The Property Management Connection Report a problem | ||
| 2/12/2020 | Listing removed | $1,295$1/sqft |
Source: The Property Management Connection Report a problem | ||
| 2/4/2020 | Price change | $1,295-2.3%$1/sqft |
Source: Zillow Rental Network Premium Report a problem | ||
| 12/21/2019 | Price change | $1,325-1.9%$1/sqft |
Source: Zillow Rental Network Report a problem | ||
| 12/5/2019 | Price change | $1,350-2.5%$1/sqft |
Source: Zillow Rental Network Report a problem | ||
| 11/20/2019 | Price change | $1,385-1.1%$1/sqft |
Source: Zillow Rental Network Report a problem | ||
| 11/8/2019 | Listed for rent | $1,400$1/sqft |
Source: The Property Management Connection Report a problem | ||
| 5/23/2017 | Sold | $49,000$48/sqft |
Source: Public Record Report a problem | ||
Public tax history
| Year | Property taxes | Tax assessment |
|---|---|---|
| 2025 | $1,533 +5.3% | $54,475 +21.8% |
| 2024 | $1,455 | $44,725 |
| 2023 | $1,455 | $44,725 |
| 2022 | $1,455 -1% | $44,725 |
| 2021 | $1,471 +10.7% | $44,725 +42.1% |
| 2020 | $1,329 +33.8% | $31,475 |
| 2019 | $993 | $31,475 |
| 2018 | $993 | $31,475 |
| 2017 | $993 | $31,475 +92.2% |
| 2016 | $993 +34.3% | $16,375 |
| 2015 | $740 | $16,375 |
| 2014 | $740 | $16,375 |
| 2013 | -- | $16,375 +7% |
| 2012 | -- | $15,300 |
| 2011 | -- | $15,300 |
| 2010 | -- | $15,300 |
| 2009 | -- | $15,300 -0.6% |
| 2008 | -- | $15,400 |
| 2007 | -- | $15,400 |
| 2006 | -- | -- |
| 2005 | -- | -- |
| 2004 | -- | -- |
| 2003 | -- | -- |
| 2002 | -- | -- |
| 2001 | -- | -- |
| 2000 | -- | -- |
Find assessor info on the county website
Monthly payment
Est. payment
Payment breakdown
Explore the cost of this home by adjusting the details. Changes won't be saved.Climate risks
Neighborhood: Elizabeth Park
Nearby schools
Schools provided by the listing agent
- Elementary: Robert Churchwell Museum Magnet Elementary School
- Middle: John Early Paideia Magnet
- High: Pearl Cohn Magnet High School
Source: RealTracs MLS as distributed by MLS GRID. This data may not be complete. We recommend contacting the local school district to confirm school assignments for this home.
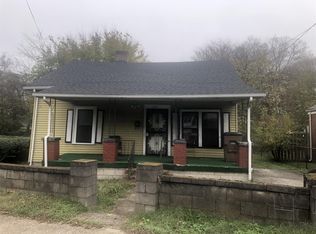
- $248,9003 bd1 ba1.5k sqft1724 Dr D B Todd Jr Blvd, Nashville, TN 37208Off Market
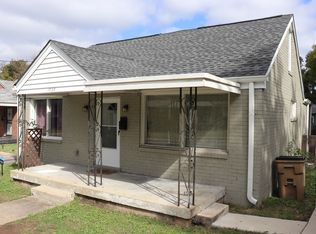
- $335,8003 bd2 ba1.6k sqft1720 Dr Db Todd Jr Blvd, Nashville, TN 37208Off Market
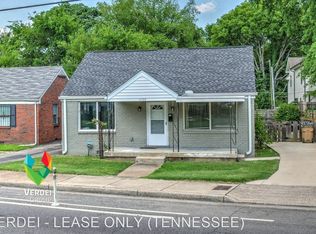
- $325,3003 bd2 ba1.6k sqft1720 Dr D B Todd Jr Blvd, Nashville, TN 37208Off Market
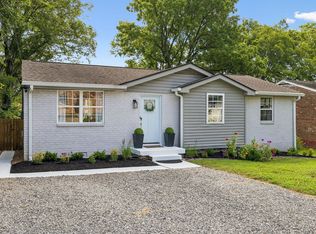
- $189,8002 bd1 ba659 sqft1721 17th Ave N, Nashville, TN 37208Off Market
Similar homes
- $219,5002 bd1 ba708 sqft1511 21st Ave N #C, Nashville, TN 37208For Sale

 MLS ID #3516396, Jessica Broaddus. RealTracs MLS as distributed by MLS GRID
 - $319,9003 bd2 ba952 sqft4003 Cedar Cir, Nashville, TN 37218For Sale
 MLS ID #3244056, Kelly Donovan. RealTracs MLS as distributed by MLS GRID
 - $319,9003 bd2 ba1.3k sqft3189 Lagrange Dr, Nashville, TN 37218For Sale
 MLS ID #3262048, Austin Guillemet. RealTracs MLS as distributed by MLS GRID
 - $328,5003 bd2 ba1.1k sqft3236 Briarwick Dr, Nashville, TN 37218For Sale
 MLS ID #3312544, Leslie S. Hinlo. RealTracs MLS as distributed by MLS GRID
 - $380,0003 bd2 ba1.3k sqft1909 Heiman St, Nashville, TN 37208For SaleMLS ID #3185134, Alex Mindaga. RealTracs MLS as distributed by MLS GRID
- $319,0002 bd1 ba825 sqft195 Graylynn Dr, Nashville, TN 37214For SaleMLS ID #3335291, Sarah Butler. RealTracs MLS as distributed by MLS GRID
- $349,9003 bd1 ba975 sqft2921 Ironwood Dr, Nashville, TN 37214For SaleMLS ID #3527310, Alexa Little. RealTracs MLS as distributed by MLS GRID
- $415,0003 bd2 ba1.4k sqft1815 Underwood St, Nashville, TN 37208For SaleMLS ID #3179778, Chris Fumia. RealTracs MLS as distributed by MLS GRID
- $349,9003 bd1 ba1.1k sqft209 Ridgeway Dr, Nashville, TN 37214For SaleMLS ID #3513337, Vince Coletti. RealTracs MLS as distributed by MLS GRID
- $339,9003 bd2 ba1.2k sqft3228 Cloverwood Dr, Nashville, TN 37214For SaleMLS ID #3513443, Felicia Farnsworth Long. RealTracs MLS as distributed by MLS GRID
- $299,7002 bd2 ba1.1k sqft241 Wiley St, Madison, TN 37115For SaleMLS ID #3512948, Jake Gomes. RealTracs MLS as distributed by MLS GRID
- $419,4003 bd1 ba925 sqft605 N 5th St, Nashville, TN 37207For SaleMLS ID #3520922, Tyler C. King. RealTracs MLS as distributed by MLS GRID
- $349,9002 bd1 ba875 sqft3140 Crosswood Dr, Nashville, TN 37214For SaleMLS ID #3336224, Vince Coletti. RealTracs MLS as distributed by MLS GRID
- $380,0002 bd2 ba1k sqft5403 Georgia Ave, Nashville, TN 37209For SaleMLS ID #3322288, William ClenDening. RealTracs MLS as distributed by MLS GRID
- $300,0003 bd1 ba927 sqft927 Goodbar Dr, Nashville, TN 37217For SaleMLS ID #3251170, Drew Vaughan. RealTracs MLS as distributed by MLS GRID
- $351,3452 bd3 ba1.1k sqft5982 Greer Rd Lot 1, Goodlettsville, TN 37072New ConstructionMLS ID #3527349, Tonya Taylor. RealTracs MLS as distributed by MLS GRID
- $349,9003 bd2 ba1.2k sqft737 Heritage Dr, Madison, TN 37115For SaleMLS ID #3526416, Sarah Evans. RealTracs MLS as distributed by MLS GRID
- $359,9003 bd1 ba977 sqft883 Carter St, Nashville, TN 37206For SaleMLS ID #3314599, Sherein Reddin. RealTracs MLS as distributed by MLS GRID
- $350,0003 bd1 ba1.2k sqft230 S Valley Rd, Hendersonville, TN 37075For SaleMLS ID #3527516, Emily Peckham. RealTracs MLS as distributed by MLS GRID
- $310,0002 bd1 ba950 sqft5017 Madeline Dr, Nashville, TN 37211For SaleMLS ID #3322421, Nancy Molina Sharber. RealTracs MLS as distributed by MLS GRID
