Step inside this charming all brick home with a spacious lot and great potential!! featuring a functional lay out, hardwood and carpet flooring, a fenced backyard, covered patio/deck, and covered parking. It’s in a mature neighborhood with good access to downtown Nashville and major roadways like Briley Parkway and I-24
Active
$310,000
5017 Madeline Dr, Nashville, TN 37211
2beds
950sqft
Single Family Residence, Residential
Built in 1956
0.32 Acres Lot
$-- Zestimate®
$326/sqft
$-- HOA
What's special
All brick homeFenced backyardFunctional layoutSpacious lotCovered parkingCarpet flooring
- 11 days |
- 292 |
- 23 |
Likely to sell faster than
Zillow last checked:
Listing updated:
Listed by:
Nancy Molina Sharber 615-347-1592,
Benchmark Realty, LLC 615-809-2323
Source: RealTracs MLS as distributed by MLS GRID,MLS#: 3322421
Facts & features
Interior
Bedrooms & bathrooms
- Bedrooms: 2
- Bathrooms: 1
- Full bathrooms: 1
- Main level bedrooms: 2
Bedroom 1
- Area: 132 Square Feet
- Dimensions: 12x11
Bedroom 2
- Area: 110 Square Feet
- Dimensions: 10x11
Heating
- Central, Electric
Cooling
- Central Air
Appliances
- Included: Electric Oven, Oven, Electric Range
- Laundry: Electric Dryer Hookup, Washer Hookup
Features
- Flooring: Carpet, Wood, Vinyl
- Basement: Crawl Space,None
Interior area
- Total structure area: 950
- Total interior livable area: 950 sqft
- Finished area above ground: 950
Property
Parking
- Total spaces: 2
- Parking features: Attached, Concrete
- Carport spaces: 2
Features
- Levels: One
- Stories: 1
Lot
- Size: 0.32 Acres
- Dimensions: 85 x 187
Details
- Parcel number: 14716017300
- Special conditions: Standard
Construction
Type & style
- Home type: SingleFamily
- Property subtype: Single Family Residence, Residential
Materials
- Brick
Condition
- New construction: No
- Year built: 1956
Utilities & green energy
- Sewer: Public Sewer
- Water: Public
- Utilities for property: Electricity Available, Water Available
Community & HOA
Community
- Subdivision: Fairlane Park
HOA
- Has HOA: No
Location
- Region: Nashville
Financial & listing details
- Price per square foot: $326/sqft
- Tax assessed value: $275,700
- Annual tax amount: $1,498
- Date on market: 8/4/2026
- Electric utility on property: Yes
Estimated market value
Not available
Estimated sales range
Not available
Not available
Price history
| Date | Event | Price |
|---|---|---|
| 8/5/2026 | Listed for sale | $310,000-6.1%$326/sqft |
Source:  RealTracs MLS as distributed by MLS GRID #3322421 Report a problem RealTracs MLS as distributed by MLS GRID #3322421 Report a problem | ||
| 7/28/2026 | Listing removed | $330,000$347/sqft |
Source: RealTracs MLS as distributed by MLS GRID #3131380 Report a problem | ||
| 4/30/2026 | Price change | $330,000-9.6%$347/sqft |
Source: RealTracs MLS as distributed by MLS GRID #3131380 Report a problem | ||
| 2/20/2026 | Listed for sale | $365,000+17.8%$384/sqft |
Source: RealTracs MLS as distributed by MLS GRID #3131380 Report a problem | ||
| 5/19/2025 | Sold | $309,900$326/sqft |
Source: RealTracs MLS as distributed by MLS GRID #2818061 Report a problem | ||
| 5/10/2025 | Pending sale | $309,900$326/sqft |
Source: RealTracs MLS as distributed by MLS GRID #2818061 Report a problem | ||
| 4/16/2025 | Listed for sale | $309,900$326/sqft |
Source: RealTracs MLS as distributed by MLS GRID #2818061 Report a problem | ||
Public tax history
| Year | Property taxes | Tax assessment |
|---|---|---|
| 2025 | $1,940 +29.5% | $68,925 +49.8% |
| 2024 | $1,498 | $46,025 |
| 2023 | $1,498 | $46,025 |
| 2022 | $1,498 -1% | $46,025 |
| 2021 | $1,513 +24.7% | $46,025 +60.1% |
| 2020 | $1,214 +33.8% | $28,750 |
| 2019 | $907 | $28,750 |
| 2018 | $907 0% | $28,750 |
| 2017 | $907 | $28,750 +38.6% |
| 2016 | $907 +21% | $20,750 |
| 2015 | $750 -20% | $20,750 |
| 2014 | $937 | $20,750 |
| 2013 | -- | $20,750 -16.7% |
| 2012 | -- | $24,900 |
| 2011 | -- | $24,900 |
| 2010 | -- | $24,900 |
| 2009 | -- | $24,900 +9.6% |
| 2008 | -- | $22,725 |
| 2007 | -- | $22,725 |
| 2006 | -- | -- |
| 2005 | -- | -- |
| 2004 | -- | -- |
| 2003 | -- | -- |
| 2002 | -- | -- |
| 2001 | -- | -- |
| 2000 | -- | -- |
Find assessor info on the county website
Monthly payment
Est. payment
Payment breakdown
Explore the cost of this home by adjusting the details. Changes won't be saved.Climate risks
Neighborhood: 37211
Nearby schools
GreatSchools rating
- 7/10Tusculum Elementary SchoolGrades: PK-5Distance: 0.5 mi
- 4/10McMurray Middle SchoolGrades: 5-8Distance: 0.7 mi
- 4/10John Overton High SchoolGrades: 9-12Distance: 3.4 mi
Schools provided by the listing agent
- Elementary: Tusculum Elementary
- Middle: McMurray Middle
- High: John Overton Comp High School
Source: RealTracs MLS as distributed by MLS GRID. This data may not be complete. We recommend contacting the local school district to confirm school assignments for this home.
- $311,5003 bd1 ba950 sqft5021 Madeline Dr, Nashville, TN 37211Off Market
- $340,5003 bd1 ba950 sqft5013 Madeline Dr, Nashville, TN 37211Off Market
- $302,0002 bd1 ba1.3k sqft5010 Pearson Pl, Nashville, TN 37211Off Market
- $326,6003 bd1 ba1.4k sqft5012 Pearson Pl, Nashville, TN 37211Off Market
- $373,6003 bd2 ba1.8k sqft5008 Pearson Pl, Nashville, TN 37211Off Market
- $319,0003 bd1 ba950 sqft5014 Madeline Dr, Nashville, TN 37211Sold
- $200-- bd-- ba-- sqft373B Gillette Rd, Nashville, TN 37211Off Market
- $342,3002 bd2 ba950 sqft5018 Madeline Dr, Nashville, TN 37211Off Market
A local agent can set up tours, give advice and negotiate with sellers.
A local lender can help you make sure your offer is ready when you are.
Similar homes
- $414,9003 bd2 ba1.3k sqft304 Leo Ct, Nashville, TN 37211For Sale
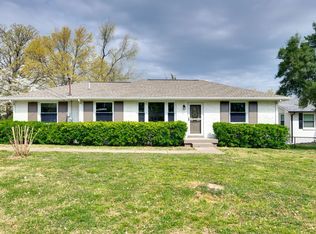
 MLS ID #3511206, Laurie Sheinkopf. RealTracs MLS as distributed by MLS GRID
 - $417,5003 bd2 ba1.2k sqft4910 Raywood Ln, Nashville, TN 37211For Sale
 MLS ID #3264241, Tiffany Bippus. RealTracs MLS as distributed by MLS GRID
 - $329,0002 bd1 ba825 sqft195 Graylynn Dr, Nashville, TN 37214For Sale
 MLS ID #3335291, Sarah Butler. RealTracs MLS as distributed by MLS GRID
 - $419,9003 bd2 ba1.2k sqft4408 Taylor Rd, Nashville, TN 37211For Sale
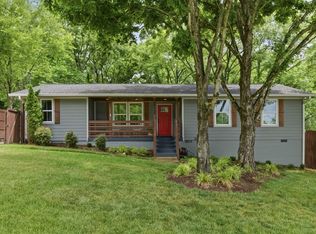 MLS ID #3318859, Abigail Hale. RealTracs MLS as distributed by MLS GRID
 - $339,9002 bd3 ba1.2k sqft386 Huntington Ridge Dr, Nashville, TN 37211For SaleMLS ID #3319785, Kent Patterson. RealTracs MLS as distributed by MLS GRID
- $300,0003 bd1 ba927 sqft927 Goodbar Dr, Nashville, TN 37217For SaleMLS ID #3251170, Drew Vaughan. RealTracs MLS as distributed by MLS GRID
- $299,9003 bd1 ba917 sqft67 Glenrose Ave, Nashville, TN 37210For SaleMLS ID #3208250, Leah Crutchfield. RealTracs MLS as distributed by MLS GRID
- $334,0003 bd1 ba1.1k sqft1308 Saturn Dr, Nashville, TN 37217For SaleMLS ID #3216426, Zach Opheim. RealTracs MLS as distributed by MLS GRID
- $384,9004 bd2 ba1.3k sqft256 Coleridge Ct, Antioch, TN 37013For SaleMLS ID #3501003, Alex Mindaga. RealTracs MLS as distributed by MLS GRID
- $325,0003 bd1 ba914 sqft204B Lutie St, Nashville, TN 37210For SaleMLS ID #3314700, Callie Hughes McCombs. RealTracs MLS as distributed by MLS GRID
- $--3 bd1 ba1k sqft608 S 11th St, Nashville, TN 37206AuctionMLS ID #3319131, David R. Hudgins. RealTracs MLS as distributed by MLS GRID
- $319,9003 bd2 ba1.2k sqft204 Towne Valley Ct, Antioch, TN 37013For SaleMLS ID #3169655, Robert Salmons. RealTracs MLS as distributed by MLS GRID
- $415,0003 bd2 ba1.2k sqft219 Morton Ave, Nashville, TN 37211For SaleMLS ID #3260618, Bob Esposito. RealTracs MLS as distributed by MLS GRID
- $370,0003 bd2 ba989 sqft207 Theodore Rd, Nashville, TN 37214For SaleMLS ID #3335275, Katie Herndon. RealTracs MLS as distributed by MLS GRID
- $394,9003 bd2 ba1.2k sqft4913 Olivia Dr, Antioch, TN 37013For SaleMLS ID #3302469, Parviz Youssefi. RealTracs MLS as distributed by MLS GRID
- $339,9002 bd1 ba904 sqft2235 Weona Dr, Nashville, TN 37214For SaleMLS ID #3256366, Kimberly Cunliffe. RealTracs MLS as distributed by MLS GRID
- $379,0003 bd1 ba1.3k sqft2707 Nodyne Dr, Nashville, TN 37214For SaleMLS ID #3320232, Molly Burgdorf. RealTracs MLS as distributed by MLS GRID
- $400,0003 bd2 ba1.1k sqft3221 Cedar Ridge Rd, Nashville, TN 37214For SaleMLS ID #3249121, Christian Archer. RealTracs MLS as distributed by MLS GRID
- $323,9003 bd2 ba952 sqft4003 Cedar Cir, Nashville, TN 37218For SaleMLS ID #3244056, Kelly Donovan. RealTracs MLS as distributed by MLS GRID
- $280,0002 bd1 ba850 sqft856 Gallavista Ave, Madison, TN 37115For SaleMLS ID #3304537, Gary Ashton. RealTracs MLS as distributed by MLS GRID
