Welcome to 2020 Beech Ave #A7, perfectly located in the heart of Nashville's highly desirable 12 South/Melrose neighborhood. Just minutes from downtown Nashville, Vanderbilt University, Belmont University, hospitals, shopping, restaurants, coffee shops, parks, and entertainment, this location offers the best of Nashville living.
Move-in ready, this condo is ready for its next owner. Whether you're searching for your first home, a low-maintenance primary residence, a place for your college student attending Vanderbilt or Belmont, a graduate student, a young professional, or an investment property in one of Nashville's strongest rental markets, this home checks all the boxes.
The functional floor plan offers comfortable living, low-maintenance ownership, and an unbeatable location with easy access to major interstates, downtown Nashville, The Gulch, and the city's most popular dining and entertainment districts.
Opportunities to own in the 12 South/Melrose area at this price point are becoming increasingly difficult to find. Schedule your private showing today and discover why this location continues to be one of Nashville's most desirable places to call home.***Seller will pay 6 months of HOA***
Under contract - not showing
Price cut: $10.1K (6/1)
$179,900
2020 Beech Ave APT A7, Nashville, TN 37204
1beds
625sqft
:
Get pre-qualified$1,495/mo
Single Family Residence, Residential, Condominium
Built in 1961
-- sqft lot
$-- Zestimate®
$288/sqft
$325/mo HOA
What's special
Functional floor plan
- 89 days |
- 248 |
- 10 |
Zillow last checked:
Listing updated:
Listed by:
Sheida Gasparian 949-424-4169,
Realty One Group Music City 615-636-8244
Source: RealTracs MLS as distributed by MLS GRID,MLS#: 3181141
Facts & features
Interior
Bedrooms & bathrooms
- Bedrooms: 1
- Bathrooms: 1
- Full bathrooms: 1
- Main level bedrooms: 1
Bedroom 1
- Area: 187 Square Feet
- Dimensions: 11x17
Kitchen
- Area: 80 Square Feet
- Dimensions: 10x8
Living room
- Area: 224 Square Feet
- Dimensions: 14x16
Heating
- Central
Cooling
- Central Air
Appliances
- Included: Electric Oven, Electric Range, Dishwasher, Disposal, Dryer, Microwave, Refrigerator, Washer
Features
- Flooring: Wood, Tile
- Basement: None
- Common walls with other units/homes: End Unit
Interior area
- Total structure area: 625
- Total interior livable area: 625 sqft
- Finished area above ground: 625
Property
Parking
- Total spaces: 2
- Parking features: Private
- Carport spaces: 2
Features
- Levels: One
- Stories: 1
Lot
- Size: 435 Square Feet
Details
- Parcel number: 105100A10700CO
- Special conditions: Standard
Construction
Type & style
- Home type: Condo
- Architectural style: Contemporary
- Property subtype: Single Family Residence, Residential, Condominium
- Attached to another structure: Yes
Materials
- Brick, Wood Siding
- Roof: Built-Up
Condition
- New construction: No
- Year built: 1961
Utilities & green energy
- Sewer: Public Sewer
- Water: Public
- Utilities for property: Water Available
Community & HOA
Community
- Subdivision: Beechtree
HOA
- Has HOA: Yes
- Services included: Maintenance Grounds, Recreation Facilities, Trash, Water
- HOA fee: $325 monthly
Location
- Region: Nashville
Financial & listing details
- Price per square foot: $288/sqft
- Tax assessed value: $228,900
- Annual tax amount: $1,610
- Date on market: 5/4/2026
Estimated market value
Not available
Estimated sales range
Not available
Not available
Price history
| Date | Event | Price |
|---|---|---|
| 7/31/2026 | Pending sale | $179,900$288/sqft |
Source:  RealTracs MLS as distributed by MLS GRID #3181141 Report a problem RealTracs MLS as distributed by MLS GRID #3181141 Report a problem | ||
| 6/1/2026 | Price change | $179,900-5.3%$288/sqft |
Source: RealTracs MLS as distributed by MLS GRID #3181141 Report a problem | ||
| 5/5/2026 | Listed for sale | $190,000+9.2%$304/sqft |
Source: RealTracs MLS as distributed by MLS GRID #3181141 Report a problem | ||
| 7/3/2023 | Listing removed | -- |
Source: Zillow Rentals Report a problem | ||
| 6/17/2023 | Listed for rent | $1,500+26.1%$2/sqft |
Source: Zillow Rentals Report a problem | ||
| 8/15/2019 | Sold | $174,000-3.1%$278/sqft |
Source: RealTracs MLS as distributed by MLS GRID #2067203 Report a problem | ||
| 8/1/2019 | Listed for sale | $179,500+63.2%$287/sqft |
Source: ResultsMLS.com #2067203 Report a problem | ||
| 7/26/2018 | Listing removed | $1,190$2/sqft |
Source: Owner Report a problem | ||
| 7/18/2018 | Listed for rent | $1,190+13.9%$2/sqft |
Source: Owner Report a problem | ||
| 4/22/2014 | Listing removed | $1,045$2/sqft |
Source: Owner Report a problem | ||
| 4/18/2014 | Listed for rent | $1,045$2/sqft |
Source: Owner Report a problem | ||
| 12/3/2007 | Sold | $110,000+120%$176/sqft |
Source: Public Record Report a problem | ||
| 3/3/2000 | Sold | $50,000$80/sqft |
Source: Public Record Report a problem | ||
Public tax history
| Year | Property taxes | Tax assessment |
|---|---|---|
| 2025 | $1,610 +14.2% | $57,225 +32% |
| 2024 | $1,411 | $43,350 |
| 2023 | $1,411 | $43,350 |
| 2022 | $1,411 -1% | $43,350 |
| 2021 | $1,425 -6.8% | $43,350 +19.7% |
| 2020 | $1,529 +33.8% | $36,225 |
| 2019 | $1,143 | $36,225 |
| 2018 | $1,143 | $36,225 |
| 2017 | $1,143 | $36,225 +55.3% |
| 2016 | $1,143 +8.5% | $23,325 |
| 2015 | $1,053 | $23,325 |
| 2014 | $1,053 | $23,325 |
| 2013 | -- | $23,325 -13.9% |
| 2012 | -- | $27,100 |
| 2011 | -- | $27,100 |
| 2010 | -- | $27,100 |
| 2009 | -- | $27,100 +56.6% |
| 2008 | -- | $17,300 |
| 2007 | -- | $17,300 |
| 2006 | -- | -- |
| 2005 | -- | -- |
| 2004 | -- | -- |
| 2003 | -- | -- |
| 2002 | -- | -- |
Find assessor info on the county website
Monthly payment
Est. payment
Payment breakdown
Explore the cost of this home by adjusting the details. Changes won't be saved.Climate risks
Neighborhood: Historic Waverly Place
Nearby schools
GreatSchools rating
- 7/10Waverly-Belmont Elementary SchoolGrades: K-5Distance: 0.5 mi
- 8/10John T. Moore Middle SchoolGrades: 6-8Distance: 2.8 mi
- 6/10Hillsboro High SchoolGrades: 9-12Distance: 2.5 mi
Schools provided by the listing agent
- Elementary: Waverly-Belmont Elementary School
- Middle: John Trotwood Moore Middle
- High: Hillsboro Comp High School
Source: RealTracs MLS as distributed by MLS GRID. This data may not be complete. We recommend contacting the local school district to confirm school assignments for this home.
- $201,0001 bd1 ba625 sqft2020 Beech Ave APT C16, Nashville, TN 37204Off Market
- $200,3001 bd1 ba625 sqft2020 Beech Ave APT D1, Nashville, TN 37204Off Market
- $213,0001 bd1 ba625 sqft2020 Beech Ave APT A16, Nashville, TN 37204Off Market

- $211,5001 bd1 ba650 sqft2020 Beech Ave APT C8, Nashville, TN 37204Off Market
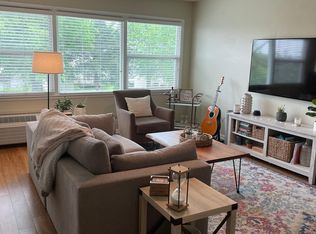
- $205,4001 bd1 ba625 sqft2020 Beech Ave APT B2, Nashville, TN 37204Off Market
- $203,4001 bd1 ba625 sqft2020 Beech Ave APT C18, Nashville, TN 37204Off Market
- $202,6001 bd1 ba625 sqft2020 Beech Ave APT B11, Nashville, TN 37204Off Market
- $207,1001 bd1 ba625 sqft2020 Beech Ave APT C10, Nashville, TN 37204Off Market
A local agent can set up tours, give advice and negotiate with sellers.
Similar homes
- $199,5001 bd1 ba625 sqft2020 Beech Ave APT A11, Nashville, TN 37204For Sale

 MLS ID #3302324, scott cornett. RealTracs MLS as distributed by MLS GRID
 - $165,0001 bd1 ba630 sqft2020 Beech Ave APT C19, Nashville, TN 37204For Sale
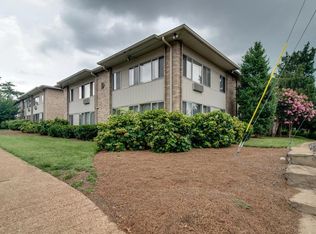 MLS ID #3176194, Andrea (Woodard) Evans. RealTracs MLS as distributed by MLS GRID
 - $195,0001 bd1 ba625 sqft2020 Beech Ave APT B6, Nashville, TN 37204For Sale
 MLS ID #3270588, Melissa Ann Barton. RealTracs MLS as distributed by MLS GRID
 - $175,0001 bd1 ba600 sqft2601 Hillsboro Pike APT A14, Nashville, TN 37212For Sale
 MLS ID #3270425, Mary Brooke Bonadies. RealTracs MLS as distributed by MLS GRID
 - $190,0001 bd1 ba552 sqft2134 Fairfax Ave APT E1, Nashville, TN 37212For SaleMLS ID #3282504, Joe Hall, MBA. RealTracs MLS as distributed by MLS GRID
- $167,5001 bd1 ba600 sqft2601 Hillsboro Pike APT K6, Nashville, TN 37212For SaleMLS ID #3216589, Tim Bennett. RealTracs MLS as distributed by MLS GRID
- $198,0001 bd1 ba600 sqft3600 Hillsboro Pike APT E6, Nashville, TN 37215For SaleMLS ID #3262911, Richard F Bryan. RealTracs MLS as distributed by MLS GRID
- $169,9001 bd1 ba600 sqft2601 Hillsboro Pike APT E6, Nashville, TN 37212For SaleMLS ID #3214960, Angie Knoch Smith. RealTracs MLS as distributed by MLS GRID
- $165,0002 bd1 ba912 sqft500 Paragon Mills Rd APT M19, Nashville, TN 37211For SaleMLS ID #3312709, Vida Wakeman. RealTracs MLS as distributed by MLS GRID
- $189,0001 bd1 ba577 sqft2197 Nolensville Pike APT 102, Nashville, TN 37211For SaleMLS ID #3224817, Teresa B Creecy, GRI, CRS. RealTracs MLS as distributed by MLS GRID
- $199,0001 bd1 ba623 sqft2025 Woodmont Blvd APT 347, Nashville, TN 37215For SaleMLS ID #3233986, Shawnna Simpson. RealTracs MLS as distributed by MLS GRID
- $235,0001 bd1 ba418 sqft801 Hillview Hts APT 212, Nashville, TN 37204For SaleMLS ID #3190722, Crystal Lethcoe. RealTracs MLS as distributed by MLS GRID
- $179,9001 bd1 ba648 sqft500 Paragon Mills Rd APT N15, Nashville, TN 37211For SaleMLS ID #3218231, Jennifer L DeMasis. RealTracs MLS as distributed by MLS GRID
- $167,5001 bd1 ba685 sqft6680 Charlotte Pike APT C1, Nashville, TN 37209For SaleMLS ID #3244393, Gary Ashton. RealTracs MLS as distributed by MLS GRID
- $199,900-- bd1 ba577 sqft414 Rosedale Ave APT 206, Nashville, TN 37211For SaleMLS ID #3221269, Matthew Raccuglia. RealTracs MLS as distributed by MLS GRID
- $175,0002 bd1 ba918 sqft707 Ashlawn Pl, Nashville, TN 37211For SaleMLS ID #3182532, Jason Cox. RealTracs MLS as distributed by MLS GRID
- $199,0001 bd1 ba579 sqft3010 Edwin Cir #108, Nashville, TN 37207New ConstructionMLS ID #3318640, Karen Hoff. RealTracs MLS as distributed by MLS GRID
- $199,0001 bd1 ba579 sqft3010 Edwin Way #106, Nashville, TN 37207New ConstructionMLS ID #3318639, Karen Hoff. RealTracs MLS as distributed by MLS GRID
- $165,0001 bd1 ba683 sqft6680 Charlotte Pike APT A12, Nashville, TN 37209For SaleMLS ID #3205978, Kevin Gaines. RealTracs MLS as distributed by MLS GRID
- $150,0001 bd1 ba567 sqft276 White Bridge Pike APT 93, Nashville, TN 37209For SaleMLS ID #3135975, Garren McCloud. RealTracs MLS as distributed by MLS GRID
