Seller is offering a $5,000 BUYER CREDIT. Use it toward closing costs, prepaid HOA dues, interest rate buy-down or other eligible Buyer expenses subject to lender approval.
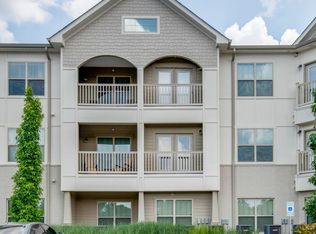
Your new Park at Melrose Heights home, located on the 1st floor with NO STEPS, features 9' ceilings, granite countertops, stainless appliances including refrigerator and washer/dryer, fresh paint and oversized bath with tile flooring. The gated community features fitness center, clubhouse, pool and bike racks. Located within "the I-440 Loop" and minutes to Downtown, Vanderbilt, Fairgrounds, Berry Hill, I-440 and Airport. Walk to coffee shops and restaurants. One level living with no stairs from your car to your new kitchen. Floorplan included in photos. FHA/VA Approved. Move in today, quick closing!
Active
$189,000
2197 Nolensville Pike APT 102, Nashville, TN 37211
1beds
577sqft
Apartment, Residential, Condominium
Built in 2014
-- sqft lot
$-- Zestimate®
$328/sqft
$149/mo HOA
What's special
Gated communityFresh paintBike racksGranite countertopsFitness center
- 93 days
- 240
- 18
Zillow last checked:
Listing updated:
Listed by:
Teresa B Creecy, GRI, CRS 615-406-4596,
Wilson Group Real Estate 615-436-3031,
Maria Creecy Kemp 615-406-5726,
Wilson Group Real Estate
Source: RealTracs MLS as distributed by MLS GRID,MLS#: 3224817
Facts & features
Interior
Bedrooms & bathrooms
- Bedrooms: 1
- Bathrooms: 1
- Full bathrooms: 1
- Main level bedrooms: 1
Bedroom 1
- Features: Full Bath
- Level: Full Bath
- Area: 165 Square Feet
- Dimensions: 15x11
Primary bathroom
- Features: Suite
- Level: Suite
Kitchen
- Features: Pantry
- Level: Pantry
Living room
- Features: Separate
- Level: Separate
- Area: 272 Square Feet
- Dimensions: 17x16
Heating
- Central
Cooling
- Central Air
Appliances
- Included: Electric Range, Dishwasher, Disposal, Dryer, Microwave, Refrigerator, Stainless Steel Appliance(s), Washer
- Laundry: Electric Dryer Hookup, Washer Hookup
Features
- Ceiling Fan(s), Open Floorplan, Pantry
- Flooring: Luxury Vinyl, Tile
- Basement: None
Interior area
- Total structure area: 577
- Total interior livable area: 577 sqft
- Finished area above ground: 577
Property
Parking
- Total spaces: 1
- Parking features: Parking Lot
- Uncovered spaces: 1
Accessibility
- Accessibility features: Accessible Approach with Ramp
Features
- Levels: One
- Stories: 1
- Pool features: Association
Lot
- Size: 435 Square Feet
Details
- Parcel number: 105160B10200CO
- Special conditions: Standard
Construction
Type & style
- Home type: Condo
- Architectural style: Traditional
- Property subtype: Apartment, Residential, Condominium
- Attached to another structure: Yes
Materials
- Brick, Wood Siding
- Roof: Shingle
Condition
- New construction: No
- Year built: 2014
Utilities & green energy
- Sewer: Public Sewer
- Water: Public
- Utilities for property: Water Available, Underground Utilities
Community & HOA
Community
- Security: Fire Sprinkler System, Security Gate, Smoke Detector(s)
- Subdivision: Park At Melrose Heights
HOA
- Has HOA: Yes
- Amenities included: Clubhouse, Fitness Center, Gated, Pool, Sidewalks, Underground Utilities
- Services included: Maintenance Structure, Maintenance Grounds, Insurance, Recreation Facilities, Pest Control, Trash
- HOA fee: $149 monthly
Location
- Region: Nashville
Financial & listing details
- Price per square foot: $328/sqft
- Tax assessed value: $243,100
- Annual tax amount: $1,710
- Date on market: 5/29/2026
Estimated market value
Not available
Estimated sales range
Not available
Not available
Price history
| Date | Event | Price |
|---|---|---|
| 5/29/2026 | Listed for sale | $189,000+78.5%$328/sqft |
Source:  RealTracs MLS as distributed by MLS GRID #3224817 Report a problem RealTracs MLS as distributed by MLS GRID #3224817 Report a problem | ||
| 10/9/2014 | Sold | $105,900$184/sqft |
Source: RealTracs MLS as distributed by MLS GRID #1576091 Report a problem | ||
Public tax history
| Year | Property taxes | Tax assessment |
|---|---|---|
| 2025 | $1,710 +17.7% | $60,775 +36.1% |
| 2024 | $1,453 | $44,650 |
| 2023 | $1,453 | $44,650 |
| 2022 | $1,453 -1% | $44,650 |
| 2021 | $1,468 +6.9% | $44,650 +37.2% |
| 2020 | $1,374 +33.8% | $32,550 |
| 2019 | $1,027 | $32,550 |
| 2018 | $1,027 | $32,550 |
| 2017 | $1,027 | $32,550 +35.6% |
| 2016 | $1,027 -5.2% | $24,000 |
| 2015 | $1,084 | $24,000 |
Find assessor info on the county website
Monthly payment
Est. payment
Payment breakdown
Explore the cost of this home by adjusting the details. Changes won't be saved.Climate risks
Neighborhood: Woodycrest
Nearby schools
Schools provided by the listing agent
- Elementary: Fall-Hamilton Elementary
- Middle: Cameron College Preparatory
- High: Glencliff High School
Source: RealTracs MLS as distributed by MLS GRID. This data may not be complete. We recommend contacting the local school district to confirm school assignments for this home.
- $214,3001 bd1 ba675 sqft2197 Nolensville Pike APT 223, Nashville, TN 37211Off Market
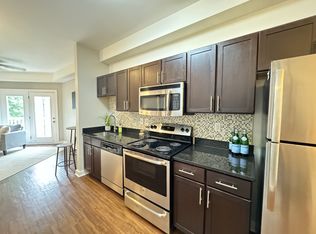
- $240,0001 bd1 ba577 sqft2197 Nolensville Pike #304, Nashville, TN 37211Sold
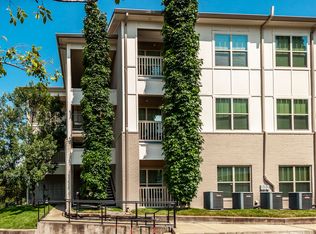
- $196,7001 bd1 ba580 sqft2197 Nolensville Pike #309, Nashville, TN 37211Off Market
- $280,3002 bd2 ba901 sqft2197 Nolensville Pike APT 205, Nashville, TN 37211Off Market
Similar homes
- $179,9001 bd1 ba577 sqft2197 Nolensville Pike APT 125, Nashville, TN 37211For Sale

 MLS ID #3333645, David Watkins. RealTracs MLS as distributed by MLS GRID
 - $199,900-- bd1 ba577 sqft414 Rosedale Ave APT 206, Nashville, TN 37211For Sale
 MLS ID #3221269, Matthew Raccuglia. RealTracs MLS as distributed by MLS GRID
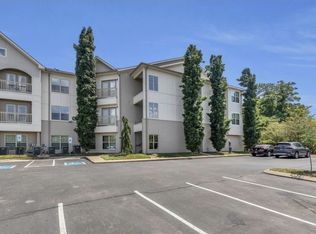
 - $225,9001 bd1 ba675 sqft2197 Nolensville Pike APT 327, Nashville, TN 37211For Sale
 MLS ID #3514265, Rodney Killion. RealTracs MLS as distributed by MLS GRID
 - $239,0001 bd1 ba675 sqft414 Rosedale Ave #205, Nashville, TN 37221For Sale
 MLS ID #3333921, Gary Ashton. RealTracs MLS as distributed by MLS GRID
 - $145,0001 bd1 ba648 sqft500 Paragon Mills Rd APT N1, Nashville, TN 37211For SaleMLS ID #3526639, Josalyn Rolfe. RealTracs MLS as distributed by MLS GRID
- $179,9001 bd1 ba648 sqft500 Paragon Mills Rd APT N15, Nashville, TN 37211For SaleMLS ID #3218231, Jennifer L DeMasis. RealTracs MLS as distributed by MLS GRID
- $238,5001 bd1 ba675 sqft414 Rosedale Ave #209, Nashville, TN 37221For SaleMLS ID #3246324, Danielle Cambron. RealTracs MLS as distributed by MLS GRID
- $191,5001 bd1 ba600 sqft3600 Hillsboro Pike APT E6, Nashville, TN 37215For SaleMLS ID #3262911, Richard F Bryan. RealTracs MLS as distributed by MLS GRID
- $190,0001 bd1 ba552 sqft2134 Fairfax Ave APT E1, Nashville, TN 37212For SaleMLS ID #3282504, Joe Hall, MBA. RealTracs MLS as distributed by MLS GRID
- $199,0001 bd1 ba623 sqft2025 Woodmont Blvd APT 347, Nashville, TN 37215For SaleMLS ID #3233986, Shawnna Simpson. RealTracs MLS as distributed by MLS GRID
- $175,0001 bd1 ba600 sqft2601 Hillsboro Pike APT A14, Nashville, TN 37212For SaleMLS ID #3270425, Mary Brooke Bonadies. RealTracs MLS as distributed by MLS GRID
- $159,0001 bd1 ba644 sqft370 Wallace Rd APT A28, Nashville, TN 37211For SaleMLS ID #3167339, Nick Iliescu. RealTracs MLS as distributed by MLS GRID
- $159,9001 bd1 ba775 sqft523 Harding Pl #12, Nashville, TN 37211For SaleMLS ID #3262111, Alexa Akbari. RealTracs MLS as distributed by MLS GRID
- $166,5001 bd1 ba600 sqft2601 Hillsboro Pike APT K6, Nashville, TN 37212For SaleMLS ID #3216589, Tim Bennett. RealTracs MLS as distributed by MLS GRID
- $165,0001 bd1 ba630 sqft2020 Beech Ave APT C19, Nashville, TN 37204For SaleMLS ID #3176194, Andrea (Woodard) Evans. RealTracs MLS as distributed by MLS GRID
- $219,900-- bd1 ba481 sqft1041 E Trinity Ln APT 203, Nashville, TN 37216For SaleMLS ID #3512793, Callie Shell. RealTracs MLS as distributed by MLS GRID
- $139,9001 bd1 ba567 sqft276 White Bridge Pike APT 70, Nashville, TN 37209For SaleMLS ID #3528950, Amanda L. Bell. RealTracs MLS as distributed by MLS GRID
- $229,0001 bd1 ba623 sqft2025 Woodmont Blvd APT 239, Nashville, TN 37215For SaleMLS ID #3512755, Jocelyn Taylor. RealTracs MLS as distributed by MLS GRID
- $199,9991 bd1 ba761 sqft8205 Lenox Creekside Dr Unit 5, Antioch, TN 37013For SaleMLS ID #3304765, Brandon Wood. RealTracs MLS as distributed by MLS GRID
- $240,0001 bd1 ba510 sqft295 Plus Park Blvd #214, Nashville, TN 37217For SaleMLS ID #3319822, Luke Maas. RealTracs MLS as distributed by MLS GRID
