Prime location in the heart of Nashville! Investor and 1031 exchange opportunity at 2020 Beech Ave, Nashville. This top-floor condo is ideally located between 12 South and Melrose, just steps from Zanies Comedy Club and 8th & Roast Coffee. Convenient access to Downtown Nashville, Vanderbilt University, Belmont University, Green Hills, The Gulch, and I-65/I-440. The unit offers original hardwood floors, French doors, abundant natural light, and a new HVAC system installed in 2025. Secure building with off-street parking. HOA includes trash, water, grounds and pool maintenance, and exterior insurance. Minimum 6-month lease provides a quieter living experience without short-term rental activity. Priced to sell and perfect for investors or owner-occupants seeking a well-located Nashville condo.
Active
$190,000
2020 Beech Ave APT C20, Nashville, TN 37204
1beds
625sqft
:
Get pre-qualified$1,523/mo
Apartment, Residential, Condominium
Built in 1961
-- sqft lot
$-- Zestimate®
$304/sqft
$325/mo HOA
What's special
- 177 days |
- 245 |
- 7 |
Zillow last checked:
Listing updated:
Listed by:
Doris Berry 404-226-9066,
eXp Realty 888-519-5113
Source: RealTracs MLS as distributed by MLS GRID,MLS#: 3120345
Facts & features
Interior
Bedrooms & bathrooms
- Bedrooms: 1
- Bathrooms: 1
- Full bathrooms: 1
- Main level bedrooms: 1
Bedroom 1
- Area: 154 Square Feet
- Dimensions: 14x11
Kitchen
- Area: 80 Square Feet
- Dimensions: 10x8
Living room
- Features: Combination
- Level: Combination
- Area: 208 Square Feet
- Dimensions: 16x13
Heating
- Central, Electric
Cooling
- Central Air, Electric
Appliances
- Included: Electric Range, Dishwasher, Disposal, Microwave, Refrigerator
Features
- Bookcases, Ceiling Fan(s), Extra Closets
- Flooring: Wood, Laminate, Vinyl
- Basement: None
Interior area
- Total structure area: 625
- Total interior livable area: 625 sqft
- Finished area above ground: 625
Property
Parking
- Total spaces: 2
- Parking features: Asphalt
- Uncovered spaces: 2
Features
- Levels: One
- Stories: 1
- Pool features: Association
Lot
- Size: 435 Square Feet
Details
- Parcel number: 105100A31400CO
- Special conditions: Standard
Construction
Type & style
- Home type: Condo
- Property subtype: Apartment, Residential, Condominium
- Attached to another structure: Yes
Materials
- Brick
- Roof: Shingle
Condition
- New construction: No
- Year built: 1961
Utilities & green energy
- Sewer: Public Sewer
- Water: Public
- Utilities for property: Electricity Available, Water Available
Community & HOA
Community
- Subdivision: Beechtree
HOA
- Has HOA: Yes
- Amenities included: Laundry, Pool, Sidewalks
- Services included: Maintenance Structure, Maintenance Grounds, Recreation Facilities, Trash, Water
- HOA fee: $325 monthly
Location
- Region: Nashville
Financial & listing details
- Price per square foot: $304/sqft
- Tax assessed value: $228,900
- Annual tax amount: $1,411
- Date on market: 2/2/2026
- Electric utility on property: Yes
Estimated market value
Not available
Estimated sales range
Not available
Not available
Price history
| Date | Event | Price |
|---|---|---|
| 2/15/2026 | Price change | $190,000-2.6%$304/sqft |
Source:  RealTracs MLS as distributed by MLS GRID #3120345 Report a problem RealTracs MLS as distributed by MLS GRID #3120345 Report a problem | ||
| 2/4/2026 | Listed for sale | $195,000+17.5%$312/sqft |
Source: RealTracs MLS as distributed by MLS GRID #3120345 Report a problem | ||
| 11/9/2020 | Sold | $166,000-5.1%$266/sqft |
Source: RealTracs MLS as distributed by MLS GRID #2182793 Report a problem | ||
| 9/18/2020 | Price change | $175,000-2.2%$280/sqft |
Source: VILLAGE #2182793 Report a problem | ||
| 9/11/2020 | Price change | $179,000-1.6%$286/sqft |
Source: VILLAGE #2182793 Report a problem | ||
| 8/26/2020 | Listed for sale | $182,000+264%$291/sqft |
Source: VILLAGE #2182793 Report a problem | ||
| 12/30/1999 | Sold | $50,000$80/sqft |
Source: Public Record Report a problem | ||
Public tax history
| Year | Property taxes | Tax assessment |
|---|---|---|
| 2025 | $1,610 +14.2% | $57,225 +32% |
| 2024 | $1,411 | $43,350 |
| 2023 | $1,411 | $43,350 |
| 2022 | $1,411 -1% | $43,350 |
| 2021 | $1,425 -3.3% | $43,350 +24.1% |
| 2020 | $1,474 +33.8% | $34,925 |
| 2019 | $1,102 | $34,925 |
| 2018 | $1,102 | $34,925 |
| 2017 | $1,102 | $34,925 +49.7% |
| 2016 | $1,102 +4.6% | $23,325 |
| 2015 | $1,053 | $23,325 |
| 2014 | $1,053 | $23,325 |
| 2013 | -- | $23,325 -13.9% |
| 2012 | -- | $27,100 |
| 2011 | -- | $27,100 |
| 2010 | -- | $27,100 |
| 2009 | -- | $27,100 +50.6% |
| 2008 | -- | $18,000 |
| 2007 | -- | $18,000 |
| 2006 | -- | -- |
| 2005 | -- | -- |
| 2004 | -- | -- |
| 2003 | -- | -- |
| 2002 | -- | -- |
Find assessor info on the county website
Monthly payment
Est. payment
Payment breakdown
Explore the cost of this home by adjusting the details. Changes won't be saved.Climate risks
Neighborhood: Historic Waverly Place
Nearby schools
GreatSchools rating
- 7/10Waverly-Belmont Elementary SchoolGrades: K-5Distance: 0.5 mi
- 8/10John T. Moore Middle SchoolGrades: 6-8Distance: 2.8 mi
- 6/10Hillsboro High SchoolGrades: 9-12Distance: 2.4 mi
Schools provided by the listing agent
- Elementary: Waverly-Belmont Elementary School
- Middle: John Trotwood Moore Middle
- High: Hillsboro Comp High School
Source: RealTracs MLS as distributed by MLS GRID. This data may not be complete. We recommend contacting the local school district to confirm school assignments for this home.
- $204,8001 bd1 ba650 sqft2020 Beech Ave APT B7, Nashville, TN 37204Off Market

- $206,2001 bd1 ba650 sqft2020 Beech Ave APT A6, Nashville, TN 37204Off Market
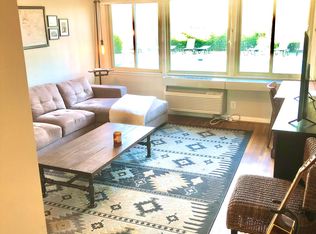
- $201,4001 bd1 ba625 sqft2020 Beech Ave APT A3, Nashville, TN 37204Off Market

- $198,6001 bd1 ba725 sqft2020 Beech Ave APT B13, Nashville, TN 37204Off Market

- $190,0001 bd1 ba625 sqft2020 Beech Ave APT C12, Nashville, TN 37204Off Market
- $1001 bd1 ba630 sqft2020 Beech Ave, Nashville, TN 37204Off Market
- $165,0001 bd1 ba630 sqft2020 Beech Ave APT C19, Nashville, TN 37204For Sale
- $185,0001 bd1 ba625 sqft2020 Beech Ave APT D3, Nashville, TN 37204Sold
A local agent can set up tours, give advice and negotiate with sellers.
Similar homes
- $199,5001 bd1 ba625 sqft2020 Beech Ave APT A11, Nashville, TN 37204For Sale

 MLS ID #3302324, scott cornett. RealTracs MLS as distributed by MLS GRID
 - $195,0001 bd1 ba625 sqft2020 Beech Ave APT B6, Nashville, TN 37204For Sale
 MLS ID #3270588, Melissa Ann Barton. RealTracs MLS as distributed by MLS GRID
 - $179,9001 bd1 ba625 sqft2020 Beech Ave APT A7, Nashville, TN 37204For Sale
 MLS ID #3181141, Sheida Gasparian. RealTracs MLS as distributed by MLS GRID
 - $165,0001 bd1 ba630 sqft2020 Beech Ave APT C19, Nashville, TN 37204For Sale
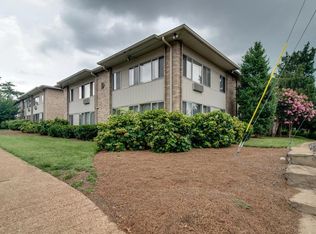 MLS ID #3176194, Andrea (Woodard) Evans. RealTracs MLS as distributed by MLS GRID
 - $190,0001 bd1 ba552 sqft2134 Fairfax Ave APT E1, Nashville, TN 37212For SaleMLS ID #3282504, Joe Hall, MBA. RealTracs MLS as distributed by MLS GRID
- $175,0001 bd1 ba600 sqft2601 Hillsboro Pike APT A14, Nashville, TN 37212For SaleMLS ID #3270425, Mary Brooke Bonadies. RealTracs MLS as distributed by MLS GRID
- $240,000-- bd1 ba418 sqft803 Hillview Hts #205, Nashville, TN 37204For SaleMLS ID #3138103, Stephanie Crawford. RealTracs MLS as distributed by MLS GRID
- $235,0001 bd1 ba418 sqft801 Hillview Hts APT 212, Nashville, TN 37204For SaleMLS ID #3190722, Crystal Lethcoe. RealTracs MLS as distributed by MLS GRID
- $198,0001 bd1 ba600 sqft3600 Hillsboro Pike APT E6, Nashville, TN 37215For SaleMLS ID #3262911, Richard F Bryan. RealTracs MLS as distributed by MLS GRID
- $199,0001 bd1 ba623 sqft2025 Woodmont Blvd APT 347, Nashville, TN 37215For SaleMLS ID #3233986, Shawnna Simpson. RealTracs MLS as distributed by MLS GRID
- $199,900-- bd1 ba577 sqft414 Rosedale Ave APT 206, Nashville, TN 37211For SaleMLS ID #3221269, Matthew Raccuglia. RealTracs MLS as distributed by MLS GRID
- $174,900-- bd1 ba510 sqft2197 Nolensville Pike APT 207, Nashville, TN 37211For SaleMLS ID #3288440, Diana Brooks. RealTracs MLS as distributed by MLS GRID
- $167,5001 bd1 ba600 sqft2601 Hillsboro Pike APT K6, Nashville, TN 37212For SaleMLS ID #3216589, Tim Bennett. RealTracs MLS as distributed by MLS GRID
- $282,0001 bd1 ba680 sqft2407 8th Ave S APT 512, Nashville, TN 37204For SaleMLS ID #3268784, Erin Simpson. RealTracs MLS as distributed by MLS GRID
- $285,0001 bd1 ba750 sqft400 Herron Dr #416, Nashville, TN 37201For SaleMLS ID #3311871, Guy Ferro. RealTracs MLS as distributed by MLS GRID
- $214,9001 bd1 ba600 sqft2601 Hillsboro Pike APT C15, Nashville, TN 37212For SaleMLS ID #2967805, Candice Thornton. RealTracs MLS as distributed by MLS GRID
- $179,9001 bd1 ba648 sqft500 Paragon Mills Rd APT N15, Nashville, TN 37211For SaleMLS ID #3218231, Jennifer L DeMasis. RealTracs MLS as distributed by MLS GRID
- $167,5001 bd1 ba685 sqft6680 Charlotte Pike APT C1, Nashville, TN 37209For SaleMLS ID #3244393, Gary Ashton. RealTracs MLS as distributed by MLS GRID
- $199,0001 bd2 ba720 sqft214 Old Hickory Blvd APT 133, Nashville, TN 37221For SaleMLS ID #3256430, Shannon Cox Slack. RealTracs MLS as distributed by MLS GRID
- $150,0001 bd1 ba567 sqft276 White Bridge Pike APT 93, Nashville, TN 37209For SaleMLS ID #3135975, Garren McCloud. RealTracs MLS as distributed by MLS GRID
