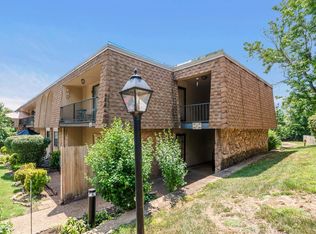
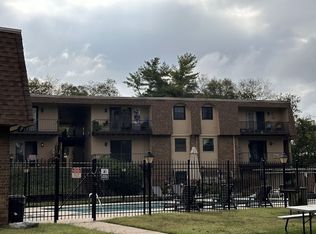
Welcome home to this beautifully refurbished condo, located inside a gated community. This one-bedroom, second story condo has been completely renovated. Tasteful touches throughout include new LVP flooring and a remote controlled ceiling fan in the dining area. The kitchen boasts all new appliances, freshly painted cabinets, a new sink to include a sink grid and new faucet, and is already wired for a new garbage disposal. The bathroom has been thoughtfully updated and includes a new vanity, fixtures, and toilet, as well as a tiled tub. The bedroom is spacious, offers plenty of natural light, and includes a walk-in closet! The washer and dryer in the unit will stay! Enjoy your morning coffee or unwind in the evening on your private deck overlooking the sparkling community pool. This community is perfectly situated near shopping centers and restaurants - Daddy's Dogs, Shotgun Willie’s BBQ, Eastside Bowl/Venue, and TruFit Gym are right in your backyard! With quick highway access, daily errands and commuting are effortless. Downtown Nashville is just 8 miles away! This move-in-ready condo combines security, privacy, style, and convenience — an excellent opportunity you don’t want to miss!
Active
Price cut: $30K (8/25)
$129,900
420 Walton Ln APT J47, Madison, TN 37115
1beds
652sqft
Condominium, Residential
Built in 1972
-- sqft lot
$-- Zestimate®
$199/sqft
$395/mo HOA
What's special
Walk-in closetCompletely renovatedFreshly painted cabinetsNew lvp flooringTiled tub
- 26 days
- 229
- 14
Zillow last checked:
Listing updated:
Listed by:
Nanci Williams, ABR® 615-403-8595,
Crye-Leike, Inc., REALTORS 615-851-0888
Source: RealTracs MLS as distributed by MLS GRID,MLS#: 3220779
Facts & features
Interior
Bedrooms & bathrooms
- Bedrooms: 1
- Bathrooms: 1
- Full bathrooms: 1
- Main level bedrooms: 1
Bedroom 1
- Features: Walk-In Closet(s)
- Level: Walk-In Closet(s)
- Area: 156 Square Feet
- Dimensions: 12x13
Primary bathroom
- Features: Suite
- Level: Suite
Dining room
- Features: Combination
- Level: Combination
- Area: 64 Square Feet
- Dimensions: 8x8
Living room
- Features: Combination
- Level: Combination
- Area: 195 Square Feet
- Dimensions: 13x15
Heating
- Central
Cooling
- Ceiling Fan(s), Central Air
Appliances
- Included: Built-In Electric Oven, Built-In Electric Range, Dishwasher, Dryer, Microwave, Refrigerator, Stainless Steel Appliance(s), Washer
- Laundry: Electric Dryer Hookup, Washer Hookup
Features
- Flooring: Luxury Vinyl, Tile
- Basement: None
- Common walls with other units/homes: End Unit
Interior area
- Total structure area: 652
- Total interior livable area: 652 sqft
- Finished area above ground: 652
Property
Features
- Levels: One
- Stories: 1
- Patio & porch: Deck, Covered
- Exterior features: Balcony
- Has private pool: Yes
- Pool features: In Ground
Lot
- Size: 435 Square Feet
Details
- Parcel number: 051150A04700CO
- Special conditions: Standard
Construction
Type & style
- Home type: Condo
- Property subtype: Condominium, Residential
- Attached to another structure: Yes
Materials
- Brick, Vinyl Siding
- Roof: Asphalt
Condition
- New construction: No
- Year built: 1972
Utilities & green energy
- Sewer: Public Sewer
- Water: Public
- Utilities for property: Water Available
Community & HOA
Community
- Security: Security Gate
- Subdivision: Quail Creek
HOA
- Has HOA: Yes
- Services included: Maintenance Structure, Maintenance Grounds, Insurance, Recreation Facilities, Pest Control, Sewer, Trash, Water
- HOA fee: $395 monthly
- Second HOA fee: $350 one time
Location
- Region: Madison
Financial & listing details
- Price per square foot: $199/sqft
- Tax assessed value: $151,900
- Annual tax amount: $1,178
- Date on market: 9/17/2026
Estimated market value
Not available
Estimated sales range
Not available
Not available
Price history
| Date | Event | Price |
|---|---|---|
| 9/18/2026 | Listed for sale | $129,900$199/sqft |
Source:  RealTracs MLS as distributed by MLS GRID #3220779 Report a problem RealTracs MLS as distributed by MLS GRID #3220779 Report a problem | ||
| 8/31/2026 | Contingent | $129,900$199/sqft |
Source: RealTracs MLS as distributed by MLS GRID #3220779 Report a problem | ||
| 8/25/2026 | Price change | $129,900-18.8%$199/sqft |
Source: RealTracs MLS as distributed by MLS GRID #3220779 Report a problem | ||
| 5/26/2026 | Listed for sale | $159,900-3.1%$245/sqft |
Source: RealTracs MLS as distributed by MLS GRID #3220779 Report a problem | ||
| 5/19/2026 | Listing removed | $165,000$253/sqft |
Source: RealTracs MLS as distributed by MLS GRID #3134836 Report a problem | ||
| 4/25/2026 | Contingent | $165,000$253/sqft |
Source: RealTracs MLS as distributed by MLS GRID #3134836 Report a problem | ||
| 3/1/2026 | Listed for sale | $165,000+244.5%$253/sqft |
Source: RealTracs MLS as distributed by MLS GRID #3134836 Report a problem | ||
| 9/11/2007 | Sold | $47,900+36.9%$73/sqft |
Source: Public Record Report a problem | ||
| 6/4/2007 | Sold | $35,000$54/sqft |
Source: Public Record Report a problem | ||
| 11/1/1999 | Sold | $35,000$54/sqft |
Source: Public Record Report a problem | ||
Public tax history
| Year | Property taxes | Tax assessment |
|---|---|---|
| 2025 | $1,069 +48.8% | $37,975 +72% |
| 2024 | $718 | $22,075 |
| 2023 | $718 | $22,075 |
| 2022 | $718 -1% | $22,075 |
| 2021 | $726 +36.5% | $22,075 +75.2% |
| 2020 | $532 +33.8% | $12,600 |
| 2019 | $398 | $12,600 |
| 2018 | $398 | $12,600 |
| 2017 | $398 | $12,600 +22.9% |
| 2016 | $398 -14.1% | $10,250 |
| 2015 | $463 | $10,250 |
| 2014 | $463 | $10,250 |
| 2013 | -- | $10,250 -7% |
| 2012 | -- | $11,025 |
| 2011 | -- | $11,025 |
| 2010 | -- | $11,025 |
| 2009 | -- | $11,025 +8.9% |
| 2008 | -- | $10,125 |
| 2007 | -- | $10,125 |
| 2006 | -- | -- |
| 2005 | -- | -- |
| 2004 | -- | -- |
| 2003 | -- | -- |
| 2002 | -- | -- |
Find assessor info on the county website
Monthly payment
Est. payment
Payment breakdown
Explore the cost of this home by adjusting the details. Changes won't be saved.Climate risks
Neighborhood: Quail Creek Condos
Nearby schools
Schools provided by the listing agent
- Elementary: Chadwell Elementary
- Middle: Jere Baxter Middle
- High: Maplewood Comp High School
Source: RealTracs MLS as distributed by MLS GRID. This data may not be complete. We recommend contacting the local school district to confirm school assignments for this home.


Similar homes
- $--1 bd1 ba704 sqft555 N Dupont Ave, Madison, TN 37115AuctionAuction.com 2
- $139,0002 bd1 ba968 sqft555 N Dupont Ave APT C51, Madison, TN 37115For Sale
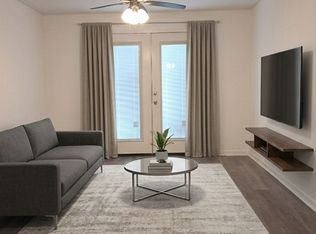
 MLS ID #3602765, Michael Ezsol. RealTracs MLS as distributed by MLS GRID
 - $119,9001 bd1 ba704 sqft555 N Dupont Ave APT A17, Madison, TN 37115For Sale
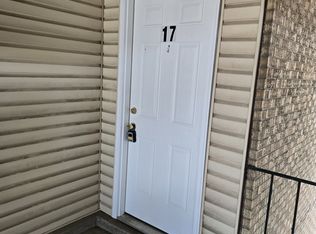 MLS ID #3599267, Bill Dorris. RealTracs MLS as distributed by MLS GRID
 - $119,0001 bd1 ba703 sqft555 N Dupont Ave APT A21, Madison, TN 37115For Sale
 MLS ID #3500867, Bonnie Kent. RealTracs MLS as distributed by MLS GRID
 - $110,0001 bd1 ba704 sqft555 N Dupont Ave APT A16, Madison, TN 37115For SaleMLS ID #3529925, Amanda Janes. RealTracs MLS as distributed by MLS GRID
- $105,9001 bd1 ba621 sqft323 Forest Park Rd #1-24, Madison, TN 37115For SaleMLS ID #3009160, Lynn Nguyen. RealTracs MLS as distributed by MLS GRID
- $150,0002 bd1 ba968 sqft555 N Dupont Ave APT C73, Madison, TN 37115For SaleMLS ID #3233179, Ashley Dugger. RealTracs MLS as distributed by MLS GRID
- $--2 bd1 ba874 sqft550 Harding Pl APT F121, Nashville, TN 37211AuctionMLS ID #3618831, Darrell S. Huffman. RealTracs MLS as distributed by MLS GRID
- $140,0001 bd1 ba648 sqft500 Paragon Mills Rd APT N4, Nashville, TN 37211For SaleMLS ID #3618690, Kerolos Adly. RealTracs MLS as distributed by MLS GRID
- $160,0001 bd1 ba680 sqft1301 Neelys Bend Rd #6, Madison, TN 37115For SaleMLS ID #3335292, Tabitha Wheeler. RealTracs MLS as distributed by MLS GRID
- $--2 bd1 ba874 sqft550 Harding Pl APT F110, Nashville, TN 37211AuctionMLS ID #3618830, Darrell S. Huffman. RealTracs MLS as distributed by MLS GRID
- $142,9991 bd1 ba648 sqft500 Paragon Mills Rd APT N1, Nashville, TN 37211For SaleMLS ID #3526639, Josalyn Rolfe. RealTracs MLS as distributed by MLS GRID
- $156,0002 bd1 ba930 sqft1014 Heritage Dr, Madison, TN 37115For SaleMLS ID #3211647, Karen Albright. RealTracs MLS as distributed by MLS GRID
- $125,0001 bd1 ba703 sqft515 Basswood Ave #114, Nashville, TN 37209For SaleMLS ID #3542473, Joe Rutter. RealTracs MLS as distributed by MLS GRID
- $179,9001 bd1 ba742 sqft205 Churchill Xing, Madison, TN 37115For SaleMLS ID #3602680, Kaylin Mercer. RealTracs MLS as distributed by MLS GRID
- $159,9001 bd1 ba696 sqft2121 Fairfax Ave APT 10, Nashville, TN 37212For SaleMLS ID #3610240, Wolly Legg. RealTracs MLS as distributed by MLS GRID
- $109,9992 bd1 ba963 sqft320 Welch Rd APT G5, Nashville, TN 37211For SaleMLS ID #3208320, Marbelin Vasquez. RealTracs MLS as distributed by MLS GRID
- $125,0002 bd1 ba875 sqft441 Harding Played #A01, Nashville, TN 37211For SaleMLS ID #3612037, Omar Anthony Barreda. RealTracs MLS as distributed by MLS GRID
