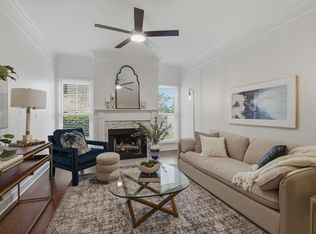
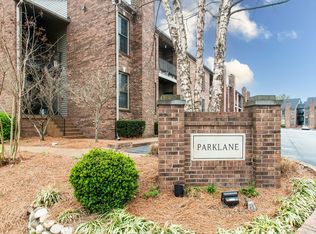
Amazing AS IS Opportunity in Prime Location! New roofs were put on condos in 2023! ideally situated in the heart of Sylvan Park’s coveted Westlawn Green community. Steps from McCabe Golf Course, the Richland Creek Greenway, and the neighborhood’s top dining spots, this home offers the ultimate in walkable convenience!
Active
$269,900
4425 Westlawn Dr APT B101, Nashville, TN 37209
2beds
884sqft
Apartment, Residential, Condominium
Built in 1966
-- sqft lot
$-- Zestimate®
$305/sqft
$248/mo HOA
What's special
- 4 days
- 136
- 6
Likely to sell faster than
Zillow last checked:
Listing updated:
Listed by:
Sarah Evans 615-554-0901,
Blue Skies Realty, LLC 615-969-5475
Source: RealTracs MLS as distributed by MLS GRID,MLS#: 3528821
Facts & features
Interior
Bedrooms & bathrooms
- Bedrooms: 2
- Bathrooms: 1
- Full bathrooms: 1
- Main level bedrooms: 2
Bedroom 1
- Features: Extra Large Closet
- Level: Extra Large Closet
- Area: 195 Square Feet
- Dimensions: 15x13
Bedroom 2
- Area: 121 Square Feet
- Dimensions: 11x11
Dining room
- Area: 70 Square Feet
- Dimensions: 10x7
Kitchen
- Area: 64 Square Feet
- Dimensions: 8x8
Living room
- Area: 210 Square Feet
- Dimensions: 15x14
Heating
- Central
Cooling
- Central Air
Appliances
- Included: Electric Oven, Refrigerator
Features
- Flooring: Wood, Tile
- Basement: None
Interior area
- Total structure area: 884
- Total interior livable area: 884 sqft
- Finished area above ground: 884
Property
Features
- Levels: One
- Stories: 1
- Patio & porch: Patio, Covered
Lot
- Size: 871 Square Feet
Details
- Parcel number: 103080A02300CO
- Special conditions: Standard
Construction
Type & style
- Home type: Condo
- Property subtype: Apartment, Residential, Condominium
- Attached to another structure: Yes
Materials
- Brick
Condition
- New construction: No
- Year built: 1966
Utilities & green energy
- Sewer: Public Sewer
- Water: Public
- Utilities for property: Water Available
Community & HOA
Community
- Subdivision: Westlawn Green
HOA
- Has HOA: Yes
- Services included: Maintenance Grounds, Recreation Facilities, Trash
- HOA fee: $248 monthly
Location
- Region: Nashville
Financial & listing details
- Price per square foot: $305/sqft
- Tax assessed value: $323,300
- Annual tax amount: $2,274
- Date on market: 8/28/2026
Estimated market value
Not available
Estimated sales range
Not available
Not available
Price history
| Date | Event | Price |
|---|---|---|
| 8/28/2026 | Listed for sale | $269,900+316.8%$305/sqft |
Source:  RealTracs MLS as distributed by MLS GRID #3528821 Report a problem RealTracs MLS as distributed by MLS GRID #3528821 Report a problem | ||
| 9/16/1996 | Sold | $64,750$73/sqft |
Source: Public Record Report a problem | ||
Public tax history
| Year | Property taxes | Tax assessment |
|---|---|---|
| 2025 | $2,274 +20.7% | $80,825 +39.5% |
| 2024 | $1,885 | $57,925 |
| 2023 | $1,885 | $57,925 |
| 2022 | $1,885 -1% | $57,925 |
| 2021 | $1,905 +8.4% | $57,925 +39.2% |
| 2020 | $1,757 +33.8% | $41,625 |
| 2019 | $1,313 | $41,625 |
| 2018 | $1,313 | $41,625 |
| 2017 | $1,313 | $41,625 +42.2% |
| 2016 | $1,313 -0.7% | $29,275 |
| 2015 | $1,322 | $29,275 |
| 2014 | $1,322 | $29,275 |
| 2013 | -- | $29,275 -17.2% |
| 2012 | -- | $35,375 |
| 2011 | -- | $35,375 |
| 2010 | -- | $35,375 |
| 2009 | -- | $35,375 +56.9% |
| 2008 | -- | $22,550 |
| 2007 | -- | $22,550 |
| 2006 | -- | -- |
| 2005 | -- | -- |
| 2004 | -- | -- |
| 2003 | -- | -- |
| 2002 | -- | -- |
Find assessor info on the county website
Monthly payment
Est. payment
Payment breakdown
Explore the cost of this home by adjusting the details. Changes won't be saved.Climate risks
Neighborhood: Sylvan Park
Nearby schools
Schools provided by the listing agent
- Elementary: Sylvan Park Paideia Design Center
- Middle: West End Middle School
- High: Hillsboro Comp High School
Source: RealTracs MLS as distributed by MLS GRID. This data may not be complete. We recommend contacting the local school district to confirm school assignments for this home.


Similar homes
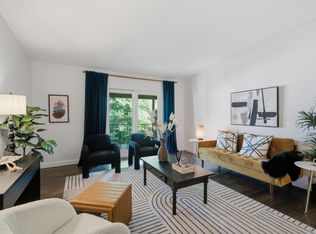
- $265,0001 bd1 ba676 sqft4425 Westlawn Dr APT D205, Nashville, TN 37209For Sale
 MLS ID #3251063, JONATHAN HARRIS. RealTracs MLS as distributed by MLS GRID
 - $304,9002 bd1 ba781 sqft905 Trice Dr, Nashville, TN 37209For SaleMLS ID #3529916, Ginger (Michelle) Hollingsworth. RealTracs MLS as distributed by MLS GRID
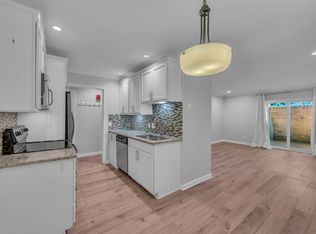
- $259,9001 bd1 ba676 sqft4425 Westlawn Dr APT A102, Nashville, TN 37209For Sale
 MLS ID #3098301, Richard G Courtney. RealTracs MLS as distributed by MLS GRID
 - $300,0002 bd2 ba918 sqft6411 Charlotte Road Cir #105, Nashville, TN 37209For Sale
 MLS ID #3250353, FranWolfe. RealTracs MLS as distributed by MLS GRID
 - $263,9002 bd1 ba918 sqft3317 Long Blvd APT D5, Nashville, TN 37203For SaleMLS ID #3287560, Brad Reynolds. RealTracs MLS as distributed by MLS GRID
- $268,9002 bd1 ba919 sqft434 Bowling Ave, Nashville, TN 37205For SaleMLS ID #3242698, Allyson Woosley. RealTracs MLS as distributed by MLS GRID
- $274,9002 bd2 ba750 sqft2325 Elliston Pl APT 202, Nashville, TN 37203For SaleMLS ID #3336337, Megan Troutt. RealTracs MLS as distributed by MLS GRID
- $275,0002 bd2 ba750 sqft2325 Elliston Pl APT 401, Nashville, TN 37203For SaleMLS ID #3499754, Starling Davis. RealTracs MLS as distributed by MLS GRID
- $362,0002 bd2 ba1.1k sqft120 W End Pl, Nashville, TN 37205For SaleMLS ID #3530215, Sherry Reynolds. RealTracs MLS as distributed by MLS GRID
- $271,9002 bd1 ba810 sqft2901 Blair Blvd APT B5, Nashville, TN 37212For SaleMLS ID #3335887, Missy Elrod. RealTracs MLS as distributed by MLS GRID
- $139,9001 bd1 ba567 sqft276 White Bridge Pike APT 70, Nashville, TN 37209For SaleMLS ID #3528950, Amanda L. Bell. RealTracs MLS as distributed by MLS GRID
- $289,9002 bd1 ba912 sqft3909 Whitland Ave APT 202, Nashville, TN 37205For SaleMLS ID #3230926, Erin Gillespie. RealTracs MLS as distributed by MLS GRID
- $318,5001 bd1 ba840 sqft322 Sloan Rd, Nashville, TN 37209For SaleMLS ID #3214686, Shannon Hawley. RealTracs MLS as distributed by MLS GRID
- $264,9002 bd2 ba1.1k sqft3415 W End Ave #904, Nashville, TN 37212For SaleMLS ID #3148305, Sherry Bowman. RealTracs MLS as distributed by MLS GRID
- $314,5002 bd2 ba870 sqft1020B 40th Ave N, Nashville, TN 37209For SaleMLS ID #3175629, Pietro Bonanni. RealTracs MLS as distributed by MLS GRID
- $275,0001 bd1 ba790 sqft4225 Harding Pike APT 606, Nashville, TN 37205For SaleMLS ID #3305670, Caroline Armstrong. RealTracs MLS as distributed by MLS GRID
- $310,0002 bd2 ba750 sqft2325 Elliston Pl APT 405, Nashville, TN 37203For SaleMLS ID #3520764, Tony Patton. RealTracs MLS as distributed by MLS GRID
- $270,0001 bd1 ba751 sqft519 27th Ave N #301, Nashville, TN 37209For SaleMLS ID #3155304, Holly Bailey. RealTracs MLS as distributed by MLS GRID
- $279,0001 bd1 ba643 sqft1646 54th Ave N, Nashville, TN 37209For SaleMLS ID #3244542, Toby Graves. RealTracs MLS as distributed by MLS GRID
